Some homes have good bones. Others have a point of view. This one has both.Tucked into a quiet, cul-de-sac setting in Lakewood Village, this three-bedroom, three-full-bath home is the kind of place that reveals something new as you move through it. There is an architectural character here giving the home a soulful 70's vibe, paired with layers of personality thoughtfully added by the current owners.The layout is generous and versatile, with a bonus room and a formal dining room that could easily become a study, studio, or additional gathering area. Throughout the home, custom built-ins and distinctive wall treatments give the spaces a collected, intentional feel. Even the guest room has a surprise: a beautifully integrated Murphy bed that disappears when not in use.Granite and marble countertops run throughout the home, bringing a mix of texture and timeless materiality to the kitchen and baths. And while the aesthetic details are what catch the eye, the important updates are already in place: a new HVAC system in 2023, a new deck May 2025, and a new roof March 2025.Outside, the setting is quintessential Lakewood Village. The home sits right down the street from the neighborhood pool, basketball and tennis courts, playground, and community clubhouse, with spacious open common areas throughout the neighborhood, while also being just minutes from Farmer's Park, Springfield Conservation Nature Center, Lake Springfield, and some of the city's best shopping and diningIt is a home with a little more personality than most--and the kind of character that feels lived in, considered, and distinctly its own.
Active
Price cut: $5.1K (9/16)
$369,900
4810 S Warwick Avenue, Springfield, MO 65804
3beds
2,462sqft
Single Family Residence
Built in 1979
9,147 Square Feet Lot
$365,600 Zestimate®
$150/sqft
$42/mo HOA
What's special
Quiet cul-de-sac settingBeautifully integrated murphy bedGranite and marble countertopsThree-bedroom three-full-bath homeCustom built-insBonus roomFormal dining room
- 49 days
- 1,249
- 134
Zillow last checked:
Listing updated:
Listed by:
Chelsey M. Hayes 417-619-0998,
Murney Associates - Nixa
Source: SOMOMLS as distributed by MLS GRID,MLS#: 60331628
Facts & features
Interior
Bedrooms & bathrooms
- Bedrooms: 3
- Bathrooms: 3
- Full bathrooms: 3
Rooms
- Room types: Family Room, Bonus Room, Pantry
Heating
- Forced Air, Central, Natural Gas
Cooling
- Central Air, Ceiling Fan(s)
Appliances
- Included: Electric Cooktop, Gas Water Heater, Dishwasher
- Laundry: 2nd Floor, W/D Hookup
Features
- Walk-in Shower, Vaulted Ceiling(s), Marble Counters, Granite Counters, Cathedral Ceiling(s), Walk-In Closet(s)
- Flooring: Carpet, Tile, Laminate
- Windows: Shutters, Double Pane Windows, Blinds
- Has basement: No
- Has fireplace: Yes
- Fireplace features: Living Room, Wood Burning
Interior area
- Total structure area: 2,462
- Total interior livable area: 2,462 sqft
- Finished area above ground: 2,462
- Finished area below ground: 0
Property
Parking
- Total spaces: 2
- Parking features: Additional Parking, On Street, Garage Faces Front, Driveway
- Garage spaces: 2
- Has uncovered spaces: Yes
Features
- Levels: Two
- Stories: 2
- Patio & porch: Covered, Deck, Front Porch
- Exterior features: Rain Gutters, Other
- Fencing: Wood,Full
Lot
- Size: 9,147 Square Feet
- Features: Mature Trees
Details
- Parcel number: 1917304010
Construction
Type & style
- Home type: SingleFamily
- Property subtype: Single Family Residence
Materials
- Wood Siding, Vinyl Siding, Brick
- Foundation: Crawl Space
- Roof: Composition
Condition
- Year built: 1979
Utilities & green energy
- Sewer: Public Sewer
- Water: Public
Community & HOA
Community
- Subdivision: Lakewood
HOA
- Services included: Common Area Maintenance, Pool, Basketball Court, Clubhouse, Other, Trash, Tennis Court(s)
- HOA fee: $500 annually
Location
- Region: Springfield
Financial & listing details
- Price per square foot: $150/sqft
- Tax assessed value: $205,400
- Annual tax amount: $1,944
- Date on market: 8/17/2026
- Listing terms: Cash,VA Loan,FHA,Conventional
Estimated market value
$365,600
$347,000 - $384,000
$2,335/mo
Price history
| Date | Event | Price |
|---|---|---|
| 9/16/2026 | Price change | $369,900-1.4%$150/sqft |
Source:  SOMOMLS as distributed by MLS GRID #60331628 Report a problem SOMOMLS as distributed by MLS GRID #60331628 Report a problem | ||
| 9/8/2026 | Listed for sale | $375,000$152/sqft |
Source: SOMOMLS as distributed by MLS GRID #60331628 Report a problem | ||
| 8/28/2026 | Pending sale | $375,000$152/sqft |
Source: SOMOMLS as distributed by MLS GRID #60331628 Report a problem | ||
| 8/17/2026 | Listed for sale | $375,000+97.5%$152/sqft |
Source: SOMOMLS as distributed by MLS GRID #60331628 Report a problem | ||
| 4/12/2019 | Listing removed | $189,900$77/sqft |
Source: Murney Associates, Realtors #60130005 Report a problem | ||
| 2/26/2019 | Pending sale | $189,900$77/sqft |
Source: Murney Associates, Realtors #60130005 Report a problem | ||
| 2/23/2019 | Listed for sale | $189,900+16.9%$77/sqft |
Source: Murney Associates, Realtors #60130005 Report a problem | ||
| 5/17/2010 | Sold | -- |
Source: Agent Provided Report a problem | ||
| 11/22/2009 | Listing removed | $162,500$66/sqft |
Source: Murney Associates, REALTORSr #911263 Report a problem | ||
| 9/19/2009 | Price change | $162,500-3.8%$66/sqft |
Source: Murney Associates, Realtors #904252 Report a problem | ||
| 2/27/2009 | Listed for sale | $169,000$69/sqft |
Source: Murney Associates, Realtors #904252 Report a problem | ||
Public tax history
| Year | Property taxes | Tax assessment |
|---|---|---|
| 2025 | $1,944 +3.2% | $39,030 +11.1% |
| 2024 | $1,884 +0.6% | $35,120 |
| 2023 | $1,874 +14.9% | $35,120 +17.6% |
| 2022 | $1,631 +0% | $29,870 |
| 2021 | $1,631 -4.4% | $29,870 |
| 2020 | $1,706 +13% | $29,870 +9.8% |
| 2018 | $1,509 +9.4% | $27,210 +8.1% |
| 2017 | $1,380 | $25,180 |
| 2016 | $1,380 | $25,180 |
| 2015 | $1,380 +0.9% | $25,180 +4.3% |
| 2014 | $1,367 | $24,150 -4.5% |
| 2012 | -- | $25,290 |
| 2011 | -- | $25,290 +9.7% |
| 2010 | -- | $23,050 |
| 2006 | $990 | $23,050 |
| 2005 | $990 +3.4% | $23,050 +9% |
| 2004 | $957 +0.4% | $21,150 |
| 2003 | $953 +1.5% | $21,150 |
| 2002 | $940 +3.2% | $21,150 |
| 2001 | $911 | $21,150 |
Find assessor info on the county website
Monthly payment
Est. payment
Payment breakdown
Explore the cost of this home by adjusting the details. Changes won't be saved.Climate risks
Neighborhood: Spring Creek
Nearby schools
Schools provided by the listing agent
- Elementary: SGF-Disney
- Middle: SGF-Cherokee
- High: SGF-Kickapoo
Source: SOMOMLS as distributed by MLS GRID. This data may not be complete. We recommend contacting the local school district to confirm school assignments for this home.
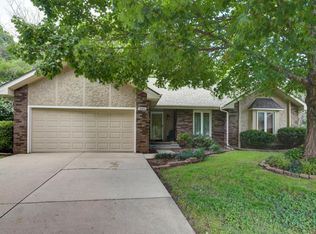
- $296,3004 bd2 ba1.9k sqft4756 S Warwick Ave, Springfield, MO 65804Off Market

- $294,4003 bd2 ba1.9k sqft4820 S Warwick Ave, Springfield, MO 65804Off Market

- $295,4004 bd3 ba2.4k sqft4740 S Warwick Ave, Springfield, MO 65804Off Market
- $318,1005 bd3 ba2.6k sqft2051 E Kahler Ct, Springfield, MO 65804Off Market
Similar homes
- $365,0003 bd3 ba2.2k sqft4747 S Roslyn Avenue, Springfield, MO 65804Active
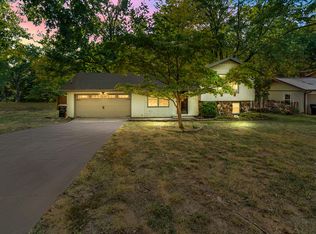
 MLS ID #60333012, Tanner Robertson, Murney Associates - Primrose. SOMOMLS as distributed by MLS GRID
 - $375,0003 bd4 ba3.1k sqft4544 S Holland Avenue, Springfield, MO 65810Active
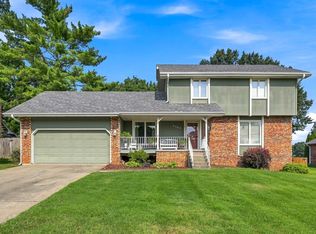 MLS ID #60330881, Holt Homes Group, Keller Williams Local. SOMOMLS as distributed by MLS GRID
 - $359,9003 bd3 ba2.8k sqft345 E Lafayette Street, Springfield, MO 65810Active
 MLS ID #60331143, Tammy Upton, Murney Associates - Primrose. SOMOMLS as distributed by MLS GRID
 - $384,9994 bd4 ba3.4k sqft2249 E Cragmont Street, Springfield, MO 65804Active
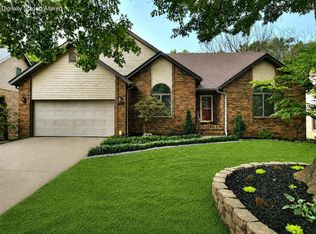 MLS ID #60329700, Linh Claire Neal, Cantrell Real Estate. SOMOMLS as distributed by MLS GRID
 - $349,9003 bd2 ba1.9k sqft2723 E Glenwood Street, Springfield, MO 65804Active w/ContingencyMLS ID #60324417, Paulina Najbar, Keller Williams Local. SOMOMLS as distributed by MLS GRID
- $344,9003 bd3 ba2.3k sqft3515 S Kings Avenue, Springfield, MO 65807ActiveMLS ID #60331577, Ogden Bolin Real Estate Group, Murney Associates - Nixa. SOMOMLS as distributed by MLS GRID
- $385,0003 bd3 ba2.3k sqft760 W Sherwood Drive, Springfield, MO 65810Active w/ContingencyMLS ID #60329622, Cathy Shepherd, Murney Associates - Primrose. SOMOMLS as distributed by MLS GRID
- $339,9003 bd2 ba1.4k sqft1953 S Meadowview Avenue, Springfield, MO 65804ActiveMLS ID #60330926, Annette Mahannah, Cantrell Real Estate. SOMOMLS as distributed by MLS GRID
- $349,9003 bd2 ba1.9k sqft2371 W Allen Drive, Springfield, MO 65810ActiveMLS ID #60332449, Kristen Smith, Keller Williams Local. SOMOMLS as distributed by MLS GRID
- $384,9004 bd3 ba2.6k sqft2481 W Chatsworth Court, Springfield, MO 65810ActiveMLS ID #60330836, Brian Fisher, Keller Williams Local. SOMOMLS as distributed by MLS GRID
- $371,9004 bd3 ba2.4k sqft402 N Hightower Avenue, Nixa, MO 65714ActiveMLS ID #60332646, Danielle Schmidt, EXP Realty, LLC.. SOMOMLS as distributed by MLS GRID
- $249,9003 bd3 ba1.8k sqft2116 S Linden Avenue, Springfield, MO 65804ActiveMLS ID #60332367, Jim L Colton, Murney Associates - Primrose. SOMOMLS as distributed by MLS GRID
- $369,9004 bd3 ba2.2k sqft555 E Farm Road 84, Springfield, MO 65803ActiveMLS ID #60329378, Team Serrano, Assist 2 Sell. SOMOMLS as distributed by MLS GRID
- $349,9004 bd3 ba2.9k sqft3821 W Lark Street, Springfield, MO 65810ActiveMLS ID #60333583, Zachary Albers, Albers Real Estate Group. SOMOMLS as distributed by MLS GRID
- $384,9004 bd3 ba2.2k sqft874 E Purple Martin Street, Nixa, MO 65714ActiveMLS ID #60334088, Lex Kozlov, Alpha Realty MO, LLC. SOMOMLS as distributed by MLS GRID
- $535,0004 bd3 ba3.4k sqft2926 S Versailles Avenue, Springfield, MO 65804ActiveMLS ID #60330954, Amie Rogers, Jim Garland Real Estate. SOMOMLS as distributed by MLS GRID
- $314,9003 bd2 ba1.8k sqft4668 S Warren Road, Springfield, MO 65810ActiveMLS ID #60334331, Ogden Bolin Real Estate Group, Murney Associates - Nixa. SOMOMLS as distributed by MLS GRID
- $339,9004 bd3 ba2.6k sqft1455 S Oakmont Avenue, Springfield, MO 65809ActiveMLS ID #60318055, Rene' Mericle, Murney Associates - Primrose. SOMOMLS as distributed by MLS GRID
- $329,9003 bd2 ba1.7k sqft942 S Greentree Avenue, Springfield, MO 65809ActiveMLS ID #60331460, Douglas Lutz, Keller Williams Local. SOMOMLS as distributed by MLS GRID
- $399,9003 bd2 ba2.4k sqft315 N Old Wilderness Road, Nixa, MO 65714ActiveMLS ID #60333876, Karen Trimble, EXP Realty LLC. SOMOMLS as distributed by MLS GRID
