Beautifully Updated Southwest Springfield Home in Kickapoo Schools!Welcome home! Built in 1992, this home has been extensively updated and thoughtfully designed to offer the best of both worlds--modern style and convenience with the space and character of an established home. Located in Southwest Springfield and within the Kickapoo school district, this one is ready for its next owners!The heart of the home is the beautifully updated kitchen, featuring custom Alder wood cabinetry, quartz countertops, a farmhouse-style stainless steel sink, tile backsplash, stainless appliances, new stove/oven, dishwasher, garbage disposal, and faucets. You'll love the attention to detail throughout!The updates continue with new interior doors, a new front entry door, LVP flooring and carpet and updated bathrooms. Custom built-ins and window-seat storage add both charm and practical storage throughout the home.The spacious primary suite offers plenty of room to relax, while all bedrooms feature walk-in closets with built-in storage. Outside, enjoy the new back deck, sprinkler system, and nice-sized storage shed--perfect for enjoying the backyard and keeping everything organized.Additional updates include Pella replacement windows (2017), HVAC (2015), and a newer roof, giving you even more peace of mind.And the perks don't stop there! Enjoy access to the community pool and twice-weekly trash service.This home has been updated from top to bottom while maintaining the space, storage, and charm that make an established home so special. Come see why this Southwest Springfield beauty is ready to be your next HOME!
Active
Price cut: $15K (9/25)
$349,900
2371 W Allen Drive, Springfield, MO 65810
3beds
1,902sqft
Single Family Residence
Built in 1992
0.3 Acres Lot
$345,500 Zestimate®
$184/sqft
$38/mo HOA
What's special
New back deckQuartz countertopsWindow-seat storageUpdated bathroomsNice-sized storage shedSpacious primary suiteNewer roof
- 39 days
- 687
- 59
Zillow last checked:
Listing updated:
Listed by:
Kristen Smith 417-737-0157,
Keller Williams Local,
Garach Smith 417-844-7210,
Keller Williams Local
Source: SOMOMLS as distributed by MLS GRID,MLS#: 60332449
Facts & features
Interior
Bedrooms & bathrooms
- Bedrooms: 3
- Bathrooms: 2
- Full bathrooms: 2
Rooms
- Room types: Master Bedroom, Pantry
Heating
- Central, Natural Gas
Cooling
- Central Air
Appliances
- Included: Dishwasher, Gas Water Heater, Free-Standing Electric Oven, Ice Maker, Refrigerator, Disposal
- Laundry: Main Level, W/D Hookup
Features
- Walk-in Shower, Quartz Counters, Internet - Fiber Optic, Soaking Tub, High Ceilings, Walk-In Closet(s)
- Flooring: Carpet, Luxury Vinyl, Tile
- Windows: Window Coverings, Double Pane Windows, Blinds
- Has basement: No
- Attic: Pull Down Stairs
- Has fireplace: No
- Fireplace features: None
Interior area
- Total structure area: 1,902
- Total interior livable area: 1,902 sqft
- Finished area above ground: 1,902
- Finished area below ground: 0
Property
Parking
- Total spaces: 2
- Parking features: Driveway, Garage Faces Side
- Attached garage spaces: 2
- Has uncovered spaces: Yes
Features
- Levels: One
- Stories: 1
- Patio & porch: Patio, Deck, Side Porch
- Exterior features: Rain Gutters
- Pool features: Community
Lot
- Size: 0.3 Acres
- Features: Sprinklers In Front, Corner Lot, Sprinklers In Rear, Level, Landscaped, Curbs
Details
- Additional structures: Shed(s)
- Parcel number: 1815301203
Construction
Type & style
- Home type: SingleFamily
- Architectural style: Traditional
- Property subtype: Single Family Residence
Materials
- Synthetic Stucco
- Foundation: Crawl Space
- Roof: Composition
Condition
- Year built: 1992
Utilities & green energy
- Sewer: Public Sewer
- Water: Public
Community & HOA
Community
- Security: Smoke Detector(s)
- Subdivision: Carriage Park
HOA
- Services included: Common Area Maintenance, Basketball Court, Clubhouse, Trash, Pool
- HOA fee: $450 annually
Location
- Region: Springfield
Financial & listing details
- Price per square foot: $184/sqft
- Tax assessed value: $237,000
- Annual tax amount: $2,320
- Date on market: 8/27/2026
- Listing terms: Cash,VA Loan,FHA,Conventional
- Road surface type: Asphalt
Estimated market value
$345,500
$328,000 - $363,000
$1,981/mo
Price history
| Date | Event | Price |
|---|---|---|
| 9/25/2026 | Price change | $349,900-4.1%$184/sqft |
Source:  SOMOMLS as distributed by MLS GRID #60332449 Report a problem SOMOMLS as distributed by MLS GRID #60332449 Report a problem | ||
| 9/12/2026 | Price change | $364,900-1.4%$192/sqft |
Source: SOMOMLS as distributed by MLS GRID #60332449 Report a problem | ||
| 8/27/2026 | Price change | $369,900+1.3%$194/sqft |
Source: SOMOMLS as distributed by MLS GRID #60332449 Report a problem | ||
| 8/20/2026 | Listed for sale | $365,000+100%$192/sqft |
Source: Owner Report a problem | ||
| 11/4/2016 | Listing removed | $182,500$96/sqft |
Source: Coldwell Banker - Vanguard #60059131 Report a problem | ||
| 8/4/2016 | Pending sale | $182,500$96/sqft |
Source: Coldwell Banker - Vanguard #60059131 Report a problem | ||
| 7/29/2016 | Listed for sale | $182,500$96/sqft |
Source: Coldwell Banker - Vanguard #60059131 Report a problem | ||
Public tax history
| Year | Property taxes | Tax assessment |
|---|---|---|
| 2025 | $2,320 +6.3% | $45,030 +14.3% |
| 2024 | $2,182 +0.5% | $39,400 |
| 2023 | $2,170 +13% | $39,400 +10.2% |
| 2022 | $1,921 +0% | $35,740 |
| 2021 | $1,920 -2.1% | $35,740 +3.3% |
| 2020 | $1,961 +13.5% | $34,610 +10.5% |
| 2018 | $1,728 +3% | $31,330 +2.1% |
| 2017 | $1,678 | $30,700 |
| 2016 | $1,678 | $30,700 |
| 2015 | $1,678 +0.8% | $30,700 +3.5% |
| 2014 | $1,664 | $29,670 -1.7% |
| 2012 | -- | $30,170 |
| 2011 | -- | $30,170 -1.4% |
| 2010 | -- | $30,610 -2.9% |
| 2006 | $1,410 | $31,540 |
| 2005 | $1,410 +5.4% | $31,540 -1.3% |
| 2004 | $1,338 +0.4% | $31,940 |
| 2003 | $1,332 +1.6% | $31,940 |
| 2002 | $1,311 +21.7% | $31,940 |
| 2001 | $1,078 | $31,940 |
Find assessor info on the county website
Monthly payment
Est. payment
Payment breakdown
Explore the cost of this home by adjusting the details. Changes won't be saved.Climate risks
Neighborhood: 65810
Nearby schools
Schools provided by the listing agent
- Elementary: SGF-Wanda Gray/Wilsons
- Middle: SGF-Cherokee
- High: SGF-Kickapoo
Source: SOMOMLS as distributed by MLS GRID. This data may not be complete. We recommend contacting the local school district to confirm school assignments for this home.
Similar homes
- $314,9003 bd2 ba1.8k sqft4668 S Warren Road, Springfield, MO 65810Active

 MLS ID #60334331, Ogden Bolin Real Estate Group, Murney Associates - Nixa. SOMOMLS as distributed by MLS GRID
 - $299,9004 bd2 ba1.7k sqft5134 S Sterling Court, Springfield, MO 65810Active
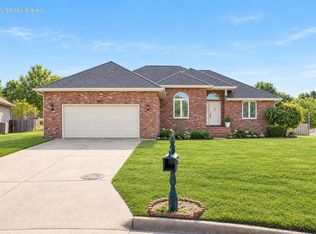 MLS ID #60333506, Holly Loven, Keller Williams Local. SOMOMLS as distributed by MLS GRID
 - $384,9004 bd3 ba2.6k sqft2481 W Chatsworth Court, Springfield, MO 65810Active
 MLS ID #60330836, Brian Fisher, Keller Williams Local. SOMOMLS as distributed by MLS GRID
 - $349,9003 bd2 ba1.8k sqft1712 N Gregory Drive, Nixa, MO 65714Active
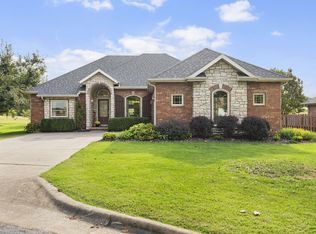 MLS ID #60335361, Donna Jean Bieber, Landmark Brokers. SOMOMLS as distributed by MLS GRID
 - $329,0004 bd3 ba2.3k sqft3690 W Erie Street, Springfield, MO 65807ActiveMLS ID #60327561, Jessica L. Hunt, Everett Real Estate, LLC. SOMOMLS as distributed by MLS GRID
- $365,0003 bd3 ba2.2k sqft4747 S Roslyn Avenue, Springfield, MO 65804ActiveMLS ID #60333012, Tanner Robertson, Murney Associates - Primrose. SOMOMLS as distributed by MLS GRID
- $344,9003 bd3 ba2.3k sqft3515 S Kings Avenue, Springfield, MO 65807ActiveMLS ID #60331577, Ogden Bolin Real Estate Group, Murney Associates - Nixa. SOMOMLS as distributed by MLS GRID
- $274,9003 bd2 ba1.4k sqft3407 W Vincent Drive, Springfield, MO 65810ActiveMLS ID #60326484, Douglas Lutz, Keller Williams Local. SOMOMLS as distributed by MLS GRID
- $309,0003 bd2 ba1.7k sqft915 Breann Court, Nixa, MO 65714ActiveMLS ID #60335354, Kelly Baker, Keller Williams Local. SOMOMLS as distributed by MLS GRID
- $369,9003 bd3 ba2.4k sqft4810 S Warwick Avenue, Springfield, MO 65804ActiveMLS ID #60331628, Chelsey M. Hayes, Murney Associates - Nixa. SOMOMLS as distributed by MLS GRID
- $349,9003 bd2 ba1.9k sqft2723 E Glenwood Street, Springfield, MO 65804Active w/ContingencyMLS ID #60324417, Paulina Najbar, Keller Williams Local. SOMOMLS as distributed by MLS GRID
- $232,9003 bd2 ba1.2k sqft3020 W Melbourne Street, Springfield, MO 65810ActiveMLS ID #60332759, Laurel Bryant, Murney Associates - Primrose. SOMOMLS as distributed by MLS GRID
- $315,0004 bd4 ba1.8k sqft4336 W 1st Street, Battlefield, MO 65619ActiveMLS ID #60332276, Devin Lance Lewis, Epique Realty. SOMOMLS as distributed by MLS GRID
- $316,0003 bd2 ba1.8k sqft706 W Wasson Drive, Nixa, MO 65714ActiveMLS ID #60332530, Carrie Ann Higgs, LPT Realty LLC. SOMOMLS as distributed by MLS GRID
- $354,9004 bd3 ba2k sqft343 E Grace Street, Republic, MO 65738Active w/ContingencyMLS ID #60333629, Megan E Henry, Alpha Realty MO, LLC. SOMOMLS as distributed by MLS GRID
- $358,0004 bd2 ba1.8k sqft771 N Century Avenue, Republic, MO 65738ActiveMLS ID #60330359, Lex Kozlov, Alpha Realty MO, LLC. SOMOMLS as distributed by MLS GRID
- $289,9003 bd2 ba1.6k sqft4631 W Bull Run Battle Street, Battlefield, MO 65619ActiveMLS ID #60334144, Holt Homes Group, Keller Williams Local. SOMOMLS as distributed by MLS GRID
