Spacious South Springfield Home with Exceptional Space, Updates & Location!Welcome to a well-maintained and updated 3-bedroom, 2.5-bath home situated on approximately half an acre in desirable South Springfield, conveniently located near Springfield Lake. Built in 1976, this home has been meticulously cared for while receiving fresh renovations in areas and new carpet, offering a wonderful blend of established charm and refreshed living spaces.Inside, you'll find an abundance of room to spread out with a comfortable living room, separate den, dedicated dining room, breakfast nook, and a full climate-controlled sunroom that provides an inviting additional living space year-round. The flexible floor plan offers plenty of options for entertaining, relaxing, working from home, or simply enjoying the extra space.The property continues to impress outside with a 2-car garage, storage shed, and shop, providing excellent room for vehicles, hobbies, projects, equipment, and additional storage. The approximately half-acre lot offers room to enjoy the outdoors while maintaining the convenience of being close to area amenities, shopping, dining, recreation, and Springfield Lake.With its generous square footage, versatile living spaces, fresh flooring and renovations, impressive storage and workshop options, and convenient South Springfield location, this property offers a rare combination of space and practicality. A home with established character, lovingly maintained and ready for its next chapter!
Active
$349,900
4951 S Palmer Avenue, Springfield, MO 65804
3beds
2,515sqft
Single Family Residence
Built in 1976
0.52 Acres Lot
$329,900 Zestimate®
$139/sqft
$-- HOA
What's special
Approximately half-acre lotNew carpetFlexible floor planVersatile living spacesStorage shedSeparate denBreakfast nook
- 42 days
- 665
- 47
Likely to sell faster than
Zillow last checked:
Listing updated:
Listed by:
Langston Group 417-280-6661,
Murney Associates - Primrose
Source: SOMOMLS as distributed by MLS GRID,MLS#: 60335360
Facts & features
Interior
Bedrooms & bathrooms
- Bedrooms: 3
- Bathrooms: 3
- Full bathrooms: 2
- 1/2 bathrooms: 1
Rooms
- Room types: Master Bedroom, Den, Sun Room, Workshop, Great Room
Heating
- Central, Electric, Natural Gas
Cooling
- Central Air, Ceiling Fan(s)
Appliances
- Included: Electric Cooktop, Gas Water Heater, Free-Standing Electric Oven, Microwave, Refrigerator, Disposal, Dishwasher
- Laundry: Main Level, Laundry Room, W/D Hookup
Features
- High Speed Internet, Internet - Satellite, High Ceilings, Walk-in Shower
- Flooring: Carpet, Tile
- Doors: Storm Door(s)
- Windows: Shutters, Double Pane Windows, Blinds
- Has basement: No
- Attic: Partially Floored,Pull Down Stairs
- Has fireplace: Yes
Interior area
- Total structure area: 2,515
- Total interior livable area: 2,515 sqft
- Finished area above ground: 2,515
- Finished area below ground: 0
Property
Parking
- Total spaces: 2
- Parking features: Driveway, Paved
- Attached garage spaces: 2
- Has uncovered spaces: Yes
Features
- Levels: One
- Stories: 1
- Patio & porch: Enclosed, Deck, Rear Porch, Front Porch, Screened, Patio
- Exterior features: Rain Gutters
- Fencing: Privacy,Metal,Full,Chain Link,Wood
Lot
- Size: 0.52 Acres
Details
- Additional structures: Shed(s)
- Parcel number: 1918406010
Construction
Type & style
- Home type: SingleFamily
- Architectural style: Ranch
- Property subtype: Single Family Residence
Materials
- Brick, Vinyl Siding
- Foundation: Poured Concrete, Crawl Space
- Roof: Composition
Condition
- Year built: 1976
Utilities & green energy
- Sewer: Public Sewer
- Water: Public
Community & HOA
Community
- Security: Smoke Detector(s)
- Subdivision: Lakewood Hills
Location
- Region: Springfield
Financial & listing details
- Price per square foot: $139/sqft
- Tax assessed value: $190,400
- Annual tax amount: $1,802
- Date on market: 10/3/2026
- Listing terms: Cash,VA Loan,USDA/RD,FHA,Conventional
- Road surface type: Asphalt
Estimated market value
$329,900
$313,000 - $346,000
$2,259/mo
Price history
| Date | Event | Price |
|---|---|---|
| 10/3/2026 | Listed for sale | $349,900$139/sqft |
Source:  SOMOMLS as distributed by MLS GRID #60335360 Report a problem | ||
Public tax history
| Year | Property taxes | Tax assessment |
|---|---|---|
| 2025 | $1,802 +5.4% | $36,180 +13.5% |
| 2024 | $1,710 +0.6% | $31,880 |
| 2023 | $1,701 +6.2% | $31,880 +8.7% |
| 2022 | $1,601 +0% | $29,320 |
| 2021 | $1,601 +1% | $29,320 +5.6% |
| 2020 | $1,585 +7.8% | $27,760 +4.7% |
| 2018 | $1,471 +1.2% | $26,520 |
| 2017 | $1,453 | $26,520 |
| 2016 | $1,453 | $26,520 |
| 2015 | $1,453 +0.9% | $26,520 +3.7% |
| 2014 | $1,440 | $25,570 -4.6% |
| 2012 | -- | $26,790 |
| 2011 | -- | $26,790 -5.8% |
| 2010 | -- | $28,440 +25.1% |
| 2006 | $830 | $22,740 |
| 2005 | $830 +3.4% | $22,740 +28.2% |
| 2004 | $803 +0.4% | $17,740 |
| 2003 | $800 +1.5% | $17,740 |
| 2002 | $788 -18.3% | $17,740 |
| 2001 | $964 | $17,740 |
Find assessor info on the county website
Monthly payment
Est. payment
Payment breakdown
Explore the cost of this home by adjusting the details. Changes won't be saved.Climate risks
Neighborhood: Southside
Nearby schools
Schools provided by the listing agent
- Elementary: SGF-Disney
- Middle: SGF-Cherokee
- High: SGF-Kickapoo
Source: SOMOMLS as distributed by MLS GRID. This data may not be complete. We recommend contacting the local school district to confirm school assignments for this home.
- $316,0004 bd2 ba2.5k sqft4961 S Palmer Ave, Springfield, MO 65804Off Market
- $271,4003 bd2 ba1.7k sqft4941 S Palmer Ave, Springfield, MO 65804Off Market
- $274,9004 bd2 ba1.8k sqft4971 S Palmer Ave, Springfield, MO 65804Off Market
- $262,7003 bd2 ba1.7k sqft4927 S Palmer Ave, Springfield, MO 65804Off Market
Similar homes
- $349,0003 bd2 ba2.1k sqft1360 E Lafayette Street, Springfield, MO 65804Active
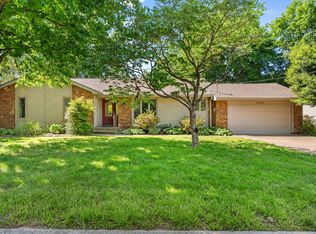
 MLS ID #60338074, Mary Hunt, Cantrell Real Estate. SOMOMLS as distributed by MLS GRID
- $369,0003 bd3 ba1.9k sqft1943 E Buena Vista Street, Springfield, MO 65804Active
 MLS ID #60337340, Steve Cox, Keller Williams Local. SOMOMLS as distributed by MLS GRID
- $379,9003 bd3 ba3.4k sqft4520 S Harvard Avenue, Springfield, MO 65804Active
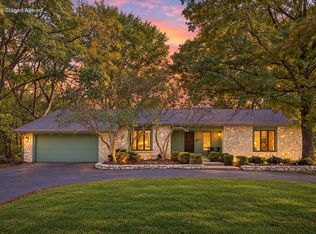 MLS ID #60337490, Steve Mason, Table Rock's Best, Realtors. SOMOMLS as distributed by MLS GRID
- $375,0004 bd3 ba2.9k sqft3327 S Lakeside Avenue, Springfield, MO 65804Active
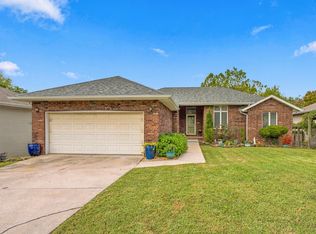 MLS ID #60336655, Team Serrano, Assist 2 Sell. SOMOMLS as distributed by MLS GRID
- $319,9003 bd2 ba2k sqft109 W Aven Avenue, Nixa, MO 65714ActiveMLS ID #60338121, Langston Group, Murney Associates - Primrose. SOMOMLS as distributed by MLS GRID
- $349,9004 bd3 ba2.9k sqft3438 E Carol Drive, Springfield, MO 65809ActiveMLS ID #60335716, Rebekah K. Jones, Epique Realty. SOMOMLS as distributed by MLS GRID
- $415,0005 bd3 ba3.4k sqft2237 E Rosebrier Street, Springfield, MO 65804ActiveMLS ID #60337175, EA Group, Keller Williams Local. SOMOMLS as distributed by MLS GRID
- $319,9003 bd3 ba1.9k sqft4219 E Summer Set Street, Springfield, MO 65802ActiveMLS ID #60338303, Kelly Frey, Keller Williams Local. SOMOMLS as distributed by MLS GRID
- $384,9994 bd4 ba3.4k sqft2249 E Cragmont Street, Springfield, MO 65804ActiveMLS ID #60329700, Linh Claire Neal, Cantrell Real Estate. SOMOMLS as distributed by MLS GRID
- $278,0003 bd2 ba1.5k sqft2318 S Luster Avenue, Springfield, MO 65804ActiveMLS ID #60337828, Amanda Miller, Murney Associates - Primrose. SOMOMLS as distributed by MLS GRID
- $339,9003 bd2 ba1.7k sqft5109 E Farm Road 174, Rogersville, MO 65742Active w/ContingencyMLS ID #60336687, Jesse A Wiser, Wiser Living Realty LLC. SOMOMLS as distributed by MLS GRID
- $379,0003 bd2 ba2.8k sqft6230 E Spring Circle Drive, Springfield, MO 65809ActiveMLS ID #60332827, Revoir Real Estate Group, Epique Realty. SOMOMLS as distributed by MLS GRID
- $270,0004 bd3 ba2.1k sqft2625 W Village Lane, Springfield, MO 65807ActiveMLS ID #60337619, Samuel Wohlenhaus, Alpha Realty MO, LLC. SOMOMLS as distributed by MLS GRID
- $249,9003 bd2 ba1.7k sqft1845 E Gretna Street, Springfield, MO 65804ActiveMLS ID #60337311, Team Serrano, Assist 2 Sell. SOMOMLS as distributed by MLS GRID
- $350,0003 bd2 ba1.8k sqft3912 W Olivia Street, Battlefield, MO 65619ActiveMLS ID #60337545, Cassandra Torp, AMAX Real Estate. SOMOMLS as distributed by MLS GRID
- $312,0004 bd4 ba1.8k sqft4336 W 1st Street, Battlefield, MO 65619ActiveMLS ID #60338283, Devin Lance Lewis, Epique Realty. SOMOMLS as distributed by MLS GRID
- $289,9004 bd2 ba1.6k sqft2841 E Normandy Street, Springfield, MO 65804ActiveMLS ID #60327425, Dee J Houser, Murney Associates - Primrose. SOMOMLS as distributed by MLS GRID
- $335,0004 bd3 ba3.2k sqft8488 W Sunset Drive, Springfield, MO 65802ActiveMLS ID #60337878, Adam Graddy, Keller Williams Local. SOMOMLS as distributed by MLS GRID
- $289,9003 bd2 ba1.7k sqft4006 W Juno Street, Springfield, MO 65802ActiveMLS ID #60338452, Emily I. Johnson, House Theory Realty. SOMOMLS as distributed by MLS GRID
