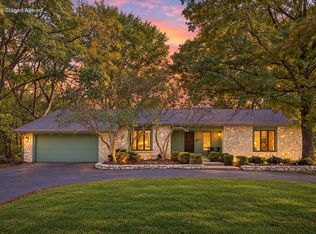
An in-ground swimming pool, garage space galore, multiple outbuildings, and nearly 3/4 of an acre... this Springfield property is anything but ordinary! Located in the desirable Turner Station neighborhood, this 3-bedroom, 2-bath home offers an incredible combination of indoor comfort, outdoor entertaining, and the extra space you've been searching for. Step inside to discover two separate living areas, providing flexibility for relaxing, entertaining, or creating spaces that fit your lifestyle. A cozy wood-burning fireplace adds warmth and character, while a jetted tub offers the perfect place to unwind. But the real excitement begins outside! The backyard is an entertainer's dream, featuring a beautiful in-ground swimming pool with plenty of room to gather, relax, and enjoy warm Missouri days. And if you've been searching for room for vehicles, hobbies, projects, or storage, this property delivers! In addition to the attached two-car garage, you'll find a detached two-car garage, an additional workshop, a storage shed, and a two-car carport. Whether you need space for extra vehicles, recreational equipment, or a dedicated place to work on projects, the possibilities are impressive. Situated on approximately 3/4 of an acre, the property also features a private well, septic system, and a whole-house generator for added peace of mind. With its incredible outdoor amenities, multiple living spaces, exceptional garage and workshop options, and generous lot size, this is a rare opportunity to enjoy the space and versatility that's increasingly hard to find. Come see everything this unique Springfield property has to offer!
Active
Price cut: $20K (10/1)
$379,000
6230 E Spring Circle Drive, Springfield, MO 65809
3beds
2,800sqft
Single Family Residence
Built in 1974
0.68 Acres Lot
$-- Zestimate®
$135/sqft
$-- HOA
What's special
Cozy wood-burning fireplaceAdditional workshopIncredible outdoor amenitiesMultiple outbuildingsIn-ground swimming poolAttached two-car garageGarage space galore
- 78 days
- 778
- 62
Zillow last checked:
Listing updated:
Listed by:
Revoir Real Estate Group 417-507-1313,
Epique Realty
Source: SOMOMLS as distributed by MLS GRID,MLS#: 60332827
Facts & features
Interior
Bedrooms & bathrooms
- Bedrooms: 3
- Bathrooms: 2
- Full bathrooms: 2
Rooms
- Room types: Master Bedroom, Living Areas (2), Great Room, Family Room
Heating
- Forced Air, Fireplace(s), Propane
Cooling
- Attic Fan
Appliances
- Included: Dishwasher, Free-Standing Electric Oven, Refrigerator, Microwave, Electric Water Heater, Disposal
- Laundry: Main Level
Features
- Has basement: No
- Attic: Pull Down Stairs
- Has fireplace: Yes
- Fireplace features: Dining Room, Wood Burning
Interior area
- Total structure area: 2,800
- Total interior livable area: 2,800 sqft
- Finished area above ground: 2,800
- Finished area below ground: 0
Property
Parking
- Total spaces: 6
- Parking features: Garage - Attached, Carport
- Attached garage spaces: 6
- Carport spaces: 2
Features
- Levels: One
- Stories: 1
- Has view: Yes
- View description: City
Lot
- Size: 0.68 Acres
Details
- Parcel number: 1131100044
- Other equipment: Generator
Construction
Type & style
- Home type: SingleFamily
- Architectural style: Traditional
- Property subtype: Single Family Residence
Condition
- Year built: 1974
Utilities & green energy
- Sewer: Private Sewer
- Water: Private
Community & HOA
Community
- Subdivision: Thousand Oaks South
Location
- Region: Springfield
Financial & listing details
- Price per square foot: $135/sqft
- Tax assessed value: $191,200
- Annual tax amount: $2,049
- Date on market: 9/1/2026
Estimated market value
Not available
Estimated sales range
Not available
$2,314/mo
Price history
| Date | Event | Price |
|---|---|---|
| 10/1/2026 | Price change | $379,000-5%$135/sqft |
Source:  SOMOMLS as distributed by MLS GRID #60332827 Report a problem | ||
| 9/1/2026 | Listed for sale | $399,000$143/sqft |
Source: SOMOMLS as distributed by MLS GRID #60332827 Report a problem | ||
Public tax history
| Year | Property taxes | Tax assessment |
|---|---|---|
| 2025 | $2,050 +9.8% | $36,330 +15.3% |
| 2024 | $1,866 +5.4% | $31,510 |
| 2023 | $1,771 +3.8% | $31,510 +6.6% |
| 2022 | $1,706 +0.1% | $29,570 |
| 2021 | $1,704 -0.6% | $29,570 +2.1% |
| 2020 | $1,715 +35.3% | $28,960 +24.3% |
| 2018 | $1,267 +1.6% | $23,300 +0.3% |
| 2017 | $1,248 | $23,240 |
| 2016 | $1,248 | $23,240 |
| 2015 | $1,248 +0.1% | $23,240 |
| 2014 | $1,247 | $23,240 -27.1% |
| 2012 | -- | $31,900 |
| 2011 | -- | $31,900 +17.7% |
| 2010 | -- | $27,110 +9.7% |
| 2006 | $1,213 | $24,720 |
| 2005 | $1,213 +8.4% | $24,720 -0.7% |
| 2004 | $1,119 +0.3% | $24,890 |
| 2003 | $1,116 +9.7% | $24,890 |
| 2002 | $1,017 +2.5% | $24,890 |
| 2001 | $992 | $24,890 |
Find assessor info on the county website
Monthly payment
Est. payment
Payment breakdown
Explore the cost of this home by adjusting the details. Changes won't be saved.Climate risks
Neighborhood: 65809
Nearby schools
Schools provided by the listing agent
- Elementary: Rogersville
- Middle: Rogersville
- High: Rogersville
Source: SOMOMLS as distributed by MLS GRID. This data may not be complete. We recommend contacting the local school district to confirm school assignments for this home.
- $--3 bd2 ba2.1k sqft6208 E Spring Circle Dr, Springfield, MO 65809Sold

- $402,6004 bd3 ba3.2k sqft2095 S Hillside Dr, Springfield, MO 65809Off Market
- $489,7004 bd4 ba3.5k sqft2049 S Hillside Dr, Springfield, MO 65809Off Market
- $622,3004 bd3 ba4.4k sqft6225 E Spring Circle Dr, Springfield, MO 65809Off Market
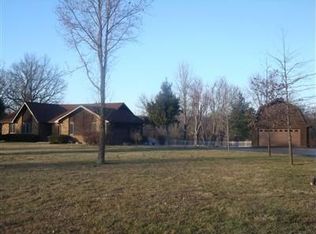
Similar homes
- $349,9004 bd3 ba2.9k sqft3438 E Carol Drive, Springfield, MO 65809Active
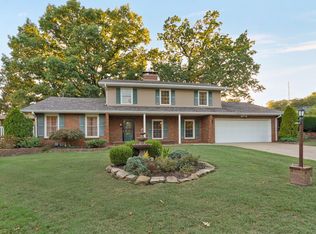
 MLS ID #60335716, Rebekah K. Jones, Epique Realty. SOMOMLS as distributed by MLS GRID
- $375,0004 bd3 ba2.9k sqft3327 S Lakeside Avenue, Springfield, MO 65804Active
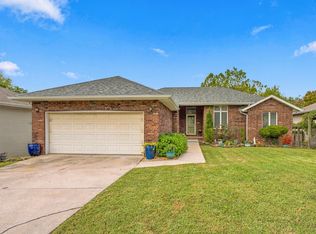 MLS ID #60336655, Team Serrano, Assist 2 Sell. SOMOMLS as distributed by MLS GRID
- $450,0004 bd3 ba3k sqft4045 E Linwood Street, Springfield, MO 65809Active
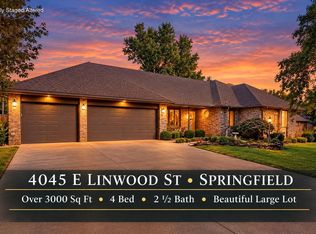 MLS ID #60336286, Tammy A Boshears, RE/MAX House of Brokers. SOMOMLS as distributed by MLS GRID
- $365,0003 bd3 ba3.4k sqft4520 S Harvard Avenue, Springfield, MO 65804Active
 MLS ID #60337490, Steve Mason, Table Rock's Best, Realtors. SOMOMLS as distributed by MLS GRID
- $349,9003 bd3 ba2.5k sqft4951 S Palmer Avenue, Springfield, MO 65804ActiveMLS ID #60335360, Langston Group, Murney Associates - Primrose. SOMOMLS as distributed by MLS GRID
- $350,0003 bd3 ba2.2k sqft4747 S Roslyn Avenue, Springfield, MO 65804ActiveMLS ID #60333012, Tanner Robertson, Murney Associates - Primrose. SOMOMLS as distributed by MLS GRID
- $399,0004 bd2 ba2.2k sqft1991 N Parkway Place, Strafford, MO 65757ActiveMLS ID #60332503, Jeanna Holmes, Cantrell Real Estate. SOMOMLS as distributed by MLS GRID
- $339,9003 bd2 ba1.7k sqft5109 E Farm Road 174, Rogersville, MO 65742Active w/ContingencyMLS ID #60336687, Jesse A Wiser, Wiser Living Realty LLC. SOMOMLS as distributed by MLS GRID
- $399,9004 bd4 ba3.2k sqft1595 E Farm Road 92, Springfield, MO 65803ActiveMLS ID #60336753, Kent Sturgeon, ReeceNichols - Springfield. SOMOMLS as distributed by MLS GRID
- $500,0003 bd2 ba1.7k sqft6269 E Roberts Lane, Springfield, MO 65802ActiveMLS ID #60338150, Jim Garland, Jim Garland Real Estate. SOMOMLS as distributed by MLS GRID
- $415,0005 bd3 ba3.4k sqft2237 E Rosebrier Street, Springfield, MO 65804ActiveMLS ID #60337175, EA Group, Keller Williams Local. SOMOMLS as distributed by MLS GRID
- $350,0003 bd3 ba2.7k sqft1963 S Westwood Avenue, Springfield, MO 65807ActiveMLS ID #60331595, Terrill Hensley, Legacy Realty. SOMOMLS as distributed by MLS GRID
- $359,9003 bd4 ba3.1k sqft4544 S Holland Avenue, Springfield, MO 65810ActiveMLS ID #60330881, Holt Homes Group, Keller Williams Local. SOMOMLS as distributed by MLS GRID
- $319,9003 bd2 ba1.6k sqft1113 S Carriage Avenue, Springfield, MO 65809ActiveMLS ID #60325641, Jennifer Stracke, Keller Williams Local. SOMOMLS as distributed by MLS GRID
- $469,0004 bd3 ba2.6k sqft4620 E Kentbrook Drive, Springfield, MO 65802ActiveMLS ID #60337943, Robinson & Lyons Real Estate Group, Keller Williams Local. SOMOMLS as distributed by MLS GRID
- $335,0004 bd3 ba3.2k sqft8488 W Sunset Drive, Springfield, MO 65802ActiveMLS ID #60337878, Adam Graddy, Keller Williams Local. SOMOMLS as distributed by MLS GRID
- $249,0003 bd2 ba1.7k sqft616 W Sylvania Street, Springfield, MO 65807ActiveMLS ID #60338613, Team Serrano, Assist 2 Sell. SOMOMLS as distributed by MLS GRID
- $395,0005 bd3 ba3.5k sqft1075 W Farm Road 178, Springfield, MO 65810ActiveMLS ID #60332661, Storm Price, Murney Associates - Primrose. SOMOMLS as distributed by MLS GRID
- $449,5004 bd4 ba3.4k sqft995 S Stanford Drive, Rogersville, MO 65742ActiveMLS ID #60331658, Kirk Hewitt, AMAX Real Estate. SOMOMLS as distributed by MLS GRID
