Welcome to 4747 S Rosyln Ave.--where convenience meets privacy and the best of Springfield is right outside your door. Tucked deep within a quiet, wooded neighborhood on nearly half an acre, this beautiful 3-bedroom, 2.5-bath home offers a rare combination of peaceful surroundings and easy access to shopping, dining, Springfield Lake, and a discreet back entrance to the Nature Center trails within walking distance.Step inside to a spacious open-concept living, kitchen, and dining area filled with natural light and hardwood floors. The kitchen offers abundant cabinetry, granite countertops, tile backsplash, updated appliances that stay with the home, and a pantry for additional storage. The generous dining area easily accommodates a large table, while convenient bar seating provides additional space for casual meals or entertaining. A main-level half bath adds everyday convenience.The spacious main-floor primary suite offers a relaxing retreat with a large walk-in closet, double vanity with granite countertops, and an expansive walk-in shower. Just off the dining area, a large screened-in porch overlooks the fully privacy-fenced backyard--perfect for morning coffee, evening gatherings, or simply enjoying the peaceful wooded setting.Upstairs, you'll find two generously sized bedrooms and a tasteful full bathroom featuring a wood-accent ceiling.The partially finished walk-out basement provides a fantastic second living space with a striking stone wood-burning fireplace, wood mantel, wainscoting, and brand-new flooring. This flexible area could easily serve as a fourth bedroom, home office, media room, playroom, or guest space. The basement also includes the laundry room, with washer and dryer included in the sale, and walks out to a large concrete patio for easy outdoor access.With space, flexibility, updates, privacy, and an unbeatable southeast Springfield location, this is a home you won't want to miss!
Active
$365,000
4747 S Roslyn Avenue, Springfield, MO 65804
3beds
2,272sqft
Single Family Residence
Built in 1973
0.49 Acres Lot
$356,000 Zestimate®
$161/sqft
$-- HOA
What's special
Fully privacy-fenced backyardNearly half an acreGranite countertopsPantry for additional storageQuiet wooded neighborhoodLarge walk-in closetNatural light
- 32 days
- 833
- 54
Likely to sell faster than
Zillow last checked:
Listing updated:
Listed by:
Tanner Robertson 417-986-8224,
Murney Associates - Primrose
Source: SOMOMLS as distributed by MLS GRID,MLS#: 60333012
Facts & features
Interior
Bedrooms & bathrooms
- Bedrooms: 3
- Bathrooms: 3
- Full bathrooms: 2
- 1/2 bathrooms: 1
Rooms
- Room types: Master Bedroom, Pantry, Living Areas (2), Family Room
Heating
- Forced Air, Central, Fireplace(s), Natural Gas, Wood
Cooling
- Attic Fan, Ceiling Fan(s), Central Air
Appliances
- Included: Dishwasher, Gas Water Heater, Free-Standing Electric Oven, Dryer, Washer, Exhaust Fan, Refrigerator, Disposal
- Laundry: In Basement, Laundry Room, W/D Hookup
Features
- High Speed Internet, Granite Counters, Walk-In Closet(s), Walk-in Shower
- Flooring: Carpet, Tile, Laminate, Hardwood
- Windows: Window Coverings, Double Pane Windows
- Basement: Walk-Out Access,Utility,Finished,Partial
- Has fireplace: Yes
- Fireplace features: Family Room, Basement, Wood Burning
Interior area
- Total structure area: 2,272
- Total interior livable area: 2,272 sqft
- Finished area above ground: 1,888
- Finished area below ground: 384
Property
Parking
- Total spaces: 2
- Parking features: Driveway, Paved, Garage Faces Front, Garage Door Opener
- Attached garage spaces: 2
- Has uncovered spaces: Yes
Features
- Levels: One and One Half
- Stories: 1
- Patio & porch: Enclosed, Screened, Rear Porch, Deck, Patio
- Exterior features: Rain Gutters
- Fencing: Privacy,Full,Wood
Lot
- Size: 0.49 Acres
Details
- Additional structures: Shed(s)
- Parcel number: 1917401022
Construction
Type & style
- Home type: SingleFamily
- Architectural style: Traditional,Split Level
- Property subtype: Single Family Residence
Materials
- Frame, Stone, Wood Siding
- Roof: Composition,Asphalt
Condition
- Year built: 1973
Utilities & green energy
- Sewer: Public Sewer
- Water: Public
Community & HOA
Community
- Subdivision: Reed Park
Location
- Region: Springfield
Financial & listing details
- Price per square foot: $161/sqft
- Tax assessed value: $244,900
- Annual tax amount: $2,318
- Date on market: 9/3/2026
- Listing terms: Cash,VA Loan,FHA,Conventional
Estimated market value
$356,000
$338,000 - $374,000
$2,615/mo
Price history
| Date | Event | Price |
|---|---|---|
| 9/3/2026 | Listed for sale | $365,000+21.7%$161/sqft |
Source:  SOMOMLS as distributed by MLS GRID #60333012 Report a problem SOMOMLS as distributed by MLS GRID #60333012 Report a problem | ||
| 2/18/2022 | Sold | -- |
Source: Agent Provided Report a problem | ||
| 1/10/2022 | Pending sale | $299,900$132/sqft |
Source: SOMOMLS as distributed by MLS GRID #60208117 Report a problem | ||
| 1/7/2022 | Listed for sale | $299,900+76.5%$132/sqft |
Source: SOMOMLS as distributed by MLS GRID #60208117 Report a problem | ||
| 3/24/2021 | Listing removed | -- |
Source: Owner Report a problem | ||
| 9/8/2017 | Sold | -- |
Source: Agent Provided Report a problem | ||
| 1/23/2017 | Listing removed | $1,150$1/sqft |
Source: Owner Report a problem | ||
| 1/19/2017 | Listed for rent | $1,150$1/sqft |
Source: Owner Report a problem | ||
| 7/31/2012 | Sold | -- |
Source: Agent Provided Report a problem | ||
| 5/26/2012 | Price change | $169,900-2.9%$75/sqft |
Source: Carol Jones #1205916 Report a problem | ||
| 4/28/2012 | Listed for sale | $174,900+178.5%$77/sqft |
Source: Carol Jones #1205916 Report a problem | ||
| 11/9/2011 | Listing removed | $62,795$28/sqft |
Source: Sunshine, REALTORS #1112705 Report a problem | ||
| 9/10/2011 | Listed for sale | $62,795$28/sqft |
Source: foreclosure.com Report a problem | ||
Public tax history
| Year | Property taxes | Tax assessment |
|---|---|---|
| 2025 | $2,318 +6.9% | $46,530 +15.1% |
| 2024 | $2,168 +0.6% | $40,410 |
| 2023 | $2,156 +9.1% | $40,410 +11.7% |
| 2022 | $1,976 +0% | $36,180 |
| 2021 | $1,976 -4.1% | $36,180 +0.3% |
| 2020 | $2,061 +30.7% | $36,080 +27% |
| 2018 | $1,577 +9.3% | $28,420 +7.9% |
| 2017 | $1,443 | $26,330 |
| 2016 | $1,443 | $26,330 |
| 2015 | $1,443 +0.9% | $26,330 +4.4% |
| 2014 | $1,430 | $25,230 +6.8% |
| 2012 | -- | $23,620 |
| 2011 | -- | $23,620 -15% |
| 2010 | -- | $27,780 +1.5% |
| 2006 | $924 | $27,380 |
| 2005 | $924 +3.4% | $27,380 +38.7% |
| 2004 | $893 +0.4% | $19,740 |
| 2003 | $890 +1.5% | $19,740 |
| 2002 | $877 +2.5% | $19,740 -17.5% |
| 2001 | $856 | $23,920 |
Find assessor info on the county website
Monthly payment
Est. payment
Payment breakdown
Explore the cost of this home by adjusting the details. Changes won't be saved.Climate risks
Neighborhood: Spring Creek
Nearby schools
Schools provided by the listing agent
- Elementary: SGF-Field
- Middle: SGF-Pershing
- High: SGF-Glendale
Source: SOMOMLS as distributed by MLS GRID. This data may not be complete. We recommend contacting the local school district to confirm school assignments for this home.
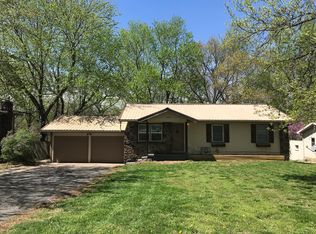

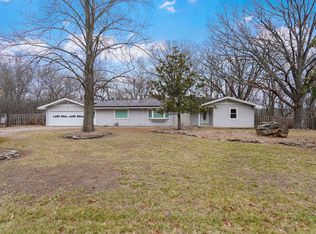
Similar homes
- $369,9003 bd3 ba2.4k sqft4810 S Warwick Avenue, Springfield, MO 65804Active
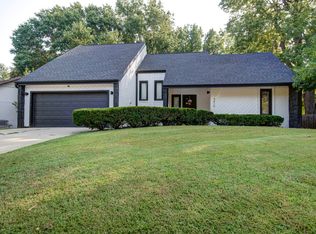
 MLS ID #60331628, Chelsey M. Hayes, Murney Associates - Nixa. SOMOMLS as distributed by MLS GRID
 - $349,9003 bd2 ba1.9k sqft2723 E Glenwood Street, Springfield, MO 65804Active w/Contingency
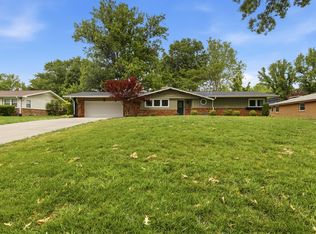 MLS ID #60324417, Paulina Najbar, Keller Williams Local. SOMOMLS as distributed by MLS GRID
 - $339,9003 bd2 ba1.4k sqft1953 S Meadowview Avenue, Springfield, MO 65804Active
 MLS ID #60330926, Annette Mahannah, Cantrell Real Estate. SOMOMLS as distributed by MLS GRID
 - $344,9003 bd3 ba2.3k sqft3515 S Kings Avenue, Springfield, MO 65807Active
 MLS ID #60331577, Ogden Bolin Real Estate Group, Murney Associates - Nixa. SOMOMLS as distributed by MLS GRID
 - $375,0003 bd4 ba3.1k sqft4544 S Holland Avenue, Springfield, MO 65810ActiveMLS ID #60330881, Holt Homes Group, Keller Williams Local. SOMOMLS as distributed by MLS GRID
- $359,9003 bd3 ba2.8k sqft345 E Lafayette Street, Springfield, MO 65810ActiveMLS ID #60331143, Tammy Upton, Murney Associates - Primrose. SOMOMLS as distributed by MLS GRID
- $349,9003 bd2 ba1.9k sqft2371 W Allen Drive, Springfield, MO 65810ActiveMLS ID #60332449, Kristen Smith, Keller Williams Local. SOMOMLS as distributed by MLS GRID
- $349,9003 bd2 ba1.8k sqft1712 N Gregory Drive, Nixa, MO 65714ActiveMLS ID #60335361, Donna Jean Bieber, Landmark Brokers. SOMOMLS as distributed by MLS GRID
- $314,9003 bd2 ba1.8k sqft4668 S Warren Road, Springfield, MO 65810ActiveMLS ID #60334331, Ogden Bolin Real Estate Group, Murney Associates - Nixa. SOMOMLS as distributed by MLS GRID
- $384,9004 bd3 ba2.6k sqft2481 W Chatsworth Court, Springfield, MO 65810ActiveMLS ID #60330836, Brian Fisher, Keller Williams Local. SOMOMLS as distributed by MLS GRID
- $329,9003 bd2 ba1.7k sqft942 S Greentree Avenue, Springfield, MO 65809ActiveMLS ID #60331460, Douglas Lutz, Keller Williams Local. SOMOMLS as distributed by MLS GRID
- $339,9004 bd3 ba2.6k sqft1455 S Oakmont Avenue, Springfield, MO 65809ActiveMLS ID #60318055, Rene' Mericle, Murney Associates - Primrose. SOMOMLS as distributed by MLS GRID
- $314,9004 bd3 ba1.9k sqft1185 W Grayrock Drive, Springfield, MO 65810ActiveMLS ID #60334102, MARK it SOLD Homes Group, Keller Williams Local. SOMOMLS as distributed by MLS GRID
- $384,9004 bd3 ba2.2k sqft874 E Purple Martin Street, Nixa, MO 65714ActiveMLS ID #60334088, Lex Kozlov, Alpha Realty MO, LLC. SOMOMLS as distributed by MLS GRID
- $250,0003 bd2 ba1.6k sqft1543 E Glenwood Street, Springfield, MO 65804ActiveMLS ID #60331311, Dana R. Ingle, EXP Realty LLC. SOMOMLS as distributed by MLS GRID
- $371,9004 bd3 ba2.4k sqft402 N Hightower Avenue, Nixa, MO 65714ActiveMLS ID #60332646, Danielle Schmidt, EXP Realty, LLC.. SOMOMLS as distributed by MLS GRID
- $369,9004 bd2 ba2k sqft705 W Bryant Street, Nixa, MO 65714ActiveMLS ID #60333233, Pamela Blumenthal, Sturdy Real Estate. SOMOMLS as distributed by MLS GRID
- $345,9004 bd3 ba2.9k sqft3821 W Lark Street, Springfield, MO 65810ActiveMLS ID #60333583, Zachary Albers, Albers Real Estate Group. SOMOMLS as distributed by MLS GRID
- $239,9003 bd2 ba1.4k sqft1538 E Lindberg Street, Springfield, MO 65804ActiveMLS ID #60328638, Tanner Robertson, Murney Associates - Primrose. SOMOMLS as distributed by MLS GRID
