Welcome to Brentwood, one of Springfield's most beloved established neighborhoods, where timeless character meets thoughtful updates! This beautifully maintained 3-bedroom, 2-bath home offers over 1,700 square feet of inviting living space, exceptional indoor and outdoor living, and the peace of mind that comes with years of meticulous care and improvements.Inside, you'll find an updated kitchen featuring quartz countertops and an oversized farmhouse sink, along with two fireplaces--a cozy pellet stove and a gas fireplace--adding warmth and character throughout. Two tankless water heaters, conveniently located on opposite sides of the home, provide added comfort and efficiency.The outdoor living spaces are truly something special! Enjoy a fully covered front porch overlooking the charm of Brentwood, or retreat to the expansive covered back porch, perfect for entertaining, relaxing, and enjoying the beautifully established surroundings. A large outdoor fire pit creates the ideal gathering space, while the impressive two-story outbuilding offers a dedicated workshop on the main level and generous storage upstairs.Beyond its charm, this home has been meticulously maintained with major improvements already addressed, including a roof approximately one year old, electrical updates completed by Mr. Electric in 2023, and a clean, well-maintained crawlspace. It's the perfect combination of the character you love in an established home and the confidence that comes with thoughtful, substantial updates.Located in the heart of Brentwood, known for its mature trees, beautiful homes, and convenient southeast Springfield location, this is a home that offers so much more than meets the eye. Timeless charm, exceptional outdoor living, and pride of ownership at every turn--welcome home!
Active
$278,000
2318 S Luster Avenue, Springfield, MO 65804
3beds
1,599sqft
Single Family Residence
Built in 1947
0.26 Acres Lot
$267,200 Zestimate®
$174/sqft
$-- HOA
What's special
Beautifully established surroundingsTwo tankless water heatersOversized farmhouse sink
- 10 days
- 714
- 60
Likely to sell faster than
Zillow last checked:
Listing updated:
Listed by:
Amanda Miller 214-793-0093,
Murney Associates - Primrose
Source: SOMOMLS as distributed by MLS GRID,MLS#: 60337828
Facts & features
Interior
Bedrooms & bathrooms
- Bedrooms: 3
- Bathrooms: 2
- Full bathrooms: 2
Rooms
- Room types: Master Bedroom, Storm Shelter, Living Areas (2), Mud Room, Workshop, Family Room
Heating
- Pellet Stove, Central, Fireplace(s), Natural Gas
Cooling
- Central Air, Ceiling Fan(s)
Appliances
- Included: Electric Cooktop, Dryer, Washer, Microwave, Tankless Water Heater, Refrigerator, Disposal, Dishwasher, Water Filtration
- Laundry: W/D Hookup
Features
- Quartz Counters, In-Law Floorplan, Internet - Fiber Optic, Walk-In Closet(s), Walk-in Shower
- Flooring: Hardwood, Luxury Vinyl, Tile
- Windows: Tilt-In Windows, Double Pane Windows, Blinds, Window Coverings
- Has basement: No
- Attic: Pull Down Stairs
- Has fireplace: Yes
- Fireplace features: Two or More, Pellet Stove, Gas
Interior area
- Total structure area: 1,879
- Total interior livable area: 1,599 sqft
- Finished area above ground: 1,599
- Finished area below ground: 0
Property
Parking
- Total spaces: 2
- Parking features: Parking Space, Oversized, Gravel, Covered, Additional Parking
- Garage spaces: 2
- Carport spaces: 2
Features
- Levels: One
- Stories: 1
- Patio & porch: Patio, Awning(s), Side Porch, Rear Porch, Front Porch, Covered
- Exterior features: Rain Gutters, Garden
- Fencing: Privacy,Wood
Lot
- Size: 0.26 Acres
- Features: Landscaped, Level
Details
- Additional structures: Shed(s), Greenhouse, Other, Storm Shelter
- Parcel number: 1232301009
- Other equipment: Air Purifier, Air Filter
Construction
Type & style
- Home type: SingleFamily
- Architectural style: Traditional,Ranch,Cottage
- Property subtype: Single Family Residence
Materials
- Vinyl Siding
- Foundation: Brick/Mortar, Vapor Barrier, Crawl Space
- Roof: Composition
Condition
- Year built: 1947
Utilities & green energy
- Sewer: Public Sewer
- Water: Public
Community & HOA
Community
- Security: Carbon Monoxide Detector(s), Smoke Detector(s)
- Subdivision: Brentwood Terr
Location
- Region: Springfield
Financial & listing details
- Price per square foot: $174/sqft
- Tax assessed value: $166,100
- Annual tax amount: $1,572
- Date on market: 11/5/2026
- Listing terms: Cash,VA Loan,FHA,Conventional
- Road surface type: Asphalt
Estimated market value
$267,200
$254,000 - $281,000
$1,824/mo
Price history
| Date | Event | Price |
|---|---|---|
| 11/5/2026 | Listed for sale | $278,000$174/sqft |
Source:  SOMOMLS as distributed by MLS GRID #60337828 Report a problem | ||
Public tax history
| Year | Property taxes | Tax assessment |
|---|---|---|
| 2025 | $1,572 +5% | $31,560 +13.1% |
| 2024 | $1,497 +0.6% | $27,910 |
| 2023 | $1,489 +18.7% | $27,910 +21.5% |
| 2022 | $1,254 +0% | $22,970 |
| 2021 | $1,254 +5.8% | $22,970 +10.7% |
| 2020 | $1,185 +8% | $20,750 +4.9% |
| 2018 | $1,097 +9% | $19,780 +7.7% |
| 2017 | $1,006 | $18,360 |
| 2016 | $1,006 | $18,360 |
| 2015 | $1,006 +0.9% | $18,360 +1.5% |
| 2014 | $997 | $18,090 +7.1% |
| 2012 | -- | $16,890 |
| 2011 | -- | $16,890 +12.5% |
| 2010 | -- | $15,010 +1.8% |
| 2006 | $639 | $14,750 |
| 2005 | $639 +3.4% | $14,750 +8.1% |
| 2004 | $618 +0.4% | $13,650 |
| 2003 | $615 +1.5% | $13,650 |
| 2002 | $606 +8.7% | $13,650 |
| 2001 | $558 | $13,650 |
Find assessor info on the county website
Monthly payment
Est. payment
Payment breakdown
Explore the cost of this home by adjusting the details. Changes won't be saved.Climate risks
Neighborhood: Brentwood
Nearby schools
Schools provided by the listing agent
- Elementary: SGF-Field
- Middle: SGF-Pershing
- High: SGF-Glendale
Source: SOMOMLS as distributed by MLS GRID. This data may not be complete. We recommend contacting the local school district to confirm school assignments for this home.


Similar homes
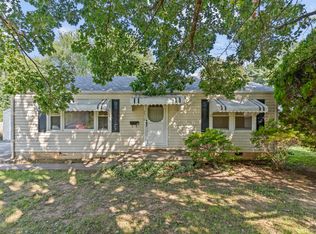
- $279,9003 bd2 ba1.7k sqft2141 S Oak Grove Avenue, Springfield, MO 65804Active

 MLS ID #60335367, Kyle Hanke, Gateway Real Estate Team LLC. SOMOMLS as distributed by MLS GRID
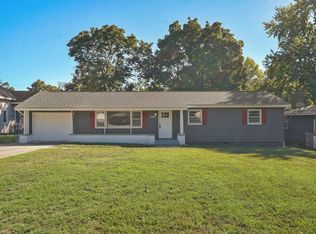
- $277,4004 bd2 ba2k sqft1824 E Crestview Street, Springfield, MO 65804Active
 MLS ID #60336620, Wes Litton, Keller Williams Local. SOMOMLS as distributed by MLS GRID
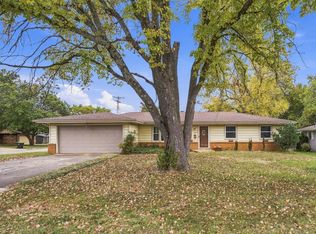
- $249,9003 bd2 ba1.7k sqft1845 E Gretna Street, Springfield, MO 65804Active
 MLS ID #60337311, Team Serrano, Assist 2 Sell. SOMOMLS as distributed by MLS GRID
- $319,9003 bd2 ba1.9k sqft2227 E Mirabeau Street, Springfield, MO 65804Active
 MLS ID #60337875, Holt Homes Group, Keller Williams Local. SOMOMLS as distributed by MLS GRID
- $250,0003 bd2 ba1.5k sqft1240 E Portland Street, Springfield, MO 65804ActiveMLS ID #60336816, Paulina Najbar, Keller Williams Local. SOMOMLS as distributed by MLS GRID
- $250,0003 bd2 ba1.6k sqft1543 E Glenwood Street, Springfield, MO 65804ActiveMLS ID #60331311, Dana R. Ingle, EXP Realty LLC. SOMOMLS as distributed by MLS GRID
- $239,0003 bd2 ba1.6k sqft1619 S Estate Avenue, Springfield, MO 65804ActiveMLS ID #60336582, Barbara Mooneyham, Alpha Realty MO, LLC. SOMOMLS as distributed by MLS GRID
- $249,9003 bd3 ba1.8k sqft2116 S Linden Avenue, Springfield, MO 65804ActiveMLS ID #60332367, Jim L Colton, Murney Associates - Primrose. SOMOMLS as distributed by MLS GRID
- $245,0003 bd2 ba1.1k sqft2302 S Linden Avenue, Springfield, MO 65804ActiveMLS ID #60334926, Dana R. Ingle, EXP Realty LLC. SOMOMLS as distributed by MLS GRID
- $279,9003 bd2 ba1.9k sqft1309 E Bennett Street, Springfield, MO 65804ActiveMLS ID #60326717, Zachary Albers, Albers Real Estate Group. SOMOMLS as distributed by MLS GRID
- $370,0004 bd2 ba1.7k sqft2725 S Wallis Smith Boulevard, Springfield, MO 65804ActiveMLS ID #60337923, Cassandra Torp, AMAX Real Estate. SOMOMLS as distributed by MLS GRID
- $230,0003 bd2 ba1.4k sqft1538 E Lindberg Street, Springfield, MO 65804ActiveMLS ID #60328638, Tanner Robertson, Murney Associates - Primrose. SOMOMLS as distributed by MLS GRID
- $235,0002 bd2 ba1.4k sqft2904 E Eastmoor Drive, Springfield, MO 65804ActiveMLS ID #60335657, Robinson & Lyons Real Estate Group, Keller Williams Local. SOMOMLS as distributed by MLS GRID
- $289,9003 bd2 ba1.7k sqft4006 W Juno Street, Springfield, MO 65802ActiveMLS ID #60338452, Emily I. Johnson, House Theory Realty. SOMOMLS as distributed by MLS GRID
- $280,0003 bd2 ba1.6k sqft2035 S Glenn Avenue, Springfield, MO 65807ActiveMLS ID #60330600, Ginger Turner, Keller Williams Local. SOMOMLS as distributed by MLS GRID
- $269,9003 bd2 ba1.4k sqft3527 W Sagamont Street, Springfield, MO 65807ActiveMLS ID #60338077, Austin Brady Morton, Sturdy Real Estate. SOMOMLS as distributed by MLS GRID
- $324,9004 bd2 ba1.9k sqft4115 S Fairway Avenue, Springfield, MO 65804ActiveMLS ID #60336794, Jason + Elle Realtors, Society Real Estate LLC. SOMOMLS as distributed by MLS GRID
- $259,0003 bd2 ba1.5k sqft1724 S Grant Avenue, Springfield, MO 65807ActiveMLS ID #60336569, Carolyn Boss, Keller Williams Tri-Lakes. SOMOMLS as distributed by MLS GRID
- $289,9003 bd2 ba1.7k sqft1308 W Swan Street, Springfield, MO 65807ActiveMLS ID #60318510, Amber Dawn Lott, Alpha Realty MO, LLC. SOMOMLS as distributed by MLS GRID
- $349,0003 bd2 ba2.1k sqft1360 E Lafayette Street, Springfield, MO 65804ActiveMLS ID #60338074, Mary Hunt, Cantrell Real Estate. SOMOMLS as distributed by MLS GRID
