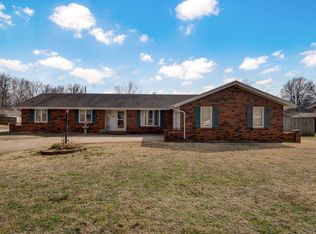
This three-bedroom, two-bath home with a two-car garage checks all the right boxes! Great curb appeal leads into a bright and airy interior, where the living room features a tray ceiling and a floor-to-ceiling brick fireplace that immediately catches your eye. The kitchen offers plenty of cabinet and counter space, while the dining area overlooks the backyard and keeps the layout open and connected. The primary suite has its own private bath with dual sinks and a walk-in closet, plus two additional bedrooms and a full guest bath. Out back, the large, park-like yard is filled with mature shade trees and offers plenty of room to play, garden, or entertain. The deck gives you a great spot for grilling or spending time outside. Located on Springfield's up-and-coming west side near the new Target, Chick-fil-A, and Horton Smith Golf Course, with plenty of shopping and dining nearby--and even more on the way!
Active
$287,900
2035 S Glenn Avenue, Springfield, MO 65807
3beds
1,618sqft
Single Family Residence
Built in 1990
10,454 Square Feet Lot
$283,800 Zestimate®
$178/sqft
$-- HOA
What's special
Floor-to-ceiling brick fireplaceGreat curb appealBright and airy interior
- 1 day
- 228
- 9
Zillow last checked:
Listing updated:
Listed by:
Ginger Turner 417-259-3048,
Keller Williams Local
Source: SOMOMLS as distributed by MLS GRID,MLS#: 60330600
Facts & features
Interior
Bedrooms & bathrooms
- Bedrooms: 3
- Bathrooms: 2
- Full bathrooms: 2
Heating
- Central, Natural Gas
Cooling
- Ceiling Fan(s)
Appliances
- Included: Dishwasher, Gas Water Heater, Free-Standing Electric Oven, Microwave, Disposal
- Laundry: Main Level
Features
- Tray Ceiling(s)
- Flooring: Carpet, Tile, Laminate
- Has basement: No
- Attic: Partially Floored
- Has fireplace: Yes
- Fireplace features: Living Room, Gas
Interior area
- Total structure area: 1,618
- Total interior livable area: 1,618 sqft
- Finished area above ground: 1,618
- Finished area below ground: 0
Property
Parking
- Total spaces: 2
- Parking features: Garage Faces Front
- Attached garage spaces: 2
Features
- Levels: One
- Stories: 1
- Patio & porch: Deck
- Fencing: Privacy
Lot
- Size: 10,454 Square Feet
Details
- Parcel number: 1333105151
Construction
Type & style
- Home type: SingleFamily
- Property subtype: Single Family Residence
Materials
- Brick
- Roof: Composition
Condition
- Year built: 1990
Utilities & green energy
- Sewer: Public Sewer
- Water: Public
Community & HOA
Community
- Subdivision: Marlborough South
Location
- Region: Springfield
Financial & listing details
- Price per square foot: $178/sqft
- Tax assessed value: $196,700
- Annual tax amount: $1,861
- Date on market: 11/3/2026
- Listing terms: Cash,VA Loan,FHA,Conventional
Estimated market value
$283,800
$270,000 - $298,000
$1,621/mo
Price history
| Date | Event | Price |
|---|---|---|
| 11/3/2026 | Listed for sale | $287,900$178/sqft |
Source:  SOMOMLS as distributed by MLS GRID #60330600 Report a problem | ||
| 8/10/2026 | Listing removed | $287,900$178/sqft |
Source: SOMOMLS as distributed by MLS GRID #60330600 Report a problem | ||
| 8/4/2026 | Listed for sale | $287,900+64.6%$178/sqft |
Source: SOMOMLS as distributed by MLS GRID #60330600 Report a problem | ||
| 11/3/2020 | Sold | -- |
Source: Agent Provided Report a problem | ||
| 9/29/2020 | Pending sale | $174,900$108/sqft |
Source: AMAX Real Estate #60173564 Report a problem | ||
| 9/28/2020 | Listed for sale | $174,900$108/sqft |
Source: AMAX Real Estate #60173564 Report a problem | ||
| 9/16/2020 | Pending sale | $174,900$108/sqft |
Source: AMAX Real Estate #60173564 Report a problem | ||
| 9/15/2020 | Listed for sale | $174,900+20.7%$108/sqft |
Source: AMAX Real Estate #60173564 Report a problem | ||
| 11/8/2018 | Sold | -- |
Source: Agent Provided Report a problem | ||
| 10/11/2018 | Pending sale | $144,900$90/sqft |
Source: RE/MAX House of Brokers #60119951 Report a problem | ||
| 9/25/2018 | Listed for sale | $144,900$90/sqft |
Source: Re/Max House Of Brokers #60119951 Report a problem | ||
Public tax history
| Year | Property taxes | Tax assessment |
|---|---|---|
| 2025 | $1,862 +4.8% | $37,370 +12.8% |
| 2024 | $1,777 +0.6% | $33,120 |
| 2023 | $1,767 +29.5% | $33,120 +32.5% |
| 2022 | $1,365 +0% | $24,990 |
| 2021 | $1,365 -4.4% | $24,990 |
| 2020 | $1,427 +24.2% | $24,990 +20.7% |
| 2018 | $1,149 +1.2% | $20,710 |
| 2017 | $1,135 | $20,710 |
| 2016 | $1,135 | $20,710 |
| 2015 | $1,135 +0.9% | $20,710 +2.2% |
| 2014 | $1,125 | $20,270 -4.6% |
| 2012 | -- | $21,240 |
| 2011 | -- | $21,240 -0.1% |
| 2010 | -- | $21,260 +12% |
| 2006 | $848 | $18,990 |
| 2005 | $848 +3.4% | $18,990 +4.9% |
| 2004 | $820 +0.4% | $18,110 |
| 2003 | $816 +1.5% | $18,110 |
| 2002 | $805 +5.5% | $18,110 |
| 2001 | $762 | $18,110 |
Find assessor info on the county website
Monthly payment
Est. payment
Payment breakdown
Explore the cost of this home by adjusting the details. Changes won't be saved.Climate risks
Neighborhood: Sherwood
Nearby schools
Schools provided by the listing agent
- Elementary: SGF-Sherwood
- Middle: SGF-Carver
- High: SGF-Parkview
Source: SOMOMLS as distributed by MLS GRID. This data may not be complete. We recommend contacting the local school district to confirm school assignments for this home.
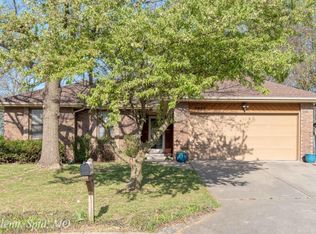
- $230,0003 bd2 ba1.3k sqft2043 S Glenn Ave, Springfield, MO 65807Off Market
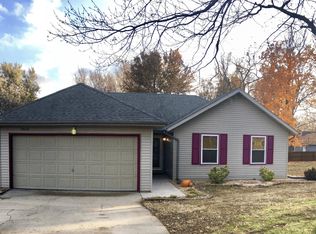
- $217,7003 bd2 ba1.1k sqft2868 W Cherokee St, Springfield, MO 65807Off Market
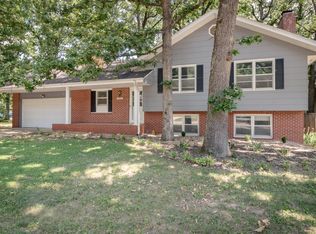
- $221,1003 bd2 ba1.2k sqft2860 W Cherokee St, Springfield, MO 65807Off Market

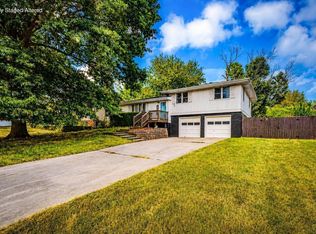
- $282,5004 bd3 ba2k sqft2038 S Hillcrest Ave, Springfield, MO 65807Off Market
Similar homes
- $254,9003 bd2 ba1.5k sqft3233 W Glenwood Street, Springfield, MO 65807Active
 MLS ID #60337537, Whitney J Shoffner, Murney Associates - Primrose. SOMOMLS as distributed by MLS GRID
- $270,0004 bd3 ba2.1k sqft2625 W Village Lane, Springfield, MO 65807Active
 MLS ID #60337619, Samuel Wohlenhaus, Alpha Realty MO, LLC. SOMOMLS as distributed by MLS GRID
- $278,9993 bd2 ba1.6k sqft3115 W Edgewood Street, Springfield, MO 65807Active
 MLS ID #60317129, 417realestate.com, Real Broker, LLC. SOMOMLS as distributed by MLS GRID
- $289,9003 bd2 ba1.7k sqft1308 W Swan Street, Springfield, MO 65807Active
 MLS ID #60318510, Amber Dawn Lott, Alpha Realty MO, LLC. SOMOMLS as distributed by MLS GRID
- $329,9004 bd3 ba2.4k sqft515 E Kingsley Street, Springfield, MO 65807ActiveMLS ID #60337697, Christopher Weich, Christopher Weich Realty. SOMOMLS as distributed by MLS GRID
- $350,0003 bd2 ba1.8k sqft2426 S April Avenue, Springfield, MO 65807ActiveMLS ID #60333456, Adam Graddy, Keller Williams Local. SOMOMLS as distributed by MLS GRID
- $259,0003 bd2 ba1.5k sqft1724 S Grant Avenue, Springfield, MO 65807ActiveMLS ID #60336569, Carolyn Boss, Keller Williams Tri-Lakes. SOMOMLS as distributed by MLS GRID
- $270,9003 bd2 ba1.8k sqft3977 W Beechwood Street, Springfield, MO 65807ActiveMLS ID #60327969, Heath Jech, Keller Williams Local. SOMOMLS as distributed by MLS GRID
- $227,9003 bd2 ba1.1k sqft428 S Duke Avenue, Springfield, MO 65802ActiveMLS ID #60337680, Susan D Vannier, Souvenir Realty, Inc.. SOMOMLS as distributed by MLS GRID
- $259,9003 bd2 ba1.7k sqft1845 E Gretna Street, Springfield, MO 65804ActiveMLS ID #60337311, Team Serrano, Assist 2 Sell. SOMOMLS as distributed by MLS GRID
- $289,9003 bd2 ba1.7k sqft4006 W Juno Street, Springfield, MO 65802ActiveMLS ID #60330424, Emily I. Johnson, House Theory Realty. SOMOMLS as distributed by MLS GRID
- $249,9003 bd2 ba1.6k sqft1201 W Edgewood Street, Springfield, MO 65807ActiveMLS ID #60333330, Team Serrano, Assist 2 Sell. SOMOMLS as distributed by MLS GRID
- $305,0003 bd2 ba1.7k sqft1302 E Primrose Lane, Republic, MO 65738ActiveMLS ID #60337662, Adam Graddy, Keller Williams Local. SOMOMLS as distributed by MLS GRID
- $244,9003 bd2 ba1.6k sqft782 W Deerfield Street, Springfield, MO 65807ActiveMLS ID #60331593, 417 Sister Team, Sturdy Real Estate. SOMOMLS as distributed by MLS GRID
- $264,9003 bd2 ba1.7k sqft616 W Sylvania Street, Springfield, MO 65807ActiveMLS ID #60328987, Team Serrano, Assist 2 Sell. SOMOMLS as distributed by MLS GRID
- $250,0003 bd2 ba1.4k sqft936 S Duke Court, Springfield, MO 65802ActiveMLS ID #60332608, Holt Homes Group, Keller Williams Local. SOMOMLS as distributed by MLS GRID
- $215,0004 bd3 ba2.3k sqft3138 W Crestview Street, Springfield, MO 65807ActiveMLS ID #60333538, Adam Graddy, Keller Williams Local. SOMOMLS as distributed by MLS GRID
- $272,5003 bd2 ba1.6k sqft4851 E Weeping Willow Lane, Springfield, MO 65809ActiveMLS ID #60331236, Educators Real Estate Group, Keller Williams Local. SOMOMLS as distributed by MLS GRID
- $225,0003 bd3 ba1.5k sqft3329 W Countryside Drive, Springfield, MO 65807ActiveMLS ID #60332671, Tassilyn Matthews, Alpha Realty MO, LLC. SOMOMLS as distributed by MLS GRID
- $237,0003 bd2 ba1.6k sqft730 W Sylvania Street, Springfield, MO 65807ActiveMLS ID #60324490, Mary Hunt, Cantrell Real Estate. SOMOMLS as distributed by MLS GRID
