This lovely remodeled 3-Bedroom Ranch-style Home in Springfield is in the highly desired Willard School District and has great ''curb appeal'' with white brick and black shutters! The kitchen was completely updated three years ago and has granite counters, white cabinetry and stainless steel appliances (refrigerator is negotiable). Other features include new flooring, paint and fixtures throughout. The bathrooms have been tastefully updated! Even the driveway from the street was been asphalted! From the kitchen, you will step out through the big glass door to a spacious fenced-in backyard! Very close to major shopping, restaurants, dental, medical, etc. (A window unit was installed in the Garage for additional comfort when their dogs are crated.) Close to the Airport! Have your Realtor schedule a viewing appointment for you!
Active
$227,900
428 S Duke Avenue, Springfield, MO 65802
3beds
1,136sqft
Single Family Residence
Built in 1971
0.28 Acres Lot
$-- Zestimate®
$201/sqft
$-- HOA
What's special
Spacious fenced-in backyardGranite countersStainless steel appliancesWhite cabinetry
- 8 days
- 362
- 25
Likely to sell faster than
Zillow last checked:
Listing updated:
Listed by:
Susan D Vannier 417-245-0024,
Souvenir Realty, Inc.,
Dennis Farrell Vannier 417-245-0023,
Souvenir Realty, Inc.
Source: SOMOMLS as distributed by MLS GRID,MLS#: 60337680
Facts & features
Interior
Bedrooms & bathrooms
- Bedrooms: 3
- Bathrooms: 2
- Full bathrooms: 1
- 1/2 bathrooms: 1
Rooms
- Room types: Master Bedroom
Heating
- Forced Air, Central, Natural Gas
Cooling
- Central Air, Ceiling Fan(s), Window Unit(s)
Appliances
- Included: Dishwasher, Gas Water Heater, Free-Standing Electric Oven, Microwave, Disposal
- Laundry: Main Level, Laundry Room, W/D Hookup
Features
- Granite Counters
- Flooring: Tile, Vinyl
- Windows: Shutters
- Has basement: No
- Attic: Pull Down Stairs
- Has fireplace: No
Interior area
- Total structure area: 1,136
- Total interior livable area: 1,136 sqft
- Finished area above ground: 1,136
- Finished area below ground: 0
Property
Parking
- Total spaces: 2
- Parking features: Driveway, Paved, Garage Faces Front, Garage Door Opener
- Attached garage spaces: 2
- Has uncovered spaces: Yes
Features
- Levels: One
- Stories: 1
- Patio & porch: Patio
- Fencing: Chain Link,Full
Lot
- Size: 0.28 Acres
- Features: Paved, Wooded/Cleared Combo
Details
- Parcel number: 1320101068
Construction
Type & style
- Home type: SingleFamily
- Architectural style: Country,Ranch,Traditional
- Property subtype: Single Family Residence
Materials
- Brick
- Foundation: Crawl Space
- Roof: Composition
Condition
- Year built: 1971
Utilities & green energy
- Sewer: Public Sewer
- Water: Public
Community & HOA
Community
- Security: Smoke Detector(s)
- Subdivision: Mt Vernon Hts
Location
- Region: Springfield
Financial & listing details
- Price per square foot: $201/sqft
- Tax assessed value: $124,800
- Annual tax amount: $1,281
- Date on market: 11/4/2026
- Listing terms: Cash,VA Loan,USDA/RD,FHA,Conventional
- Road surface type: Asphalt
Estimated market value
Not available
Estimated sales range
Not available
Not available
Price history
| Date | Event | Price |
|---|---|---|
| 11/4/2026 | Listed for sale | $227,900+14%$201/sqft |
Source:  SOMOMLS as distributed by MLS GRID #60337680 Report a problem | ||
| 4/17/2023 | Pending sale | $199,900$176/sqft |
Source: SOMOMLS as distributed by MLS GRID #60240499 Report a problem | ||
| 4/15/2023 | Listed for sale | $199,900$176/sqft |
Source: SOMOMLS as distributed by MLS GRID #60240499 Report a problem | ||
Public tax history
| Year | Property taxes | Tax assessment |
|---|---|---|
| 2025 | $1,282 +10.3% | $23,710 +12.3% |
| 2024 | $1,162 +0.4% | $21,110 |
| 2023 | $1,158 +36.5% | $21,110 +37.2% |
| 2022 | $848 0% | $15,390 |
| 2021 | $849 -0.2% | $15,390 +0.7% |
| 2020 | $851 +4.6% | $15,280 +4.7% |
| 2018 | $813 +5.2% | $14,600 +3.8% |
| 2017 | $773 | $14,070 |
| 2016 | $773 | $14,070 |
| 2015 | $773 +0.8% | $14,070 +3.4% |
| 2014 | $767 | $13,610 -8.2% |
| 2012 | -- | $14,830 |
| 2011 | -- | $14,830 +1.8% |
| 2010 | -- | $14,570 +7.3% |
| 2006 | $644 | $13,580 |
| 2005 | $644 +7.1% | $13,580 +12.8% |
| 2004 | $601 +11.5% | $12,040 |
| 2003 | $539 +0.6% | $12,040 |
| 2002 | $536 +7.1% | $12,040 -7.2% |
| 2001 | $501 | $12,970 |
Find assessor info on the county website
Monthly payment
Est. payment
Payment breakdown
Explore the cost of this home by adjusting the details. Changes won't be saved.Climate risks
Neighborhood: Westside
Nearby schools
Schools provided by the listing agent
- Elementary: WD Orchard Hills
- Middle: Willard
- High: Willard
Source: SOMOMLS as distributed by MLS GRID. This data may not be complete. We recommend contacting the local school district to confirm school assignments for this home.

Similar homes
- $224,9003 bd2 ba1.3k sqft828 S Natalie Avenue, Springfield, MO 65802Active
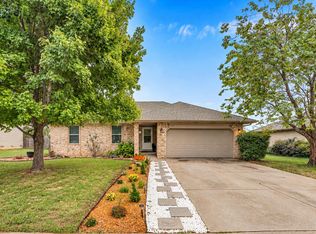
 MLS ID #60336747, Heath Jech, Keller Williams Local. SOMOMLS as distributed by MLS GRID
- $254,9003 bd2 ba1.5k sqft3233 W Glenwood Street, Springfield, MO 65807Active
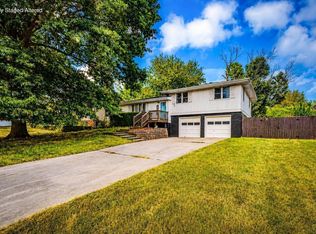 MLS ID #60337537, Whitney J Shoffner, Murney Associates - Primrose. SOMOMLS as distributed by MLS GRID
- $210,0003 bd2 ba1.3k sqft1912 N Oak Grove Avenue, Springfield, MO 65803Active
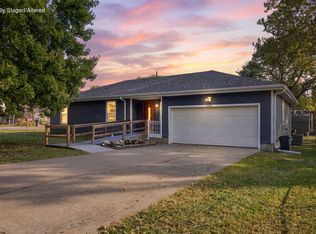 MLS ID #60337817, Tyler David Gatlin, Cantrell Real Estate. SOMOMLS as distributed by MLS GRID
- $237,7123 bd2 ba1.2k sqft928 Walnut Lawn Court, Springfield, MO 65807Active
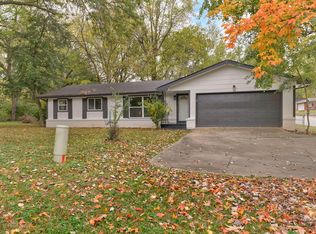 MLS ID #60337852, Tyler James Williamson, Alpha Realty MO, LLC. SOMOMLS as distributed by MLS GRID
- $230,0003 bd2 ba1.2k sqft1810 S Thelma Avenue, Springfield, MO 65807ActiveMLS ID #60334189, Jennifer Painter, Murney Associates - Primrose. SOMOMLS as distributed by MLS GRID
- $225,0003 bd3 ba1.5k sqft3329 W Countryside Drive, Springfield, MO 65807ActiveMLS ID #60332671, Tassilyn Matthews, Alpha Realty MO, LLC. SOMOMLS as distributed by MLS GRID
- $269,9003 bd2 ba1.4k sqft3527 W Sagamont Street, Springfield, MO 65807ActiveMLS ID #60338077, Austin Brady Morton, Sturdy Real Estate. SOMOMLS as distributed by MLS GRID
- $237,5003 bd3 ba1.6k sqft1040 W State Street, Springfield, MO 65806ActiveMLS ID #60334774, Heath Jech, Keller Williams Local. SOMOMLS as distributed by MLS GRID
- $259,0003 bd2 ba1.5k sqft1724 S Grant Avenue, Springfield, MO 65807ActiveMLS ID #60336569, Carolyn Boss, Keller Williams Tri-Lakes. SOMOMLS as distributed by MLS GRID
- $260,0003 bd2 ba1.5k sqft3238 S Virginia Avenue, Springfield, MO 65807ActiveMLS ID #60337729, Adam Graddy, Keller Williams Local. SOMOMLS as distributed by MLS GRID
- $230,0003 bd2 ba1.4k sqft1538 E Lindberg Street, Springfield, MO 65804ActiveMLS ID #60328638, Tanner Robertson, Murney Associates - Primrose. SOMOMLS as distributed by MLS GRID
- $249,9003 bd2 ba1.6k sqft1201 W Edgewood Street, Springfield, MO 65807ActiveMLS ID #60333330, Team Serrano, Assist 2 Sell. SOMOMLS as distributed by MLS GRID
- $259,9003 bd2 ba1.5k sqft3246 W State Street, Springfield, MO 65802ActiveMLS ID #60332345, Lex Kozlov, Alpha Realty MO, LLC. SOMOMLS as distributed by MLS GRID
- $235,0003 bd2 ba1.6k sqft510 E Portland Street, Springfield, MO 65807ActiveMLS ID #60325969, Michael Burnell, EXP Realty LLC. SOMOMLS as distributed by MLS GRID
- $250,0003 bd2 ba1.5k sqft1240 E Portland Street, Springfield, MO 65804ActiveMLS ID #60336816, Paulina Najbar, Keller Williams Local. SOMOMLS as distributed by MLS GRID
- $170,0003 bd2 ba1.2k sqft515 S West Avenue, Springfield, MO 65806ActiveMLS ID #60332670, Madison Jones, Lake to Lake Realty. SOMOMLS as distributed by MLS GRID
- $224,9003 bd2 ba1.5k sqft2012 S Roanoke Avenue, Springfield, MO 65807ActiveMLS ID #60318237, Caleb Cristopher Scott, Eleos Realty. SOMOMLS as distributed by MLS GRID
- $170,0002 bd1 ba792 sqft604 N Meteor Avenue, Springfield, MO 65802ActiveMLS ID #60330332, Scott Fraker, Weichert, Realtors-The Griffin Company. SOMOMLS as distributed by MLS GRID
- $219,9003 bd2 ba1.3k sqft220 E Ritter Street, Republic, MO 65738ActiveMLS ID #60338003, Kirk Kirkland Cocanougher, Keller Williams Local. SOMOMLS as distributed by MLS GRID
