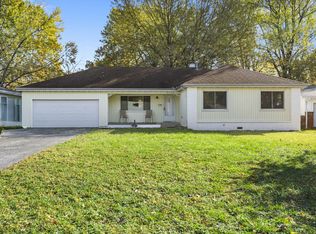
This beautifully remodeled 3-bedroom, 2-bath home where timeless charm meets modern practicality is ready for you to call home!! This home has been thoughtfully updated while preserving the character that makes an older home so special. The completely remodeled kitchen is a true standout, featuring custom cabinetry, beautiful granite countertops, tons of storage, and cabinets extending all the way to the high ceilings. The spacious layout provides plenty of room for cooking, gathering, and everyday living.Throughout the home, you'll find beautiful original hardwood floors, freshly painted trim and doors, newer windows, and updated plumbing for added peace of mind. Every detail has been thoughtfully considered to make this home both comfortable and functional. Owned solar panels allow practical electic bills and comfort all year round.Step outside to enjoy the large, shaded backyard--a private retreat with mature shade, a large fire pit, plenty of space to relax or entertain, and a privacy fence that creates a peaceful setting.If you're looking for a home with character, charm, and the important updates already taken care of, this one is a must-see!
Active
$230,000
1810 S Thelma Avenue, Springfield, MO 65807
3beds
1,238sqft
Single Family Residence
Built in 1949
0.27 Acres Lot
$227,000 Zestimate®
$186/sqft
$-- HOA
What's special
Large shaded backyardBeautiful granite countertopsTons of storageSpacious layoutBeautiful original hardwood floorsCompletely remodeled kitchenUpdated plumbing
- 20 days
- 893
- 54
Likely to sell faster than
Zillow last checked:
Listing updated:
Listed by:
Jennifer Painter 417-292-4583,
Murney Associates - Primrose
Source: SOMOMLS as distributed by MLS GRID,MLS#: 60334189
Facts & features
Interior
Bedrooms & bathrooms
- Bedrooms: 3
- Bathrooms: 2
- Full bathrooms: 2
Heating
- Forced Air, Natural Gas
Cooling
- Central Air
Appliances
- Included: Dishwasher, Free-Standing Electric Oven, Microwave, Disposal
- Laundry: Main Level
Features
- High Speed Internet, Granite Counters, High Ceilings
- Flooring: Hardwood, Tile
- Windows: Double Pane Windows
- Has basement: No
- Has fireplace: Yes
- Fireplace features: Decorative, Wood Burning
Interior area
- Total structure area: 1,238
- Total interior livable area: 1,238 sqft
- Finished area above ground: 1,238
- Finished area below ground: 0
Property
Parking
- Total spaces: 2
- Parking features: Garage - Attached
- Attached garage spaces: 2
Features
- Levels: One
- Stories: 1
- Patio & porch: Covered, Front Porch
- Fencing: Privacy,Wood
Lot
- Size: 0.27 Acres
Details
- Parcel number: 1335102011
Construction
Type & style
- Home type: SingleFamily
- Architectural style: Traditional
- Property subtype: Single Family Residence
Materials
- Stone, Vinyl Siding
- Foundation: Crawl Space
- Roof: Metal
Condition
- Year built: 1949
Utilities & green energy
- Sewer: Public Sewer
- Water: Public
Community & HOA
Community
- Security: Smoke Detector(s)
- Subdivision: Fairview
Location
- Region: Springfield
Financial & listing details
- Price per square foot: $186/sqft
- Tax assessed value: $132,400
- Annual tax amount: $1,253
- Date on market: 9/17/2026
- Listing terms: Cash,VA Loan,FHA,Conventional
Estimated market value
$227,000
$216,000 - $238,000
$1,401/mo
Price history
| Date | Event | Price |
|---|---|---|
| 9/17/2026 | Listed for sale | $230,000+130.2%$186/sqft |
Source:  SOMOMLS as distributed by MLS GRID #60334189 Report a problem SOMOMLS as distributed by MLS GRID #60334189 Report a problem | ||
| 5/1/2014 | Listing removed | $99,900$81/sqft |
Source: Southwest Housing #11405200 Report a problem | ||
| 4/14/2014 | Listed for sale | $99,900+66.8%$81/sqft |
Source: Southwest Housing #1405200 Report a problem | ||
| 1/30/2014 | Listing removed | $59,900$48/sqft |
Source: Murney Associates, Realtors #1315477 Report a problem | ||
| 10/22/2013 | Price change | $59,900-15%$48/sqft |
Source: Murney Associates, Realtors #1315477 Report a problem | ||
| 9/14/2013 | Listed for sale | $70,500$57/sqft |
Source: Murney Associates, Realtors #1313646 Report a problem | ||
| 1/27/2012 | Listing removed | $70,500$57/sqft |
Source: Morelock-Ross Properties Mgmt. #1101060 Report a problem | ||
| 7/21/2011 | Listed for sale | $70,500-11.8%$57/sqft |
Source: Morelock-Ross Properties Mgmt. #1101060 Report a problem | ||
| 2/17/2011 | Listing removed | $79,900$65/sqft |
Source: Morelock-Ross Properties Mgmt. #1101060 Report a problem | ||
| 5/29/2010 | Listed for sale | $79,900$65/sqft |
Source: Murney Associates - Primrose #1009392 Report a problem | ||
Public tax history
| Year | Property taxes | Tax assessment |
|---|---|---|
| 2025 | $1,253 +5.2% | $25,160 +13.3% |
| 2024 | $1,191 +0.6% | $22,200 |
| 2023 | $1,184 +24.1% | $22,200 +27.1% |
| 2022 | $954 +0% | $17,470 |
| 2021 | $954 +1.2% | $17,470 +5.9% |
| 2020 | $942 +14% | $16,500 +10.7% |
| 2018 | $827 +6.8% | $14,900 +5.5% |
| 2017 | $774 | $14,120 |
| 2016 | $774 | $14,120 |
| 2015 | $774 +0.9% | $14,120 +2% |
| 2014 | $767 | $13,840 +3.3% |
| 2012 | -- | $13,400 |
| 2011 | -- | $13,400 +1.7% |
| 2010 | -- | $13,170 +5.8% |
| 2006 | $489 | $12,450 |
| 2005 | $489 +3.4% | $12,450 +19.1% |
| 2004 | $473 +0.4% | $10,450 |
| 2003 | $471 +1.5% | $10,450 |
| 2002 | $464 -11.9% | $10,450 -18.6% |
| 2001 | $527 | $12,830 |
Find assessor info on the county website
Monthly payment
Est. payment
Payment breakdown
Explore the cost of this home by adjusting the details. Changes won't be saved.Climate risks
Neighborhood: Mark Twain
Nearby schools
Schools provided by the listing agent
- Elementary: SGF-Sunshine
- Middle: SGF-Jarrett
- High: SGF-Glendale
Source: SOMOMLS as distributed by MLS GRID. This data may not be complete. We recommend contacting the local school district to confirm school assignments for this home.
Similar homes
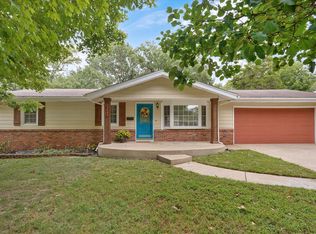
- $224,0003 bd2 ba1.3k sqft3544 S Franklin Avenue, Springfield, MO 65807Active
 MLS ID #60335494, Brooke Hobbs, Murney Associates - Primrose. SOMOMLS as distributed by MLS GRID
 - $199,0003 bd2 ba1.4k sqft630 W Broadmoor Street, Springfield, MO 65807Active
 MLS ID #60333894, Heather L Landwer, Keller Williams Local. SOMOMLS as distributed by MLS GRID
 - $229,9003 bd2 ba1.5k sqft2012 S Roanoke Avenue, Springfield, MO 65807Active
 MLS ID #60318237, Caleb Cristopher Scott, BUY & SELL REALTY, LLC. SOMOMLS as distributed by MLS GRID
 - $229,0003 bd3 ba1.4k sqft207 E Berkeley Street, Springfield, MO 65807Active
 MLS ID #60328033, Langston Group, Murney Associates - Primrose. SOMOMLS as distributed by MLS GRID
 - $249,9003 bd2 ba1.6k sqft1201 W Edgewood Street, Springfield, MO 65807ActiveMLS ID #60333330, Team Serrano, Assist 2 Sell. SOMOMLS as distributed by MLS GRID
- $234,9003 bd2 ba1.5k sqft2337 S Holland Avenue, Springfield, MO 65807ActiveMLS ID #60316177, Monica Cantrell, Keller Williams Local. SOMOMLS as distributed by MLS GRID
- $247,0003 bd2 ba1.4k sqft4050 S El Fiesta Avenue, Springfield, MO 65807ActiveMLS ID #60335431, Shannon Achterberg, ReeceNichols - Branson. SOMOMLS as distributed by MLS GRID
- $244,5003 bd2 ba1.3k sqft616 E Catalpa Street, Springfield, MO 65807ActiveMLS ID #60332666, VIRIDIAN GROUP, Keller Williams Local. SOMOMLS as distributed by MLS GRID
- $222,0003 bd2 ba1.4k sqft3012 W Countryside Drive, Springfield, MO 65807ActiveMLS ID #60334124, Makinzi N Taylor, Cantrell Real Estate. SOMOMLS as distributed by MLS GRID
- $220,0003 bd2 ba1.1k sqft2928 S Lancelot Court, Springfield, MO 65807ActiveMLS ID #60333045, Dana R. Ingle, EXP Realty LLC. SOMOMLS as distributed by MLS GRID
- $248,0003 bd2 ba1.5k sqft1036 E Edgewood Street, Springfield, MO 65807ActiveMLS ID #60324237, Cherry Iang Tha Par, Murney Associates - Primrose. SOMOMLS as distributed by MLS GRID
- $254,9003 bd2 ba1.5k sqft3233 W Glenwood Street, Springfield, MO 65807ActiveMLS ID #60333890, Whitney J Shoffner, Murney Associates - Primrose. SOMOMLS as distributed by MLS GRID
- $215,0002 bd2 ba1.3k sqft677 W Westview Street, Springfield, MO 65807ActiveMLS ID #60332261, Patriot Real Estate Team, Sturdy Real Estate. SOMOMLS as distributed by MLS GRID
- $255,0003 bd2 ba1.3k sqft4037 W Linwood Street, Springfield, MO 65807ActiveMLS ID #60333866, Wes Litton, Keller Williams Local. SOMOMLS as distributed by MLS GRID
- $248,9003 bd2 ba1.3k sqft1560 S Timbercreek Avenue, Springfield, MO 65807ActiveMLS ID #60333789, Rashelle Igert, Murney Associates - Nixa. SOMOMLS as distributed by MLS GRID
- $199,9003 bd1 ba1.3k sqft1939 S Roanoke Avenue, Springfield, MO 65807ActiveMLS ID #60325163, J Brent Gilstrap, ReeceNichols - Springfield. SOMOMLS as distributed by MLS GRID
- $238,0003 bd2 ba1.4k sqft2143 S Brighton Drive, Springfield, MO 65804ActiveMLS ID #60334932, Rita Carey, Murney Associates - Primrose. SOMOMLS as distributed by MLS GRID
- $229,9993 bd2 ba1.5k sqft2119 W Farm Road 98 Drive, Springfield, MO 65803ActiveMLS ID #60334954, Mickie Roy, Alpha Realty MO, LLC. SOMOMLS as distributed by MLS GRID
- $237,0003 bd2 ba1.6k sqft730 W Sylvania Street, Springfield, MO 65807ActiveMLS ID #60324490, Mary Hunt, Cantrell Real Estate. SOMOMLS as distributed by MLS GRID
- $249,9003 bd2 ba1.6k sqft782 W Deerfield Street, Springfield, MO 65807ActiveMLS ID #60331593, 417 Sister Team, Sturdy Real Estate. SOMOMLS as distributed by MLS GRID
