Imagine living on the east side of Springfield, on a corner lot tucked-in near Southern Hills. Walk up the long sidewalk, check the doorstep mailbox, and step inside to appreciate the timeless features of this 3 bed, 2 full bath rancher. This home has a classic wood-burning fireplace, spacious living space and a kitchen/dining room perfect for large gatherings. It's not an open floorplan great room, but it is a GREAT room! Hardwood floors extend from the dining area to the back of the home despite carpet being added in the reasonably sized bedrooms. Energy efficient HVAC is only 2 yrs old, and the roof and electric was recently inspected after a lightening strike to the large tree in the front corner of the lot. There's excellent opportunities for a DIY owner to put their own stamp on this while living comfortably. Several trees, bushes, and shrubs were removed, creating a blank canvas and excellent starting point for new owners. Your vision, on your time and plenty of space to work in the irregular shaped 2 car garage with storage and workbenches that don't impede your parking space. There's no HOA to discourage street side parking and this end of the street has little traffic, so enjoy the freedom of living in a well-established neighborhood.
Active
$238,000
2143 S Brighton Drive, Springfield, MO 65804
3beds
1,496sqft
Single Family Residence
Built in 1961
0.28 Acres Lot
$230,500 Zestimate®
$159/sqft
$-- HOA
What's special
- 8 days
- 347
- 23
Likely to sell faster than
Zillow last checked:
Listing updated:
Listed by:
Rita Carey 417-554-0500,
Murney Associates - Primrose
Source: SOMOMLS as distributed by MLS GRID,MLS#: 60334932
Facts & features
Interior
Bedrooms & bathrooms
- Bedrooms: 3
- Bathrooms: 2
- Full bathrooms: 2
Rooms
- Room types: Master Bedroom, Foyer, Sun Room, Mud Room, Workshop, Living Room
Heating
- Forced Air, Natural Gas
Cooling
- Central Air, Ceiling Fan(s)
Appliances
- Included: Electric Cooktop, Gas Water Heater, Built-In Electric Oven, Refrigerator, Disposal, Dishwasher
- Laundry: W/D Hookup
Features
- High Speed Internet, Laminate Counters, Beamed Ceilings, Raised or Tiered Entry, Walk-in Shower
- Flooring: Carpet, Slate, Vinyl, Hardwood
- Doors: Storm Door(s)
- Windows: Tilt-In Windows, Double Pane Windows, Blinds, Shutters
- Has basement: No
- Attic: Partially Floored,Permanent Stairs
- Has fireplace: Yes
- Fireplace features: Stone, Wood Burning
Interior area
- Total structure area: 1,496
- Total interior livable area: 1,496 sqft
- Finished area above ground: 1,496
- Finished area below ground: 0
Property
Parking
- Total spaces: 2
- Parking features: Parking Space, Workshop in Garage, Paved, Garage Faces Rear, Garage Door Opener, Driveway, Additional Parking
- Attached garage spaces: 2
- Has uncovered spaces: Yes
Features
- Levels: One
- Stories: 1
- Patio & porch: Patio, Front Porch, Covered
- Exterior features: Rain Gutters
- Fencing: Partial,Chain Link,Wood
- Has view: Yes
- View description: City
Lot
- Size: 0.28 Acres
- Dimensions: 100 x 122
- Features: Curbs, Level, Mature Trees, Corner Lot, Easements
Details
- Parcel number: 1233111009
Construction
Type & style
- Home type: SingleFamily
- Architectural style: Traditional,Ranch
- Property subtype: Single Family Residence
Materials
- Lap Siding, Stone
- Foundation: Permanent, Crawl Space
- Roof: Composition
Condition
- Year built: 1961
Utilities & green energy
- Sewer: Public Sewer
- Water: Public
Community & HOA
Community
- Subdivision: Dryden Place
Location
- Region: Springfield
Financial & listing details
- Price per square foot: $159/sqft
- Tax assessed value: $168,700
- Annual tax amount: $1,596
- Date on market: 9/26/2026
- Listing terms: Cash,VA Loan,FHA,Conventional
- Road surface type: Asphalt, Concrete
Estimated market value
$230,500
$219,000 - $242,000
$1,616/mo
Price history
| Date | Event | Price |
|---|---|---|
| 9/26/2026 | Listed for sale | $238,000+85.9%$159/sqft |
Source:  SOMOMLS as distributed by MLS GRID #60334932 Report a problem SOMOMLS as distributed by MLS GRID #60334932 Report a problem | ||
| 9/13/2016 | Sold | -- |
Source: Agent Provided Report a problem | ||
| 8/8/2016 | Pending sale | $128,000$86/sqft |
Source: Murney Associates, Realtors #60057258 Report a problem | ||
| 7/25/2016 | Price change | $128,000-3.7%$86/sqft |
Source: Murney Associates, Realtors #60057258 Report a problem | ||
| 7/8/2016 | Listed for sale | $132,900+34.9%$89/sqft |
Source: Murney Associates, Realtors #60057258 Report a problem | ||
| 7/23/2011 | Listing removed | $98,500$66/sqft |
Source: Re/Max House Of Brokers #1109787 Report a problem | ||
| 7/12/2011 | Listed for sale | $98,500$66/sqft |
Source: RE/MAX House of Brokers #1109787 Report a problem | ||
Public tax history
| Year | Property taxes | Tax assessment |
|---|---|---|
| 2025 | $1,597 +14.9% | $32,050 +23.7% |
| 2024 | $1,390 +0.6% | $25,900 |
| 2023 | $1,382 +8.8% | $25,900 +11.3% |
| 2022 | $1,270 +0% | $23,260 |
| 2021 | $1,270 +5.5% | $23,260 +10.3% |
| 2020 | $1,204 +11.2% | $21,090 +8% |
| 2018 | $1,083 +8.6% | $19,520 +7.3% |
| 2017 | $997 | $18,190 |
| 2016 | $997 | $18,190 |
| 2015 | $997 +0.9% | $18,190 +1.4% |
| 2014 | $988 | $17,940 +3.9% |
| 2012 | -- | $17,260 |
| 2011 | -- | $17,260 -6.3% |
| 2010 | -- | $18,430 |
| 2006 | $769 | $18,430 |
| 2005 | $769 +3.4% | $18,430 +12.1% |
| 2004 | $744 +0.4% | $16,440 |
| 2003 | $741 +1.5% | $16,440 |
| 2002 | $730 +13.4% | $16,440 |
| 2001 | $644 | $16,440 |
Find assessor info on the county website
Monthly payment
Est. payment
Payment breakdown
Explore the cost of this home by adjusting the details. Changes won't be saved.Climate risks
Neighborhood: Southern Hills
Nearby schools
Schools provided by the listing agent
- Elementary: SGF-Wilder
- Middle: SGF-Pershing
- High: SGF-Glendale
Source: SOMOMLS as distributed by MLS GRID. This data may not be complete. We recommend contacting the local school district to confirm school assignments for this home.
- $285,3003 bd2 ba1.7k sqft2133 S Brighton Dr, Springfield, MO 65804Off Market
- $229,4003 bd1 ba1.7k sqft2144 S Mayfair Ave, Springfield, MO 65804Off Market
- $247,1003 bd2 ba1.5k sqft2134 S Mayfair Ave, Springfield, MO 65804Off Market
- $259,5003 bd2 ba1.8k sqft3230 E Whiteside St, Springfield, MO 65804Off Market
Similar homes
- $248,9003 bd2 ba1.5k sqft2711 S Claremont Avenue, Springfield, MO 65804Active

 MLS ID #60335177, Mickie Roy, Alpha Realty MO, LLC. SOMOMLS as distributed by MLS GRID
 - $250,0003 bd2 ba1.1k sqft2302 S Linden Avenue, Springfield, MO 65804Active
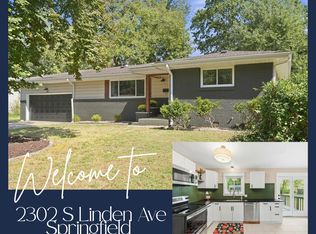 MLS ID #60334926, Dana R. Ingle, EXP Realty LLC. SOMOMLS as distributed by MLS GRID
 - $235,0003 bd2 ba1.2k sqft2934 E Chattanooga Street, Springfield, MO 65804Active
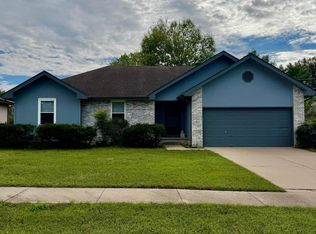 MLS ID #60335086, Sheri Owings, AMAX Real Estate. SOMOMLS as distributed by MLS GRID
 - $249,9003 bd3 ba1.8k sqft2116 S Linden Avenue, Springfield, MO 65804Active
 MLS ID #60332367, Jim L Colton, Murney Associates - Primrose. SOMOMLS as distributed by MLS GRID
 - $279,9003 bd2 ba1.7k sqft2141 S Oak Grove Avenue, Springfield, MO 65804ActiveMLS ID #60335367, Kyle Hanke, Gateway Real Estate Team LLC. SOMOMLS as distributed by MLS GRID
- $269,9003 bd3 ba1.4k sqft3336 E Alpine Drive, Springfield, MO 65804ActiveMLS ID #60334838, Laura Daly, Murney Associates - Primrose. SOMOMLS as distributed by MLS GRID
- $265,0003 bd2 ba1.3k sqft1259 E Berkeley Street, Springfield, MO 65804ActiveMLS ID #60335109, Adam Graddy, Keller Williams Local. SOMOMLS as distributed by MLS GRID
- $225,0003 bd2 ba1.3k sqft1455 S Barnes Avenue, Springfield, MO 65804ActiveMLS ID #60332792, Staci Hoffman, Maples Properties, LLC. SOMOMLS as distributed by MLS GRID
- $249,9003 bd2 ba1.2k sqft1904 S Glencrest Avenue, Springfield, MO 65804ActiveMLS ID #60334351, Jennifer Hickey, ReeceNichols - Springfield. SOMOMLS as distributed by MLS GRID
- $240,0003 bd2 ba1.5k sqft1904 S Valleyroad Avenue, Springfield, MO 65804ActiveMLS ID #60321743, Lisa Renee' Johnson, Keller Williams Tri-Lakes. SOMOMLS as distributed by MLS GRID
- $309,0003 bd2 ba1.5k sqft1665 S Catalina Avenue, Springfield, MO 65804ActiveMLS ID #60335327, Team Serrano, Assist 2 Sell. SOMOMLS as distributed by MLS GRID
- $239,9003 bd2 ba1.4k sqft1538 E Lindberg Street, Springfield, MO 65804ActiveMLS ID #60328638, Tanner Robertson, Murney Associates - Primrose. SOMOMLS as distributed by MLS GRID
- $244,9003 bd2 ba1.7k sqft1262 E Downing Street, Springfield, MO 65804ActiveMLS ID #60328513, Kaydee Jarvis, One Source Real Estate. SOMOMLS as distributed by MLS GRID
- $265,0003 bd3 ba1.7k sqft617 N Elmwood Avenue, Springfield, MO 65802ActiveMLS ID #60335513, Charity Fitzgerald, Cantrell Real Estate. SOMOMLS as distributed by MLS GRID
- $217,0003 bd2 ba1.2k sqft1533 E Broadmoor Street, Springfield, MO 65804ActiveMLS ID #60334309, David Aguirre, Valiant Group Real Estate. SOMOMLS as distributed by MLS GRID
- $250,0003 bd2 ba1.6k sqft1543 E Glenwood Street, Springfield, MO 65804ActiveMLS ID #60331311, Dana R. Ingle, EXP Realty LLC. SOMOMLS as distributed by MLS GRID
- $269,9004 bd2 ba1.7k sqft1542 S Plaza Avenue, Springfield, MO 65804ActiveMLS ID #60328967, Carter Rader, Beverly Hills 417. SOMOMLS as distributed by MLS GRID
- $229,0003 bd1 ba1.4k sqft(Undisclosed Address), Springfield, MO 65804ActiveMLS ID #60333711, Haylee Eden Davis, Real Broker, LLC. SOMOMLS as distributed by MLS GRID
- $269,0004 bd2 ba1.8k sqft2030 E Grand Street, Springfield, MO 65804ActiveMLS ID #60333444, Lauren Enos, Murney Associates - Primrose. SOMOMLS as distributed by MLS GRID
- $215,0003 bd2 ba1.4k sqft2648 E Grand Street, Springfield, MO 65804ActiveMLS ID #60330935, Monica Ann Smith, Cantrell Real Estate. SOMOMLS as distributed by MLS GRID
