Welcome to 1702 S Oak Grove Avenue! Situated on a spacious, tree-lined lot with mature trees and a convenient circular gravel driveway offering ample parking, this charming ranch-style home offers over 2,000 square feet of living space, 4 bedrooms, 2.5 bathrooms, and numerous updates throughout. Inside, you'll find new flooring, fresh interior paint, and two separate living areas, providing plenty of space for everyday living and entertaining.The kitchen features white cabinetry, marble-look laminate countertops, a stylish tile backsplash, ample cabinet space, a breakfast bar, a built-in beverage cooler, an electric stove, and a microwave. The spacious primary suite includes a private full bathroom and an expanded walk-in closet, while the three additional bedrooms are located on the opposite side of the home for added privacy. The second full bathroom features a jetted soaking tub, walk-in shower, double vanities, and an electric fireplace.Major improvements include a brand-new roof and new gutters. Additional updates include windows replaced about four years ago, an HVAC system around six years old, and a water heater about three years old.One of the home's standout features is the impressive oversized covered back deck, offering an exceptional space for outdoor living and entertaining! Featuring vaulted wood ceilings, ceiling fans, recessed lighting, and an outdoor fireplace, this spacious deck overlooks the fenced backyard and provides convenient access to the portable above-ground pool, which is in working condition. The property also includes a two-car garage for additional parking and storage.With its spacious layout, numerous updates, circular driveway, and exceptional outdoor entertaining area, this home has so much to offer. **Property is being sold AS-IS.**
Active
$315,000
1702 S Oak Grove Avenue, Springfield, MO 65804
4beds
2,072sqft
Single Family Residence
Built in 1955
0.34 Acres Lot
$302,400 Zestimate®
$152/sqft
$-- HOA
What's special
Electric fireplaceMarble-look laminate countertopsFresh interior paintElectric stoveBuilt-in beverage coolerSpacious primary suiteDouble vanities
- 6 days
- 659
- 49
Likely to sell faster than
Zillow last checked:
Listing updated:
Listed by:
Nicole Millan Ramos 417-893-8220,
Keller Williams Local
Source: SOMOMLS as distributed by MLS GRID,MLS#: 60338363
Facts & features
Interior
Bedrooms & bathrooms
- Bedrooms: 4
- Bathrooms: 3
- Full bathrooms: 2
- 1/2 bathrooms: 1
Rooms
- Room types: Living Areas (2)
Heating
- Central, Natural Gas
Cooling
- Attic Fan, Central Air
Appliances
- Included: Microwave, Gas Water Heater, Free-Standing Electric Oven, Exhaust Fan
- Laundry: Main Level, W/D Hookup
Features
- Walk-in Shower, Laminate Counters, Walk-In Closet(s)
- Flooring: Tile, Vinyl
- Has basement: No
- Has fireplace: Yes
- Fireplace features: Living Room, Outside
Interior area
- Total structure area: 2,072
- Total interior livable area: 2,072 sqft
- Finished area above ground: 2,072
- Finished area below ground: 0
Property
Parking
- Total spaces: 2
- Parking features: Garage Faces Side
- Attached garage spaces: 2
Features
- Levels: One
- Stories: 1
- Patio & porch: Covered
- Pool features: Above Ground
- Fencing: Privacy
Lot
- Size: 0.34 Acres
- Features: Corner Lot
Details
- Additional structures: Shed(s)
- Parcel number: 1228304018
Construction
Type & style
- Home type: SingleFamily
- Property subtype: Single Family Residence
Condition
- Year built: 1955
Utilities & green energy
- Sewer: Public Sewer
- Water: Public
Community & HOA
Community
- Subdivision: Oakwood
Location
- Region: Springfield
Financial & listing details
- Price per square foot: $152/sqft
- Tax assessed value: $141,400
- Annual tax amount: $1,338
- Date on market: 11/13/2026
- Listing terms: Cash,FHA,Conventional
Estimated market value
$302,400
$287,000 - $318,000
$1,717/mo
Price history
| Date | Event | Price |
|---|---|---|
| 11/13/2026 | Listed for sale | $315,000+5.7%$152/sqft |
Source:  SOMOMLS as distributed by MLS GRID #60338363 Report a problem | ||
| 6/30/2026 | Listing removed | $298,000$144/sqft |
Source: eXp Realty #60309545 Report a problem | ||
| 3/30/2026 | Price change | $298,000-6.9%$144/sqft |
Source: eXp Realty #60309545 Report a problem | ||
| 12/23/2025 | Listed for sale | $320,000+257.7%$154/sqft |
Source: eXp Realty #60309545 Report a problem | ||
| 7/4/2018 | Listing removed | $675 |
Source: 417.rent Report a problem | ||
| 6/15/2018 | Listed for rent | $675 |
Source: 417.rent Report a problem | ||
| 1/28/2018 | Listing removed | $675 |
Source: 417.rent Report a problem | ||
| 12/27/2017 | Listed for rent | $675 |
Source: 417.rent Report a problem | ||
| 10/13/2017 | Listing removed | $675 |
Source: 417.rent Report a problem | ||
| 6/11/2017 | Price change | $675-15.1% |
Source: 417.rent Report a problem | ||
| 2/21/2017 | Listed for rent | $795 |
Source: Zillow Rental Manager Report a problem | ||
| 9/28/2016 | Listing removed | $89,451$43/sqft |
Source: SpringfieldRealEstate.com #60052242 Report a problem | ||
| 9/5/2016 | Price change | $89,451-18.6%$43/sqft |
Source: SpringfieldRealEstate.com #60052242 Report a problem | ||
| 5/12/2016 | Listed for sale | $109,900$53/sqft |
Source: SpringfieldRealEstate.com #60052242 Report a problem | ||
Public tax history
| Year | Property taxes | Tax assessment |
|---|---|---|
| 2025 | $1,339 +3% | $26,870 +10.9% |
| 2024 | $1,300 +0.6% | $24,230 |
| 2023 | $1,293 +12.2% | $24,230 +14.9% |
| 2022 | $1,152 +0% | $21,090 |
| 2021 | $1,152 +7.7% | $21,090 +12.7% |
| 2020 | $1,069 +4.3% | $18,720 +1.4% |
| 2018 | $1,025 +4.4% | $18,470 +3.2% |
| 2017 | $981 | $17,900 |
| 2016 | $981 | $17,900 |
| 2015 | $981 +0.9% | $17,900 +3.6% |
| 2014 | $972 | $17,270 -2.7% |
| 2012 | -- | $17,750 |
| 2011 | -- | $17,750 +13.9% |
| 2010 | -- | $15,580 +0.2% |
| 2006 | $745 | $15,550 |
| 2005 | $745 +3.4% | $15,550 -2.3% |
| 2004 | $720 +0.4% | $15,910 |
| 2003 | $717 +1.5% | $15,910 |
| 2002 | $707 +1.4% | $15,910 |
| 2001 | $697 | $15,910 |
Find assessor info on the county website
Monthly payment
Est. payment
Payment breakdown
Explore the cost of this home by adjusting the details. Changes won't be saved.Climate risks
Neighborhood: Oak Grove
Nearby schools
Schools provided by the listing agent
- Elementary: SGF-Pittman
- Middle: SGF-Hickory Hills
- High: SGF-Glendale
Source: SOMOMLS as distributed by MLS GRID. This data may not be complete. We recommend contacting the local school district to confirm school assignments for this home.
- $172,8003 bd1 ba1.2k sqft1712 S Oak Grove Ave, Springfield, MO 65804Off Market
- $257,3003 bd2 ba1.8k sqft2620 E Stanford St, Springfield, MO 65804Off Market

- $206,7003 bd1 ba1.6k sqft1632 S Oak Grove Ave, Springfield, MO 65804Off Market
- $143,9002 bd1 ba1k sqft1728 S Oak Grove Ave, Springfield, MO 65804Off Market
Similar homes
- $299,0003 bd2 ba1.6k sqft2109 E Ridgewood Drive, Springfield, MO 65804Active
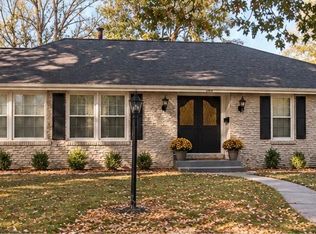
 MLS ID #60338627, Janet L Parsons, RE/MAX House of Brokers. SOMOMLS as distributed by MLS GRID
- $319,9003 bd2 ba1.9k sqft2227 E Mirabeau Street, Springfield, MO 65804Active
 MLS ID #60337875, Holt Homes Group, Keller Williams Local. SOMOMLS as distributed by MLS GRID
- $304,5003 bd2 ba1.5k sqft1665 S Catalina Avenue, Springfield, MO 65804Active
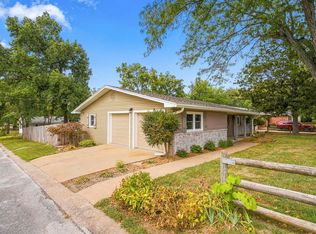 MLS ID #60335327, Team Serrano, Assist 2 Sell. SOMOMLS as distributed by MLS GRID
- $324,9004 bd2 ba1.9k sqft4115 S Fairway Avenue, Springfield, MO 65804Active
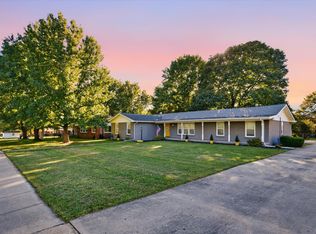 MLS ID #60336794, Jason + Elle Realtors, Society Real Estate LLC. SOMOMLS as distributed by MLS GRID
- $364,0004 bd2 ba1.7k sqft2725 S Wallis Smith Boulevard, Springfield, MO 65804ActiveMLS ID #60337923, Cassandra Torp, AMAX Real Estate. SOMOMLS as distributed by MLS GRID
- $359,9004 bd3 ba2k sqft3046 E Rocklyn Road, Springfield, MO 65804ActiveMLS ID #60337398, Greg Richardson, Keller Williams Local. SOMOMLS as distributed by MLS GRID
- $278,0003 bd2 ba1.5k sqft2318 S Luster Avenue, Springfield, MO 65804ActiveMLS ID #60337828, Amanda Miller, Murney Associates - Primrose. SOMOMLS as distributed by MLS GRID
- $277,4004 bd2 ba2k sqft1824 E Crestview Street, Springfield, MO 65804ActiveMLS ID #60336620, Wes Litton, Keller Williams Local. SOMOMLS as distributed by MLS GRID
- $349,0003 bd2 ba2.1k sqft1360 E Lafayette Street, Springfield, MO 65804ActiveMLS ID #60338074, Mary Hunt, Cantrell Real Estate. SOMOMLS as distributed by MLS GRID
- $320,0003 bd3 ba2.4k sqft1148 E Woodland Street, Springfield, MO 65807ActiveMLS ID #60337299, Wes Litton, Keller Williams Local. SOMOMLS as distributed by MLS GRID
- $355,0003 bd3 ba2.4k sqft4810 S Warwick Avenue, Springfield, MO 65804ActiveMLS ID #60337995, Chelsey M. Hayes, Murney Associates - Nixa. SOMOMLS as distributed by MLS GRID
- $329,9004 bd3 ba2.4k sqft515 E Kingsley Street, Springfield, MO 65807Active w/ContingencyMLS ID #60337697, Christopher Weich, Christopher Weich Realty. SOMOMLS as distributed by MLS GRID
- $350,0003 bd3 ba2.2k sqft4747 S Roslyn Avenue, Springfield, MO 65804ActiveMLS ID #60333012, Tanner Robertson, Murney Associates - Primrose. SOMOMLS as distributed by MLS GRID
- $349,9004 bd3 ba2.9k sqft3438 E Carol Drive, Springfield, MO 65809ActiveMLS ID #60335716, Rebekah K. Jones, Epique Realty. SOMOMLS as distributed by MLS GRID
- $314,9004 bd2 ba2k sqft807 N 36th Street, Nixa, MO 65714ActiveMLS ID #60338658, Seth G. Bailey, Alpha Realty MO, LLC. SOMOMLS as distributed by MLS GRID
- $369,0003 bd3 ba1.9k sqft1943 E Buena Vista Street, Springfield, MO 65804ActiveMLS ID #60337340, Steve Cox, Keller Williams Local. SOMOMLS as distributed by MLS GRID
- $289,9004 bd2 ba2.3k sqft1015 W Downing Street, Springfield, MO 65807ActiveMLS ID #60332833, Jody Lee Malam, ReeceNichols - Springfield. SOMOMLS as distributed by MLS GRID
- $249,0003 bd2 ba1.7k sqft616 W Sylvania Street, Springfield, MO 65807ActiveMLS ID #60338613, Team Serrano, Assist 2 Sell. SOMOMLS as distributed by MLS GRID
- $399,0004 bd3 ba2k sqft4103 E Crighton Place, Springfield, MO 65809ActiveMLS ID #60338395, Janet L Parsons, RE/MAX House of Brokers. SOMOMLS as distributed by MLS GRID
- $309,9003 bd2 ba2.6k sqft1649 S Jefferson Avenue, Springfield, MO 65807ActiveMLS ID #60331447, Debbie Morrow, Murney Associates - Primrose. SOMOMLS as distributed by MLS GRID
