Wow this home has location and charm! It has so much to offer. It features: 3 bedrooms, 1 1/2 baths, 2 living areas and 2 car garage. Great curb appeal with large front porch. There is a large front living room with picture window, hardwood floors and arched doorways. Nice kitchen with tile floors, breakfast bar, stainless steel appliances including refrigerator and gas range and dining area. Just off the kitchen is the second living area/hearth room with brick fireplace with gas line hookup for gas log, half bath and access to the screed porch. Large updated main bathroom with jetted tub, walk-in shower, custom tile floor with wall tile accents. Large backyard with privacy fence, storage shed and beautiful trees! Maintenance free exterior with stone and vinyl siding. Located in great SE Springfield neighborhood. Call today for your private showing!
Pending
$224,900
2619 E Stanford Street, Springfield, MO 65804
3beds
1,568sqft
Single Family Residence
Built in 1958
0.35 Acres Lot
$218,000 Zestimate®
$143/sqft
$-- HOA
What's special
Brick fireplaceHalf bathBeautiful treesLarge front porchGreat curb appealStorage shedStainless steel appliances
- 65 days
- 73
- 1
Likely to sell faster than
Zillow last checked:
Listing updated:
Listed by:
Scott Rose 417-818-3876,
Murney Associates - Primrose
Source: SOMOMLS as distributed by MLS GRID,MLS#: 60330267
Facts & features
Interior
Bedrooms & bathrooms
- Bedrooms: 3
- Bathrooms: 2
- Full bathrooms: 1
- 1/2 bathrooms: 1
Rooms
- Room types: Master Bedroom, Living Areas (2), Hearth Room, Living Room, Family Room
Heating
- Forced Air, Central, Natural Gas
Cooling
- Central Air, Ceiling Fan(s)
Appliances
- Included: Dishwasher, Gas Water Heater, Free-Standing Gas Oven, Exhaust Fan, Microwave, Refrigerator, Disposal
- Laundry: Laundry Room, W/D Hookup
Features
- High Speed Internet, Crown Molding, Laminate Counters, Walk-in Shower
- Flooring: Carpet, Tile, Hardwood
- Windows: Blinds, Storm Window(s)
- Has basement: No
- Attic: Partially Floored,Pull Down Stairs
- Has fireplace: Yes
- Fireplace features: Gas, Decorative, Brick
Interior area
- Total structure area: 1,728
- Total interior livable area: 1,568 sqft
- Finished area above ground: 1,568
- Finished area below ground: 0
Property
Parking
- Total spaces: 2
- Parking features: Driveway, On Street, Garage Faces Front, Garage Door Opener
- Attached garage spaces: 2
- Has uncovered spaces: Yes
Features
- Levels: One
- Stories: 1
- Patio & porch: Screened, Rear Porch, Front Porch, Deck
- Exterior features: Rain Gutters
- Has spa: Yes
- Spa features: Bath
- Fencing: Privacy,Wood
Lot
- Size: 0.35 Acres
- Features: Landscaped, Level
Details
- Parcel number: 1228303020
Construction
Type & style
- Home type: SingleFamily
- Architectural style: Traditional
- Property subtype: Single Family Residence
Materials
- Stone, Vinyl Siding
- Roof: Composition
Condition
- Year built: 1958
Utilities & green energy
- Sewer: Public Sewer
- Water: Public
Green energy
- Energy efficient items: High Efficiency - 90%+
Community & HOA
Community
- Subdivision: Oakwood Park
Location
- Region: Springfield
Financial & listing details
- Price per square foot: $143/sqft
- Tax assessed value: $134,400
- Annual tax amount: $1,272
- Date on market: 7/31/2026
- Listing terms: Cash,VA Loan,FHA,Conventional
- Road surface type: Asphalt
Estimated market value
$218,000
$207,000 - $229,000
$1,675/mo
Price history
| Date | Event | Price |
|---|---|---|
| 9/5/2026 | Pending sale | $224,900$143/sqft |
Source:  SOMOMLS as distributed by MLS GRID #60330267 Report a problem SOMOMLS as distributed by MLS GRID #60330267 Report a problem | ||
| 7/31/2026 | Listed for sale | $224,900+114.4%$143/sqft |
Source: SOMOMLS as distributed by MLS GRID #60330267 Report a problem | ||
| 11/14/2012 | Listing removed | $104,900$67/sqft |
Source: Coldwell Banker Vanguard, Realtors #1214984 Report a problem | ||
| 11/9/2012 | Listed for sale | $104,900-15.7%$67/sqft |
Source: Coldwell Banker - Vanguard #1214984 Report a problem | ||
| 12/29/2011 | Listing removed | $124,500$79/sqft |
Source: Owner Report a problem | ||
| 8/3/2011 | Listed for sale | $124,500$79/sqft |
Source: Owner Report a problem | ||
Public tax history
| Year | Property taxes | Tax assessment |
|---|---|---|
| 2025 | $1,272 +4.5% | $25,540 +12.6% |
| 2024 | $1,217 +0.6% | $22,690 |
| 2023 | $1,210 +6.3% | $22,690 +8.8% |
| 2022 | $1,139 +0% | $20,860 |
| 2021 | $1,139 +2.1% | $20,860 +6.8% |
| 2020 | $1,115 +9% | $19,530 +5.9% |
| 2018 | $1,024 +4.5% | $18,450 +3.2% |
| 2017 | $980 | $17,880 |
| 2016 | $980 | $17,880 |
| 2015 | $980 +0.9% | $17,880 +3.7% |
| 2014 | $971 | $17,250 -2.4% |
| 2012 | -- | $17,670 |
| 2011 | -- | $17,670 +23.4% |
| 2010 | -- | $14,320 +0.1% |
| 2006 | $616 | $14,300 |
| 2005 | $616 +3.4% | $14,300 +8.6% |
| 2004 | $596 +0.4% | $13,170 |
| 2003 | $594 +1.5% | $13,170 |
| 2002 | $585 +2.1% | $13,170 |
| 2001 | $573 | $13,170 |
Find assessor info on the county website
Monthly payment
Est. payment
Payment breakdown
Explore the cost of this home by adjusting the details. Changes won't be saved.Climate risks
Neighborhood: Oak Grove
Nearby schools
Schools provided by the listing agent
- Elementary: SGF-Pittman
- Middle: SGF-Hickory Hills
- High: SGF-Glendale
Source: SOMOMLS as distributed by MLS GRID. This data may not be complete. We recommend contacting the local school district to confirm school assignments for this home.
Similar homes
- $225,0003 bd2 ba1.3k sqft1455 S Barnes Avenue, Springfield, MO 65804Active

 MLS ID #60332792, Staci Hoffman, Maples Properties, LLC. SOMOMLS as distributed by MLS GRID
 - $240,0003 bd2 ba1.5k sqft1904 S Valleyroad Avenue, Springfield, MO 65804Active
 MLS ID #60321743, Lisa Renee' Johnson, Keller Williams Tri-Lakes. SOMOMLS as distributed by MLS GRID
 - $279,9003 bd2 ba1.7k sqft2141 S Oak Grove Avenue, Springfield, MO 65804Active
 MLS ID #60335367, Kyle Hanke, Gateway Real Estate Team LLC. SOMOMLS as distributed by MLS GRID
 - $220,0003 bd1 ba1.2k sqft1452 E Lindberg Street, Springfield, MO 65804Active
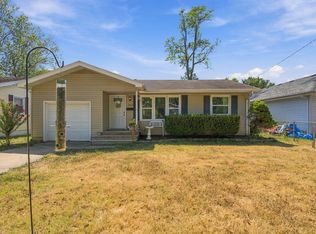 MLS ID #60333920, Rob & Stacey Real Estate, EXP Realty LLC. SOMOMLS as distributed by MLS GRID
 - $239,9003 bd2 ba1.4k sqft1538 E Lindberg Street, Springfield, MO 65804ActiveMLS ID #60328638, Tanner Robertson, Murney Associates - Primrose. SOMOMLS as distributed by MLS GRID
- $212,0004 bd2 ba1.2k sqft1728 N Oak Grove Avenue, Springfield, MO 65803ActiveMLS ID #60335533, Tiffany J Copas, Epique Realty. SOMOMLS as distributed by MLS GRID
- $249,9003 bd3 ba1.8k sqft2116 S Linden Avenue, Springfield, MO 65804ActiveMLS ID #60332367, Jim L Colton, Murney Associates - Primrose. SOMOMLS as distributed by MLS GRID
- $224,9003 bd2 ba2k sqft203 S Burton Avenue, Springfield, MO 65802ActiveMLS ID #60330236, Cloud Real Estate Group, Keller Williams Local. SOMOMLS as distributed by MLS GRID
- $249,0003 bd2 ba1.5k sqft1318 E Cozy Street, Springfield, MO 65804ActiveMLS ID #60328298, Amanda Lee Mauk, Valiant Group Real Estate. SOMOMLS as distributed by MLS GRID
- $250,0003 bd2 ba1.6k sqft1543 E Glenwood Street, Springfield, MO 65804ActiveMLS ID #60331311, Dana R. Ingle, EXP Realty LLC. SOMOMLS as distributed by MLS GRID
- $230,0003 bd2 ba1.2k sqft1810 S Thelma Avenue, Springfield, MO 65807ActiveMLS ID #60334189, Jennifer Painter, Murney Associates - Primrose. SOMOMLS as distributed by MLS GRID
- $200,0003 bd1 ba1.3k sqft1427 S Pickwick Avenue, Springfield, MO 65804Active w/ContingencyMLS ID #60331598, Gina Hutcherson, Hutcherson Real Estate LLC. SOMOMLS as distributed by MLS GRID
- $220,0003 bd2 ba1.1k sqft2928 S Lancelot Court, Springfield, MO 65807ActiveMLS ID #60333045, Dana R. Ingle, EXP Realty LLC. SOMOMLS as distributed by MLS GRID
- $269,0004 bd2 ba1.8k sqft2030 E Grand Street, Springfield, MO 65804ActiveMLS ID #60333444, Lauren Enos, Murney Associates - Primrose. SOMOMLS as distributed by MLS GRID
- $289,9004 bd2 ba1.6k sqft2841 E Normandy Street, Springfield, MO 65804ActiveMLS ID #60327425, Dee J Houser, Murney Associates - Primrose. SOMOMLS as distributed by MLS GRID
- $199,9003 bd1 ba1k sqft2308 S Delaware Avenue, Springfield, MO 65804ActiveMLS ID #60331238, Team Serrano, Assist 2 Sell. SOMOMLS as distributed by MLS GRID
- $229,9003 bd2 ba1.5k sqft2012 S Roanoke Avenue, Springfield, MO 65807ActiveMLS ID #60318237, Caleb Cristopher Scott, BUY & SELL REALTY, LLC. SOMOMLS as distributed by MLS GRID
- $229,0003 bd3 ba1.4k sqft207 E Berkeley Street, Springfield, MO 65807ActiveMLS ID #60328033, Langston Group, Murney Associates - Primrose. SOMOMLS as distributed by MLS GRID
- $214,9503 bd2 ba1.7k sqft1846 S Nettleton Avenue, Springfield, MO 65807ActiveMLS ID #60321525, Brett Reinhart, BUY & SELL REALTY, LLC. SOMOMLS as distributed by MLS GRID
- $239,0004 bd3 ba1.9k sqft817 W Walnut Street, Springfield, MO 65806ActiveMLS ID #60324722, Heath Jech, Keller Williams Local. SOMOMLS as distributed by MLS GRID
