Beautifully remodeled from top to bottom, this 3-bedroom, 2-bath home pairs the character of its 1962 roots with a fresh, new interior and thoughtful updates throughout. With 1,596 finished square feet, the open floor plan brings the kitchen, dining and living spaces together around a cozy gas fireplace, creating a comfortable space for both everyday living and entertaining.The completely updated kitchen features new cabinetry, stainless steel appliances, a center island and a charming garden window that brings in natural light and offers the perfect spot for herbs or plants. Down the hall are three bedrooms, including a private primary suite with direct access to the screened-in deck. The beautifully renovated primary bath features a walk-in glass shower, while a large soaker tub offers another place to unwind.Outdoor living is just as inviting. Enjoy the sunroom year round, relax or entertain on the screened-in deck, or take advantage of the fenced backyard on the spacious .26-acre corner lot. A dedicated laundry and mudroom adds everyday functionality, while the two car garage provides additional storage and convenience.With a brand new roof and extensive renovations throughout, this home has been updated with care and attention to detail rather than simply given a cosmetic refresh. Conveniently located with easy access throughout Springfield and serving Pittman Elementary, Hickory Hills Middle School and Glendale High School, this is one you truly need to see in person to appreciate.
Active
$309,000
1665 S Catalina Avenue, Springfield, MO 65804
3beds
1,596sqft
Single Family Residence
Built in 1962
0.26 Acres Lot
$-- Zestimate®
$194/sqft
$-- HOA
What's special
Cozy gas fireplaceFenced backyardTwo car garageScreened-in deckSunroom year roundBrand new roofOpen floor plan
- 5 days
- 443
- 51
Zillow last checked:
Listing updated:
Listed by:
Team Serrano 417-889-7000,
Assist 2 Sell
Source: SOMOMLS as distributed by MLS GRID,MLS#: 60335327
Facts & features
Interior
Bedrooms & bathrooms
- Bedrooms: 3
- Bathrooms: 2
- Full bathrooms: 2
Rooms
- Room types: Sun Room
Heating
- Forced Air, Central, Natural Gas
Cooling
- Central Air, Ceiling Fan(s)
Appliances
- Included: Dishwasher, Free-Standing Electric Oven, Microwave, Disposal
Features
- Walk-in Shower, Granite Counters, Soaking Tub, Solid Surface Counters
- Flooring: Luxury Vinyl
- Has basement: No
- Has fireplace: Yes
- Fireplace features: Family Room, Gas
Interior area
- Total structure area: 1,596
- Total interior livable area: 1,596 sqft
- Finished area above ground: 1,596
- Finished area below ground: 0
Property
Parking
- Total spaces: 2
- Parking features: Garage - Attached
- Attached garage spaces: 2
Features
- Levels: One
- Stories: 1
- Patio & porch: Enclosed, Covered, Rear Porch, Front Porch, Screened, Patio
- Exterior features: Rain Gutters
- Fencing: Privacy,Full,Wood
Lot
- Size: 0.26 Acres
- Features: Corner Lot
Details
- Parcel number: 1228419013
Construction
Type & style
- Home type: SingleFamily
- Property subtype: Single Family Residence
Materials
- Vinyl Siding
- Foundation: Poured Concrete
- Roof: Shingle
Condition
- Year built: 1962
Utilities & green energy
- Sewer: Public Sewer
- Water: Public
Community & HOA
Community
- Subdivision: Yorkshire
Location
- Region: Springfield
Financial & listing details
- Price per square foot: $194/sqft
- Tax assessed value: $137,600
- Annual tax amount: $1,302
- Date on market: 10/1/2026
- Listing terms: Cash,VA Loan,USDA/RD,FHA,Conventional
- Road surface type: Asphalt
Estimated market value
Not available
Estimated sales range
Not available
$1,443/mo
Price history
| Date | Event | Price |
|---|---|---|
| 10/1/2026 | Listed for sale | $309,000+3%$194/sqft |
Source:  SOMOMLS as distributed by MLS GRID #60335327 Report a problem SOMOMLS as distributed by MLS GRID #60335327 Report a problem | ||
| 9/24/2026 | Listing removed | -- |
Source: Owner Report a problem | ||
| 6/26/2026 | Listed for sale | $299,900$188/sqft |
Source: Owner Report a problem | ||
Public tax history
| Year | Property taxes | Tax assessment |
|---|---|---|
| 2025 | $1,302 +15.2% | $26,140 +24.1% |
| 2024 | $1,130 +0.6% | $21,070 |
| 2023 | $1,124 +4.6% | $21,070 +7.1% |
| 2022 | $1,075 +0% | $19,680 |
| 2021 | $1,075 +2% | $19,680 +6.7% |
| 2020 | $1,054 +8.3% | $18,450 +5.2% |
| 2018 | $973 +4.4% | $17,540 +3.1% |
| 2017 | $932 | $17,010 |
| 2016 | $932 | $17,010 |
| 2015 | $932 +0.9% | $17,010 +3.6% |
| 2014 | $924 | $16,420 +13.9% |
| 2012 | -- | $14,420 |
| 2011 | -- | $14,420 -15.6% |
| 2010 | -- | $17,080 +0.1% |
| 2006 | $646 | $17,060 |
| 2005 | $646 +3.4% | $17,060 +23.6% |
| 2004 | $625 +0.4% | $13,800 |
| 2003 | $622 +1.5% | $13,800 |
| 2002 | $613 +1.8% | $13,800 |
| 2001 | $603 | $13,800 |
Find assessor info on the county website
Monthly payment
Est. payment
Payment breakdown
Explore the cost of this home by adjusting the details. Changes won't be saved.Climate risks
Neighborhood: Oak Grove
Nearby schools
Schools provided by the listing agent
- Elementary: SGF-Pittman
- Middle: SGF-Hickory Hills
- High: SGF-Glendale
Source: SOMOMLS as distributed by MLS GRID. This data may not be complete. We recommend contacting the local school district to confirm school assignments for this home.

Similar homes
- $279,9003 bd2 ba1.7k sqft2141 S Oak Grove Avenue, Springfield, MO 65804Active

 MLS ID #60335367, Kyle Hanke, Gateway Real Estate Team LLC. SOMOMLS as distributed by MLS GRID
 - $265,0003 bd2 ba1.3k sqft1259 E Berkeley Street, Springfield, MO 65804Active
 MLS ID #60335109, Adam Graddy, Keller Williams Local. SOMOMLS as distributed by MLS GRID
 - $265,0003 bd3 ba1.7k sqft617 N Elmwood Avenue, Springfield, MO 65802Active
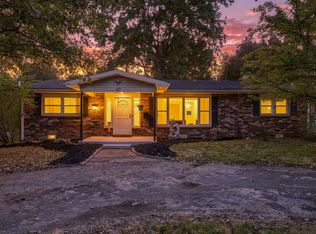 MLS ID #60335513, Charity Fitzgerald, Cantrell Real Estate. SOMOMLS as distributed by MLS GRID
 - $349,9003 bd2 ba1.9k sqft2723 E Glenwood Street, Springfield, MO 65804Active w/Contingency
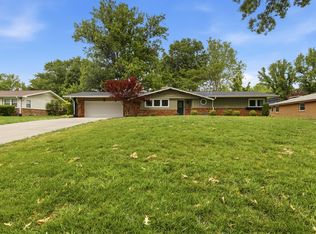 MLS ID #60324417, Paulina Najbar, Keller Williams Local. SOMOMLS as distributed by MLS GRID
 - $279,9003 bd2 ba1.9k sqft1309 E Bennett Street, Springfield, MO 65804ActiveMLS ID #60326717, Zachary Albers, Albers Real Estate Group. SOMOMLS as distributed by MLS GRID
- $240,0003 bd2 ba1.5k sqft1904 S Valleyroad Avenue, Springfield, MO 65804ActiveMLS ID #60321743, Lisa Renee' Johnson, Keller Williams Tri-Lakes. SOMOMLS as distributed by MLS GRID
- $339,9003 bd2 ba1.4k sqft3760 E Shelby Road, Springfield, MO 65803ActiveMLS ID #60335399, Mason Kesterson, Alpha Realty MO, LLC. SOMOMLS as distributed by MLS GRID
- $299,0004 bd2 ba2.3k sqft1015 W Downing Street, Springfield, MO 65807ActiveMLS ID #60332833, Jody Lee Malam, ReeceNichols - Springfield. SOMOMLS as distributed by MLS GRID
- $309,0003 bd2 ba1.7k sqft915 Breann Court, Nixa, MO 65714ActiveMLS ID #60335354, Kelly Baker, Keller Williams Local. SOMOMLS as distributed by MLS GRID
- $299,9003 bd2 ba1.7k sqft4006 W Juno Street, Springfield, MO 65802ActiveMLS ID #60330424, Emily I. Johnson, House Theory Realty. SOMOMLS as distributed by MLS GRID
- $212,0004 bd2 ba1.2k sqft1728 N Oak Grove Avenue, Springfield, MO 65803ActiveMLS ID #60335533, Tiffany J Copas, Epique Realty. SOMOMLS as distributed by MLS GRID
- $249,0003 bd2 ba1.5k sqft1318 E Cozy Street, Springfield, MO 65804ActiveMLS ID #60328298, Amanda Lee Mauk, Valiant Group Real Estate. SOMOMLS as distributed by MLS GRID
- $324,9003 bd3 ba1.9k sqft4219 E Summer Set Street, Springfield, MO 65802ActiveMLS ID #60328636, Kelly Frey, Keller Williams Local. SOMOMLS as distributed by MLS GRID
- $249,9003 bd2 ba1.6k sqft1201 W Edgewood Street, Springfield, MO 65807ActiveMLS ID #60333330, Team Serrano, Assist 2 Sell. SOMOMLS as distributed by MLS GRID
- $237,5003 bd3 ba1.6k sqft1040 W State Street, Springfield, MO 65806ActiveMLS ID #60334774, Heath Jech, Keller Williams Local. SOMOMLS as distributed by MLS GRID
- $290,0003 bd2 ba1.3k sqft5866 E Linda Street, Rogersville, MO 65742ActiveMLS ID #60325589, Holt Homes Group, Keller Williams Local. SOMOMLS as distributed by MLS GRID
- $324,9004 bd2 ba1.5k sqft1935 N Pavilion Place, Strafford, MO 65757ActiveMLS ID #60332329, Lindy Cronkhite, Keller Williams Local. SOMOMLS as distributed by MLS GRID
- $224,9003 bd2 ba2k sqft203 S Burton Avenue, Springfield, MO 65802ActiveMLS ID #60330236, Cloud Real Estate Group, Keller Williams Local. SOMOMLS as distributed by MLS GRID
- $240,0003 bd2 ba1.6k sqft510 E Portland Street, Springfield, MO 65807ActiveMLS ID #60325969, Michael Burnell, EXP Realty LLC. SOMOMLS as distributed by MLS GRID
- $240,0003 bd2 ba1.4k sqft1451 N Rogers Avenue, Springfield, MO 65802ActiveMLS ID #60335478, Alana M Waltz, Valiant Group Real Estate. SOMOMLS as distributed by MLS GRID
