Skip main navigation
Active
  • $249,500

    1668 S Sieger Drive, Springfield, MO 65804

    4beds
    2,398sqft
    : 
    Loading
    Get pre-qualified
    Single Family Residence
    Built in 1960
    0.26 Acres Lot
    $245,000 Zestimate®
    $104/sqft
    $-- HOA

    What's special

    Privacy-fenced backyardCovered front porchSpacious homePlenty of storageSpacious laundry roomMultiple living spacesWall oven
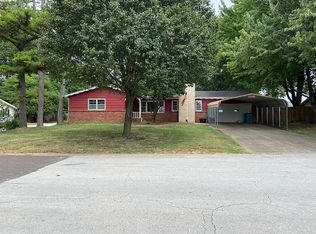
    Located in southeast Springfield in the Glendale High School district, this spacious home is full of character and offers tons of potential to make it your own! Offering an impressive 2,389 sq. ft. all on one level, this rare find features 4 bedrooms, 2.5 baths, and multiple living spaces perfect for spreading out and entertaining.Inside, you'll find a large living room, cozy family room with built-in cabinetry, and an oversized rec room/sunroom complete with a wet bar. The kitchen offers abundant counter space, an island with bar seating, wall oven, gas cooktop, dishwasher, and plenty of storage.Additional features include a spacious laundry room, covered front porch, covered back patio, privacy-fenced backyard, and attached 2-car garage. Situated on a corner lot, the property also includes a second driveway on the north side that could accommodate RV parking, extra vehicles, or additional storage needs.With its spacious layout, unique features, and prime southeast Springfield location, this home is a fantastic opportunity for someone looking to add their own personal touch and build equity along the way!
    15 days
    |
    2,120
    |
    227
    |

    Likely to sell faster than

    Zillow last checked:

    Listing updated:

    Listed by:

    Jaime L. Looney 417-343-2426,

    Murney Associates - Primrose

    Source: SOMOMLS as distributed by MLS GRID,MLS#: 60327148MLS Logo

    Loading...

      Facts & features

      Interior

      Bedrooms & bathrooms
      • Bedrooms: 4
      • Bathrooms: 3
      • Full bathrooms: 2
      • 1/2 bathrooms: 1
      Rooms
      • Room types: Recreation Room, Bonus Room, Living Areas (3+), Mud Room
      Heating
      • Baseboard, Boiler, Natural Gas
      Cooling
      • Central Air
      Appliances
      • Included: Gas Cooktop, Gas Water Heater, Built-In Electric Oven, Refrigerator, Disposal, Dishwasher
      • Laundry: W/D Hookup
      Features
      • Laminate Counters, Wet Bar, High Speed Internet
      • Flooring: Carpet, Tile, Laminate, Hardwood
      • Doors: Storm Door(s)
      • Windows: Skylight(s), Blinds
      • Has basement: No
      • Attic: Access Only:No Stairs
      • Has fireplace: No
      Interior area
      • Total structure area: 2,398
      • Total interior livable area: 2,398 sqft
      • Finished area above ground: 2,398
      • Finished area below ground: 0

      Property

      Parking
      • Total spaces: 2
      • Parking features: RV Access/Parking, Garage Faces Side, Driveway
      • Attached garage spaces: 2
      • Has uncovered spaces: Yes
      Features
      • Levels: One
      • Stories: 1
      • Patio & porch: Patio, Front Porch, Covered
      • Exterior features: Rain Gutters
      • Fencing: Privacy,Chain Link,Full
      Lot
      • Size: 0.26 Acres
      • Dimensions: 80 x 140
      • Features: Corner Lot
      Details
      • Additional structures: Shed(s)
      • Parcel number: 1228419012

      Construction

      Type & style
      • Home type: SingleFamily
      • Architectural style: Traditional
      • Property subtype: Single Family Residence
      Materials
      • Stone, Vinyl Siding
      • Foundation: Crawl Space
      • Roof: Composition
      Condition
      • Year built: 1960

      Utilities & green energy

      • Sewer: Public Sewer
      • Water: Public
      • Utilities for property: Cable Available

      Community & HOA

      Community
      • Subdivision: Yorkshire
      Location
      • Region: Springfield

      Financial & listing details

      • Price per square foot: $104/sqft
      • Tax assessed value: $159,000
      • Annual tax amount: $1,505
      • Date on market: 6/23/2026
      • Listing terms: Cash,Conventional

        Estimated market value

        $245,000

        $233,000 - $257,000

        $2,224/mo

        Price history

        DateEventPrice
        6/23/2026Listed for sale$249,500+56%$104/sqft
        Source: SOMOMLS as distributed by MLS GRID #60327148 Report a problem
        5/13/2025Listing removed$1,750$1/sqft
        Source: Zillow Rentals Report a problem
        4/18/2025Price change$1,750-5.4%$1/sqft
        Source: Zillow Rentals Report a problem
        4/14/2025Price change$1,850-2.6%$1/sqft
        Source: Zillow Rentals Report a problem
        4/7/2025Price change$1,900-5%$1/sqft
        Source: Zillow Rentals Report a problem
        3/19/2025Listed for rent$2,000$1/sqft
        Source: Zillow Rentals Report a problem
        3/6/2025Listing removed$2,000$1/sqft
        Source: Zillow Rentals Report a problem
        2/13/2025Listed for rent$2,000+53.8%$1/sqft
        Source: Zillow Rentals Report a problem
        2/26/2021Listing removed--
        Source: Owner Report a problem
        5/3/2020Listing removed$1,300$1/sqft
        Source: Owner Report a problem
        4/15/2020Listed for rent$1,300+8.3%$1/sqft
        Source: Owner Report a problem
        3/16/2018Listing removed$1,200$1/sqft
        Source: Owner Report a problem
        3/9/2018Listed for rent$1,200$1/sqft
        Source: Owner Report a problem
        3/20/2015Listing removed$159,900$67/sqft
        Source: Murney Associates, Realtors #60016516 Report a problem
        1/22/2015Listing removed$1,200$1/sqft
        Source: Owner Report a problem
        1/22/2015Listed for sale$159,900$67/sqft
        Source: Murney Associates, Realtors #60016516 Report a problem
        1/2/2015Listed for rent$1,200$1/sqft
        Source: Owner Report a problem

        Public tax history

        YearProperty taxesTax assessment
        2025$1,505 +29.2%$30,210 +39.1%
        2024$1,165 +0.6%$21,720
        2023$1,159 +4.8%$21,720 +7.3%
        2022$1,106 +0%$20,250
        2021$1,106 +2%$20,250 +6.7%
        2020$1,084 +22.1%$18,980 +18.6%
        2018$888 +4.4%$16,000 +3.1%
        2017$851 $15,520
        2016$851 $15,520
        2015$851 +0.9%$15,520 +3.4%
        2014$843 $15,010 -1.9%
        2012-- $15,300
        2011-- $15,300 -12.7%
        2010-- $17,520 +0.3%
        2006$778 $17,460
        2005$778 +3.4%$17,460 +5%
        2004$753 +0.4%$16,630
        2003$750 +1.5%$16,630
        2002$739 -0.3%$16,630 -2.5%
        2001$741 $17,050

        Find assessor info on the county website

        Monthly payment

        Est. payment

        Payment breakdown

        Explore the cost of this home by adjusting the details. Changes won't be saved.
        All calculations are estimates and provided by Zillow, Inc. for informational purposes only. Actual amounts may vary.
        HOA fees may include property taxes on listings classified as Co-Ops. Contact the listing agent and/or owner for fee details.
        Mortgage interest rates are dependent on a number of factors, including credit score, down payment, and repayment length. Interest rate data provided by Zillow Group Marketplace, Inc. as of 1/1/1970 from various mortgage lenders with which we have lead or other similar arrangements; the Estimated Payment is an average of those rates.
        See how much you could borrow to make a competitive offer.

        Climate risks

        Neighborhood: Oak Grove

        Getting around

        63 / 100
        Somewhat Walkable
        50 / 100
        Bikeable

        Nearby schools

        GreatSchools rating
        Schools provided by the listing agent
        • Elementary: SGF-Pittman
        • Middle: SGF-Hickory Hills
        • High: SGF-Glendale

        Source: SOMOMLS as distributed by MLS GRID. This data may not be complete. We recommend contacting the local school district to confirm school assignments for this home.

        A local agent can set up tours, give advice and negotiate with sellers.

        Browse local experts

        Similar homes

        Skip to the end of the carouselSkip to the beginning of the carousel