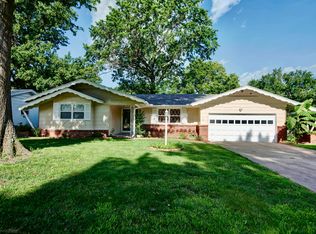
Open House Saturday 9/26 2-4 pm Straight off a Pinterest board, this home is full of character, charm, and beautifully curated updates!The freshly painted brick exterior and new garage door give it a crisp new look, but step inside and you'll find the original details that make this home truly special. The original stone entry and beautiful hardwood floors bring warmth and character you just can't recreate.The brand-new kitchen feels straight out of a design board with white cabinetry, granite countertops, stainless steel appliances, updated lighting, and a pass-through bar connecting the living area to the kitchen and dining area. The bathrooms have been updated as well, blending fresh finishes with the charm of the home.New windows and a new electrical panel add important updates behind the scenes, while outside you'll find a freshly painted deck, covered patio, and fenced backyard ready for evenings outside, entertaining, or letting the pups play.If you've been waiting for a home with personality, style, and updates already done for you, this is one you don't want to miss!
Active
$250,000
2302 S Linden Avenue, Springfield, MO 65804
3beds
1,195sqft
Single Family Residence
Built in 1952
0.26 Acres Lot
$243,100 Zestimate®
$209/sqft
$-- HOA
What's special
Freshly painted deckGranite countertopsFreshly painted brick exteriorBeautiful hardwood floorsUpdated lightingBrand-new kitchenStainless steel appliances
- 9 days
- 729
- 91
Zillow last checked:
Listing updated:
Listed by:
Dana R. Ingle 417-425-4826,
EXP Realty LLC
Source: SOMOMLS as distributed by MLS GRID,MLS#: 60334926
Facts & features
Interior
Bedrooms & bathrooms
- Bedrooms: 3
- Bathrooms: 2
- Full bathrooms: 1
- 1/2 bathrooms: 1
Heating
- Forced Air, Natural Gas
Cooling
- Central Air
Appliances
- Included: Dishwasher, Free-Standing Electric Oven, Microwave, Refrigerator
- Laundry: In Garage, W/D Hookup
Features
- Quartz Counters, Granite Counters
- Flooring: Hardwood, Tile
- Windows: Blinds, Double Pane Windows
- Has basement: No
- Attic: Pull Down Stairs
- Has fireplace: No
Interior area
- Total structure area: 1,195
- Total interior livable area: 1,195 sqft
- Finished area above ground: 1,195
- Finished area below ground: 0
Property
Parking
- Total spaces: 2
- Parking features: Garage Faces Front
- Attached garage spaces: 2
Features
- Levels: One
- Stories: 1
- Patio & porch: Patio, Deck, Covered
- Fencing: Chain Link
Lot
- Size: 0.26 Acres
- Features: Landscaped, Mature Trees, Level
Details
- Parcel number: 1233419007
Construction
Type & style
- Home type: SingleFamily
- Architectural style: Ranch
- Property subtype: Single Family Residence
Materials
- Vinyl Siding
- Foundation: Brick/Mortar, Crawl Space
- Roof: Composition
Condition
- Year built: 1952
Utilities & green energy
- Sewer: Public Sewer
- Water: Public
Community & HOA
Community
- Subdivision: Cambridge Terr
Location
- Region: Springfield
Financial & listing details
- Price per square foot: $209/sqft
- Tax assessed value: $149,600
- Annual tax amount: $1,415
- Date on market: 9/26/2026
- Road surface type: Asphalt
Estimated market value
$243,100
$231,000 - $255,000
$1,610/mo
Price history
| Date | Event | Price |
|---|---|---|
| 9/26/2026 | Listed for sale | $250,000+25.6%$209/sqft |
Source:  SOMOMLS as distributed by MLS GRID #60334926 Report a problem SOMOMLS as distributed by MLS GRID #60334926 Report a problem | ||
| 5/8/2023 | Pending sale | $199,000$167/sqft |
Source: SOMOMLS as distributed by MLS GRID #60242175 Report a problem | ||
| 5/7/2023 | Listed for sale | $199,000+107.5%$167/sqft |
Source: SOMOMLS as distributed by MLS GRID #60242175 Report a problem | ||
| 4/28/2017 | Listing removed | $95,900$80/sqft |
Source: Coldwell Banker - Vanguard #60073862 Report a problem | ||
| 3/13/2017 | Pending sale | $95,900$80/sqft |
Source: Coldwell Banker - Vanguard #60073862 Report a problem | ||
| 3/13/2017 | Listed for sale | $95,900+37%$80/sqft |
Source: Coldwell Banker - Vanguard #60073862 Report a problem | ||
| 6/2/2011 | Listing removed | $70,000$59/sqft |
Source: Maddux Realty #1104398 Report a problem | ||
| 4/2/2011 | Listed for sale | $70,000-17.6%$59/sqft |
Source: Century 21 Maddux Realty, Inc #1104398 Report a problem | ||
| 3/22/2011 | Sold | -- |
Source: Public Record Report a problem | ||
| 1/9/2011 | Listed for sale | $84,900$71/sqft |
Source: Murney Associates - Primrose #1100182 Report a problem | ||
Public tax history
| Year | Property taxes | Tax assessment |
|---|---|---|
| 2025 | $1,416 +10.3% | $28,420 +18.8% |
| 2024 | $1,283 +0.6% | $23,920 |
| 2023 | $1,276 +12% | $23,920 +14.7% |
| 2022 | $1,139 +0% | $20,860 |
| 2021 | $1,139 +5.5% | $20,860 +10.3% |
| 2020 | $1,080 +5.4% | $18,910 +2.4% |
| 2018 | $1,025 +8.8% | $18,470 +7.5% |
| 2017 | $942 | $17,180 |
| 2016 | $942 | $17,180 |
| 2015 | $942 +0.9% | $17,180 +1.5% |
| 2014 | $933 | $16,930 +8.1% |
| 2012 | -- | $15,660 |
| 2011 | -- | $15,660 +0.6% |
| 2010 | -- | $15,570 +6.4% |
| 2006 | $595 | $14,640 |
| 2005 | $595 +3.4% | $14,640 +15.2% |
| 2004 | $575 +0.4% | $12,710 |
| 2003 | $573 +1.5% | $12,710 |
| 2002 | $565 +8% | $12,710 |
| 2001 | $523 | $12,710 |
Find assessor info on the county website
Monthly payment
Est. payment
Payment breakdown
Explore the cost of this home by adjusting the details. Changes won't be saved.Climate risks
Neighborhood: Southern Hills
Nearby schools
Schools provided by the listing agent
- Elementary: SGF-Wilder
- Middle: SGF-Pershing
- High: SGF-Glendale
Source: SOMOMLS as distributed by MLS GRID. This data may not be complete. We recommend contacting the local school district to confirm school assignments for this home.
Similar homes
- $248,9003 bd2 ba1.5k sqft2711 S Claremont Avenue, Springfield, MO 65804Active

 MLS ID #60335177, Mickie Roy, Alpha Realty MO, LLC. SOMOMLS as distributed by MLS GRID
 - $238,0003 bd2 ba1.4k sqft2143 S Brighton Drive, Springfield, MO 65804Active
 MLS ID #60334932, Rita Carey, Murney Associates - Primrose. SOMOMLS as distributed by MLS GRID
 - $269,9003 bd3 ba1.4k sqft3336 E Alpine Drive, Springfield, MO 65804Active
 MLS ID #60334838, Laura Daly, Murney Associates - Primrose. SOMOMLS as distributed by MLS GRID
 - $279,9003 bd2 ba1.7k sqft2141 S Oak Grove Avenue, Springfield, MO 65804Active
 MLS ID #60335367, Kyle Hanke, Gateway Real Estate Team LLC. SOMOMLS as distributed by MLS GRID
 - $265,0003 bd2 ba1.3k sqft1259 E Berkeley Street, Springfield, MO 65804ActiveMLS ID #60335109, Adam Graddy, Keller Williams Local. SOMOMLS as distributed by MLS GRID
- $249,9003 bd2 ba1.2k sqft1904 S Glencrest Avenue, Springfield, MO 65804ActiveMLS ID #60334351, Jennifer Hickey, ReeceNichols - Springfield. SOMOMLS as distributed by MLS GRID
- $235,0003 bd2 ba1.2k sqft2934 E Chattanooga Street, Springfield, MO 65804ActiveMLS ID #60335086, Sheri Owings, AMAX Real Estate. SOMOMLS as distributed by MLS GRID
- $225,0003 bd2 ba1.3k sqft1455 S Barnes Avenue, Springfield, MO 65804ActiveMLS ID #60332792, Staci Hoffman, Maples Properties, LLC. SOMOMLS as distributed by MLS GRID
- $309,0003 bd2 ba1.5k sqft1665 S Catalina Avenue, Springfield, MO 65804ActiveMLS ID #60335327, Team Serrano, Assist 2 Sell. SOMOMLS as distributed by MLS GRID
- $265,0003 bd3 ba1.7k sqft617 N Elmwood Avenue, Springfield, MO 65802ActiveMLS ID #60335513, Charity Fitzgerald, Cantrell Real Estate. SOMOMLS as distributed by MLS GRID
- $244,9003 bd2 ba1.7k sqft1262 E Downing Street, Springfield, MO 65804ActiveMLS ID #60328513, Kaydee Jarvis, One Source Real Estate. SOMOMLS as distributed by MLS GRID
- $269,9004 bd2 ba1.7k sqft1542 S Plaza Avenue, Springfield, MO 65804ActiveMLS ID #60328967, Carter Rader, Beverly Hills 417. SOMOMLS as distributed by MLS GRID
- $240,0003 bd2 ba1.5k sqft1904 S Valleyroad Avenue, Springfield, MO 65804ActiveMLS ID #60321743, Lisa Renee' Johnson, Keller Williams Tri-Lakes. SOMOMLS as distributed by MLS GRID
- $250,0003 bd2 ba1.6k sqft1543 E Glenwood Street, Springfield, MO 65804ActiveMLS ID #60331311, Dana R. Ingle, EXP Realty LLC. SOMOMLS as distributed by MLS GRID
- $239,9003 bd2 ba1.4k sqft1538 E Lindberg Street, Springfield, MO 65804ActiveMLS ID #60328638, Tanner Robertson, Murney Associates - Primrose. SOMOMLS as distributed by MLS GRID
- $259,9003 bd2 ba1.7k sqft2504 S Mccann Avenue, Springfield, MO 65804ActiveMLS ID #60331853, Riley Real Estate powered by Keller Williams, Keller Williams Local. SOMOMLS as distributed by MLS GRID
- $287,0003 bd1 ba1k sqft1247 S Estate Avenue, Springfield, MO 65804ActiveMLS ID #60334933, Robin Shaeffer, Murney Associates - Primrose. SOMOMLS as distributed by MLS GRID
- $249,0003 bd2 ba1.5k sqft1318 E Cozy Street, Springfield, MO 65804ActiveMLS ID #60328298, Amanda Lee Mauk, Valiant Group Real Estate. SOMOMLS as distributed by MLS GRID
- $250,0003 bd2 ba1.5k sqft733 N Belview Avenue, Springfield, MO 65802ActiveMLS ID #60334369, Anthony E Carroll, EXP Realty LLC. SOMOMLS as distributed by MLS GRID
