🏡 Charming 1964 Home with Modern Comforts & Convenient Southeast Springfield LocationFeaturing timeless character blended with thoughtful updates, 3-bedrooms, 1.5-bathrooms, 2-car garage and a versatile 16' x 28' shop out back with electric (200)-perfect for a workshop, hobbies, storage, or a creative hangout space, is on the market for the first time in 40 years.Inside, you'll find original hardwood floors complemented by areas of low-maintenance LVP, creating a warm yet practical living space. The home features lovingly cared for original character including lots of kitchen cabinets with an eat-at peninsula perfect for easy eating, working, or just to keep connected while in the kitchen. The originals blended with updated HVAC, electrical, and plumbing (sink to city) to give you peace of mind, while the washer, dryer, and refrigerator make this home move-in ready.Enjoy the fenced backyard for pets or play, a patio area for relaxing and summer BBQs, and the convenience of being just minutes from local eateries, shopping, highway access, and schools including MSU, Evangel, Drury, and OTC. Springfield Pittman/Hickory Hills/Glendale school boundaries (0.4 miles to Pittman front doors). This home offers the balance of mid-century charm and modern updates--ready for you to make it your own.✨ Don't miss your chance--schedule your showing today!
Pending
$200,000
1215 S Airwood Drive, Springfield, MO 65804
3beds
1,160sqft
:
Get pre-qualified$1,337/mo
Single Family Residence
Built in 1964
8,712 Square Feet Lot
$200,200 Zestimate®
$172/sqft
$-- HOA
What's special
Original hardwood floorsEat-at peninsulaLots of kitchen cabinets
- 23 days |
- 587 |
- 66 |
Likely to sell faster than
Zillow last checked:
Listing updated:
Listed by:
Tamara J. Smith 417-883-9292,
Century 21 Integrity Group
Source: SOMOMLS as distributed by MLS GRID,MLS#: 60327991
Facts & features
Interior
Bedrooms & bathrooms
- Bedrooms: 3
- Bathrooms: 2
- Full bathrooms: 1
- 1/2 bathrooms: 1
Heating
- Forced Air, Central, Natural Gas
Cooling
- Central Air, Ceiling Fan(s)
Appliances
- Included: Microwave, Gas Water Heater, Free-Standing Electric Oven, Dryer, Washer, Refrigerator
- Laundry: Main Level, Laundry Room, W/D Hookup
Features
- Laminate Counters
- Flooring: Hardwood, Luxury Vinyl
- Doors: Storm Door(s)
- Windows: Window Coverings, Window Treatments
- Has basement: No
- Attic: Pull Down Stairs
- Has fireplace: No
Interior area
- Total structure area: 1,160
- Total interior livable area: 1,160 sqft
- Finished area above ground: 1,160
- Finished area below ground: 0
Property
Parking
- Total spaces: 2
- Parking features: Driveway, Garage Faces Front, Garage Door Opener
- Attached garage spaces: 2
- Has uncovered spaces: Yes
Features
- Levels: One
- Stories: 1
- Patio & porch: Patio, Covered
- Exterior features: Rain Gutters, Cable Access
- Fencing: Chain Link,Shared
- Has view: Yes
- View description: City
Lot
- Size: 8,712 Square Feet
Details
- Additional structures: Outbuilding
- Parcel number: 1228206039
Construction
Type & style
- Home type: SingleFamily
- Property subtype: Single Family Residence
Materials
- Aluminum Siding, Stone
- Foundation: Crawl Space
- Roof: Composition
Condition
- Year built: 1964
Utilities & green energy
- Sewer: Public Sewer
- Water: Public
Community & HOA
Community
- Security: Smoke Detector(s)
- Subdivision: Terrace Park
Location
- Region: Springfield
Financial & listing details
- Price per square foot: $172/sqft
- Tax assessed value: $125,900
- Annual tax amount: $1,191
- Date on market: 7/3/2026
- Listing terms: Cash,Conventional
Estimated market value
$200,200
$190,000 - $210,000
$1,432/mo
Price history
| Date | Event | Price |
|---|---|---|
| 7/7/2026 | Pending sale | $200,000$172/sqft |
Source:  SOMOMLS as distributed by MLS GRID #60327991 Report a problem SOMOMLS as distributed by MLS GRID #60327991 Report a problem | ||
| 7/3/2026 | Listed for sale | $200,000$172/sqft |
Source: SOMOMLS as distributed by MLS GRID #60327991 Report a problem | ||
Public tax history
| Year | Property taxes | Tax assessment |
|---|---|---|
| 2025 | $1,192 +13.1% | $23,920 +21.9% |
| 2024 | $1,053 +0.6% | $19,630 |
| 2023 | $1,047 +6.4% | $19,630 +8.9% |
| 2022 | $985 +0% | $18,030 |
| 2021 | $985 +1.8% | $18,030 +6.5% |
| 2020 | $967 +8.5% | $16,930 +5.4% |
| 2018 | $891 +4.6% | $16,060 +3.3% |
| 2017 | $852 | $15,540 |
| 2016 | $852 | $15,540 |
| 2015 | $852 +0.9% | $15,540 +3.7% |
| 2014 | $844 | $14,990 -2.3% |
| 2012 | -- | $15,350 |
| 2011 | -- | $15,350 +16.7% |
| 2010 | -- | $13,150 +0.5% |
| 2006 | $555 | $13,090 |
| 2005 | $555 +3.4% | $13,090 +10.4% |
| 2004 | $537 +0.4% | $11,860 |
| 2003 | $535 +1.5% | $11,860 |
| 2002 | $527 +3.4% | $11,860 |
| 2001 | $510 | $11,860 |
Find assessor info on the county website
Monthly payment
Est. payment
Payment breakdown
Explore the cost of this home by adjusting the details. Changes won't be saved.Climate risks
Neighborhood: Oak Grove
Nearby schools
GreatSchools rating
- 8/10Pittman Elementary SchoolGrades: K-5Distance: 0.3 mi
- 7/10Pershing Middle SchoolGrades: 6-8Distance: 1.2 mi
- 8/10Glendale High SchoolGrades: 9-12Distance: 2 mi
Schools provided by the listing agent
- Elementary: SGF-Pittman
- Middle: SGF-Hickory Hills
- High: SGF-Glendale
Source: SOMOMLS as distributed by MLS GRID. This data may not be complete. We recommend contacting the local school district to confirm school assignments for this home.
- $209,7003 bd1 ba1.4k sqft1221 S Airwood Dr, Springfield, MO 65804Off Market
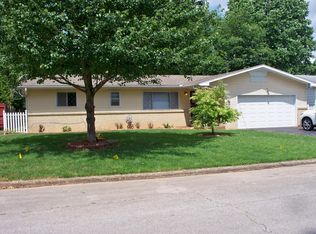
- $207,7003 bd1 ba1.4k sqft1221 S Airwood Ave, Springfield, MO 65804Off Market
- $200,0004 bd1 ba1.6k sqft1222 S Airwood Ave, Springfield, MO 65804Off Market
- $183,4003 bd1 ba1.1k sqft1216 S Airwood Ave, Springfield, MO 65804Off Market
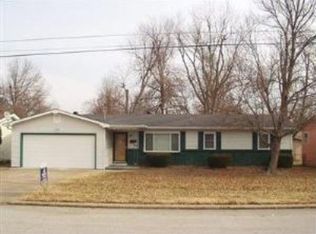
- $207,6003 bd2 ba1.2k sqft1228 S Airwood Ave, Springfield, MO 65804Off Market
- $205,7003 bd2 ba1.1k sqft1208 S Airwood Ave, Springfield, MO 65804Off Market
- $217,4003 bd2 ba1.3k sqft1216 S Meadowview Ave, Springfield, MO 65804Off Market
- $209,5003 bd2 ba1.1k sqft1235 S Airwood Ave, Springfield, MO 65804Off Market
A local agent can set up tours, give advice and negotiate with sellers.
Similar homes
- $225,0003 bd2 ba1.3k sqft1348 S Arcadia Avenue, Springfield, MO 65804Active

 MLS ID #60328535, Billi Evans, Murney Associates - Primrose. SOMOMLS as distributed by MLS GRID
 - $204,9003 bd1 ba1k sqft2308 S Delaware Avenue, Springfield, MO 65804Active
 MLS ID #60327376, Team Serrano, Assist 2 Sell. SOMOMLS as distributed by MLS GRID
 - $214,9003 bd2 ba1.7k sqft1459 S Luster Avenue, Springfield, MO 65804Active
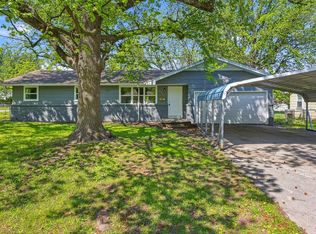 MLS ID #60321854, Alondra Yanders, Murney Associates - Primrose. SOMOMLS as distributed by MLS GRID
 - $189,9002 bd1 ba768 sqft1262 S Estate Avenue, Springfield, MO 65804Active
 MLS ID #60327159, Holt Homes Group, Keller Williams Local. SOMOMLS as distributed by MLS GRID
 - $245,0003 bd2 ba1.3k sqft1626 S St Charles Avenue, Springfield, MO 65804ActiveMLS ID #60327886, 417realestate.com, Real Broker, LLC. SOMOMLS as distributed by MLS GRID
- $189,9002 bd1 ba768 sqft1324 S Estate Avenue, Springfield, MO 65804ActiveMLS ID #60327157, Holt Homes Group, Keller Williams Local. SOMOMLS as distributed by MLS GRID
- $249,0003 bd2 ba1.4k sqft2703 E Portland Street, Springfield, MO 65804ActiveMLS ID #60328137, Ryan Maddox, Murney Associates - Primrose. SOMOMLS as distributed by MLS GRID
- $245,0003 bd2 ba1.4k sqft1538 E Lindberg Street, Springfield, MO 65804ActiveMLS ID #60328638, Tanner Robertson, Murney Associates - Primrose. SOMOMLS as distributed by MLS GRID
- $200,0003 bd2 ba1.3k sqft1105 E Edgewood Street, Springfield, MO 65807ActiveMLS ID #60326584, Amy Carnahan, RE/MAX House of Brokers. SOMOMLS as distributed by MLS GRID
- $229,9003 bd1 ba1.1k sqft1520 S Pickwick Avenue, Springfield, MO 65804ActiveMLS ID #60327345, Evan Ryan, Keller Williams Local. SOMOMLS as distributed by MLS GRID
- $235,0003 bd3 ba1.4k sqft740 N Homewood Avenue, Springfield, MO 65803ActiveMLS ID #60329805, Team Serrano, Assist 2 Sell. SOMOMLS as distributed by MLS GRID
- $169,0003 bd1 ba1.1k sqft617 N Hillcrest Ave, Springfield, MO 65802For Sale
 MLS ID #26047223, Emily M Doiron, Jade Realty. MARIS
 - $205,0003 bd1 ba1.3k sqft1939 S Roanoke Avenue, Springfield, MO 65807ActiveMLS ID #60325163, J Brent Gilstrap, ReeceNichols - Springfield. SOMOMLS as distributed by MLS GRID
- $230,0003 bd2 ba1.4k sqft2627 S National Avenue, Springfield, MO 65807ActiveMLS ID #60325926, Adam Graddy, Keller Williams Local. SOMOMLS as distributed by MLS GRID
- $249,9003 bd2 ba1.3k sqft2123 S Prairie Lane, Springfield, MO 65804ActiveMLS ID #60320825, Stacey Gold, Murney Associates - Primrose. SOMOMLS as distributed by MLS GRID
- $219,0003 bd2 ba1.5k sqft1741 S Lancaster Avenue, Springfield, MO 65807ActiveMLS ID #60328203, Amber E. Eftink, Eftink Real Estate. SOMOMLS as distributed by MLS GRID
- $200,0003 bd2 ba1.2k sqft2843 W Primrose Lane, Springfield, MO 65807ActiveMLS ID #60328485, Wes Litton, Keller Williams Local. SOMOMLS as distributed by MLS GRID
- $224,9002 bd1 ba1.1k sqft1225 E Stanford Street, Springfield, MO 65804ActiveMLS ID #60327840, Heath Jech, Keller Williams Local. SOMOMLS as distributed by MLS GRID
- $189,9904 bd2 ba1.4k sqft2021 W Olive Street, Springfield, MO 65802ActiveMLS ID #60327331, Tyler James Williamson, Alpha Realty MO, LLC. SOMOMLS as distributed by MLS GRID
- $249,0003 bd2 ba1.5k sqft1318 E Cozy Street, Springfield, MO 65804ActiveMLS ID #60328298, Amanda Lee Mauk, Valiant Group Real Estate. SOMOMLS as distributed by MLS GRID
