Welcome to this charming home in Springfield's Sagamore subdivision! Offering 3 bedrooms, 2 bathrooms, and over 1,500 square feet all on one level, this home has a cozy, comfortable feel. The living room features a gas fireplace and plenty of natural light, while the dining room flows into the kitchen with wood countertops, a gas cooktop and stove, and an island for additional counter space. Sliding glass doors lead to the backyard, which is set up for both entertaining and play. The fenced yard features mature trees, landscaping, and a gravel area for seating and grilling, while the detached garage offers additional parking or storage. The washer, dryer, refrigerator, and outdoor play furniture all stay with the home and the HVAC and furnace are only a YEAR OLD, making the move a little easier. Full of charm and ready for its next owner, this home is a must-see!
Active
$250,000
1240 E Portland Street, Springfield, MO 65804
3beds
1,502sqft
Single Family Residence
Built in 1955
10,018 Square Feet Lot
$244,200 Zestimate®
$166/sqft
$-- HOA
What's special
Fenced yardWood countertopsCozy comfortable feelGas cooktop and stoveMature treesPlenty of natural light
- 26 days
- 1,510
- 157
Likely to sell faster than
Zillow last checked:
Listing updated:
Listed by:
Paulina Najbar 573-855-1888,
Keller Williams Local
Source: SOMOMLS as distributed by MLS GRID,MLS#: 60336816
Facts & features
Interior
Bedrooms & bathrooms
- Bedrooms: 3
- Bathrooms: 2
- Full bathrooms: 2
Rooms
- Room types: Master Bedroom
Heating
- Forced Air, Natural Gas
Cooling
- Central Air, Ceiling Fan(s)
Appliances
- Included: Gas Cooktop, Free-Standing Gas Oven, Dryer, Exhaust Fan, Electric Water Heater, Disposal, Dishwasher
- Laundry: W/D Hookup
Features
- Internet - Fiber Optic, Soaking Tub, Walk-in Shower
- Flooring: Hardwood, Tile
- Doors: Storm Door(s)
- Windows: Blinds, Double Pane Windows
- Has basement: No
- Attic: Access Only:No Stairs
- Has fireplace: Yes
- Fireplace features: Living Room, Gas
Interior area
- Total structure area: 1,502
- Total interior livable area: 1,502 sqft
- Finished area above ground: 1,502
- Finished area below ground: 0
Property
Parking
- Total spaces: 1
- Parking features: Oversized, Paved
- Garage spaces: 1
Features
- Levels: One
- Stories: 1
- Patio & porch: Patio, Front Porch, Rear Porch
- Exterior features: Rain Gutters
- Fencing: Privacy,Wood
- Has view: Yes
- View description: City
Lot
- Size: 10,018 Square Feet
- Features: Landscaped, Mature Trees
Details
- Parcel number: 1230306016
Construction
Type & style
- Home type: SingleFamily
- Architectural style: Traditional
- Property subtype: Single Family Residence
Materials
- Brick, Vinyl Siding
- Foundation: Crawl Space
- Roof: Composition
Condition
- Year built: 1955
Utilities & green energy
- Sewer: Public Sewer
- Water: Public
- Utilities for property: Cable Available
Community & HOA
Community
- Security: Fire Alarm, Carbon Monoxide Detector(s)
- Subdivision: Sagamore
Location
- Region: Springfield
Financial & listing details
- Price per square foot: $166/sqft
- Tax assessed value: $128,700
- Annual tax amount: $1,218
- Date on market: 10/22/2026
- Listing terms: Cash,VA Loan,FHA,Conventional
- Road surface type: Asphalt, Concrete
Estimated market value
$244,200
$232,000 - $256,000
$1,643/mo
Price history
| Date | Event | Price |
|---|---|---|
| 10/22/2026 | Listed for sale | $250,000+66.7%$166/sqft |
Source:  SOMOMLS as distributed by MLS GRID #60336816 Report a problem | ||
| 6/28/2019 | Sold | -- |
Source: Agent Provided Report a problem | ||
| 5/27/2019 | Pending sale | $150,000$100/sqft |
Source: Murney Associates, Realtors #60137738 Report a problem | ||
| 5/25/2019 | Listed for sale | $150,000+25.1%$100/sqft |
Source: Murney Associates, Realtors #60137738 Report a problem | ||
| 4/17/2014 | Sold | -- |
Source: Agent Provided Report a problem | ||
| 3/22/2014 | Price change | $119,900-4%$80/sqft |
Source: Rhoads Real Estate #1400086 Report a problem | ||
| 3/8/2014 | Price change | $124,900-3.8%$83/sqft |
Source: Rhoads Real Estate #1400086 Report a problem | ||
| 1/5/2014 | Listed for sale | $129,900$86/sqft |
Source: Rhoads Real Estate #1400086 Report a problem | ||
Public tax history
| Year | Property taxes | Tax assessment |
|---|---|---|
| 2025 | $1,219 +2.8% | $24,460 +10.7% |
| 2024 | $1,186 +0.6% | $22,100 |
| 2023 | $1,179 +3% | $22,100 +5.4% |
| 2022 | $1,145 +0% | $20,960 |
| 2021 | $1,145 +6% | $20,960 +10.9% |
| 2020 | $1,079 +5.8% | $18,900 +2.8% |
| 2018 | $1,020 +11.5% | $18,390 +10.1% |
| 2017 | $915 | $16,700 |
| 2016 | $915 | $16,700 |
| 2015 | $915 +0.9% | $16,700 -0.1% |
| 2014 | $907 | $16,720 +4.4% |
| 2012 | -- | $16,020 |
| 2011 | -- | $16,020 +31.7% |
| 2010 | -- | $12,160 +0.2% |
| 2006 | $542 | $12,140 |
| 2005 | $542 +3.4% | $12,140 +4.9% |
| 2004 | $524 +0.4% | $11,570 |
| 2003 | $522 +1.5% | $11,570 |
| 2002 | $514 -5.2% | $11,570 |
| 2001 | $542 | $11,570 |
Find assessor info on the county website
Monthly payment
Est. payment
Payment breakdown
Explore the cost of this home by adjusting the details. Changes won't be saved.Climate risks
Neighborhood: Delaware
Nearby schools
Schools provided by the listing agent
- Elementary: SGF-Delaware
- Middle: SGF-Jarrett
- High: SGF-Parkview
Source: SOMOMLS as distributed by MLS GRID. This data may not be complete. We recommend contacting the local school district to confirm school assignments for this home.


Similar homes
- $249,9003 bd2 ba1.7k sqft1845 E Gretna Street, Springfield, MO 65804Active
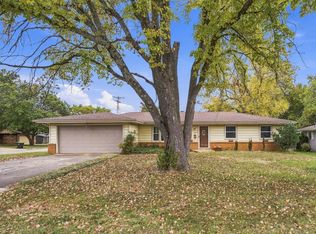
 MLS ID #60337311, Team Serrano, Assist 2 Sell. SOMOMLS as distributed by MLS GRID
- $249,0003 bd2 ba1.5k sqft1318 E Cozy Street, Springfield, MO 65804Active
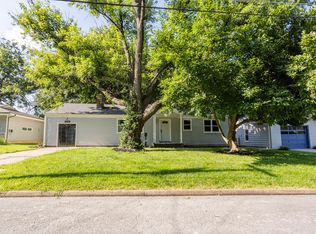 MLS ID #60328298, Amanda Lee Mauk, Valiant Group Real Estate. SOMOMLS as distributed by MLS GRID
- $250,0003 bd2 ba1.6k sqft1543 E Glenwood Street, Springfield, MO 65804Active
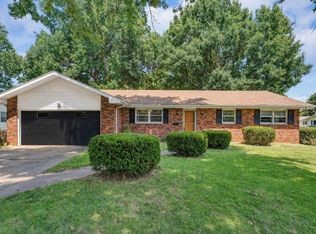 MLS ID #60331311, Dana R. Ingle, EXP Realty LLC. SOMOMLS as distributed by MLS GRID
- $239,0003 bd2 ba1.6k sqft1619 S Estate Avenue, Springfield, MO 65804Active
 MLS ID #60336582, Barbara Mooneyham, Alpha Realty MO, LLC. SOMOMLS as distributed by MLS GRID
- $250,0003 bd2 ba1.8k sqft1315 S John Avenue, Springfield, MO 65804ActiveMLS ID #60338050, Terrill Hensley, Legacy Realty. SOMOMLS as distributed by MLS GRID
- $229,9003 bd2 ba1.5k sqft2141 S Luster Avenue, Springfield, MO 65804ActiveMLS ID #60335717, Patrick J Murney, Murney Associates - Primrose. SOMOMLS as distributed by MLS GRID
- $230,0003 bd2 ba1.4k sqft1538 E Lindberg Street, Springfield, MO 65804ActiveMLS ID #60328638, Tanner Robertson, Murney Associates - Primrose. SOMOMLS as distributed by MLS GRID
- $278,0003 bd2 ba1.5k sqft2318 S Luster Avenue, Springfield, MO 65804ActiveMLS ID #60337828, Amanda Miller, Murney Associates - Primrose. SOMOMLS as distributed by MLS GRID
- $245,0003 bd2 ba1.1k sqft2302 S Linden Avenue, Springfield, MO 65804ActiveMLS ID #60334926, Dana R. Ingle, EXP Realty LLC. SOMOMLS as distributed by MLS GRID
- $259,0003 bd2 ba1.5k sqft1724 S Grant Avenue, Springfield, MO 65807ActiveMLS ID #60336569, Carolyn Boss, Keller Williams Tri-Lakes. SOMOMLS as distributed by MLS GRID
- $249,9003 bd3 ba1.8k sqft2116 S Linden Avenue, Springfield, MO 65804ActiveMLS ID #60332367, Jim L Colton, Murney Associates - Primrose. SOMOMLS as distributed by MLS GRID
- $235,0002 bd2 ba1.4k sqft2904 E Eastmoor Drive, Springfield, MO 65804ActiveMLS ID #60335657, Robinson & Lyons Real Estate Group, Keller Williams Local. SOMOMLS as distributed by MLS GRID
- $279,9003 bd2 ba1.7k sqft2141 S Oak Grove Avenue, Springfield, MO 65804ActiveMLS ID #60335367, Kyle Hanke, Gateway Real Estate Team LLC. SOMOMLS as distributed by MLS GRID
- $249,9003 bd2 ba1.6k sqft1201 W Edgewood Street, Springfield, MO 65807ActiveMLS ID #60333330, Team Serrano, Assist 2 Sell. SOMOMLS as distributed by MLS GRID
- $315,0004 bd3 ba2k sqft1702 S Oak Grove Avenue, Springfield, MO 65804ActiveMLS ID #60338363, Nicole Millan Ramos, Keller Williams Local. SOMOMLS as distributed by MLS GRID
- $254,9003 bd2 ba1.5k sqft3233 W Glenwood Street, Springfield, MO 65807ActiveMLS ID #60337537, Whitney J Shoffner, Murney Associates - Primrose. SOMOMLS as distributed by MLS GRID
- $279,9003 bd2 ba1.5k sqft2003 E Rosebrier Street, Springfield, MO 65804ActiveMLS ID #60327565, Jim L Colton, Murney Associates - Primrose. SOMOMLS as distributed by MLS GRID
- $230,0003 bd2 ba1.2k sqft1810 S Thelma Avenue, Springfield, MO 65807ActiveMLS ID #60334189, Jennifer Painter, Murney Associates - Primrose. SOMOMLS as distributed by MLS GRID
- $239,9003 bd3 ba1.7k sqft617 N Elmwood Avenue, Springfield, MO 65802ActiveMLS ID #60335513, Charity Fitzgerald, Cantrell Real Estate. SOMOMLS as distributed by MLS GRID
- $239,5004 bd2 ba1.5k sqft1012 E Morningside Street, Springfield, MO 65807ActiveMLS ID #60329288, Kirk Kirkland Cocanougher, Keller Williams Local. SOMOMLS as distributed by MLS GRID
