Eligible buyers may qualify for special financing programs, including 0% down payment options through participating lenders! Sellers are also offering a generous credit towards closing-cost assistance or rate buy-down. Discover comfort, space, and functionality in this 3-bedroom, 2.5-bath home. Enjoy a spacious, updated kitchen and living area. The large bonus room has its own exterior entrance and closet space - ideal for a home office, hobby room, guest space, or additional living area. The primary bedroom features two closets and an attached 1/2 bathroom for added convenience. HOME HIGHLIGHTS: Roof and water heater replaced in 2022 Updated windows Bright sunroom Large storage shed with electricity Spacious, fully fenced backyard Circle driveway with ample off-street parking and potential space for a future carport or detached garage. MantelMount adjustable TV mounting system included above the living room fireplace.This home is located in an established neighborhood and offers easy access to Highway 65 and Glenstone Avenue with nearby shopping, dining, and recreation. Enjoy convenient proximity to Costco, Cooper Sports Complex, and the charming Rountree and Cherry Street areas - all while coming home to a quieter residential setting.
Active
Price cut: $10K (11/11)
$239,900
617 N Elmwood Avenue, Springfield, MO 65802
3beds
1,728sqft
Single Family Residence
Built in 1958
10,454 Square Feet Lot
$238,100 Zestimate®
$139/sqft
$-- HOA
What's special
Spacious fully fenced backyardSpacious updated kitchenUpdated windowsBright sunroom
- 45 days
- 479
- 74
Zillow last checked:
Listing updated:
Listed by:
Charity Fitzgerald 417-840-5276,
Cantrell Real Estate
Source: SOMOMLS as distributed by MLS GRID,MLS#: 60335513
Facts & features
Interior
Bedrooms & bathrooms
- Bedrooms: 3
- Bathrooms: 3
- Full bathrooms: 2
- 1/2 bathrooms: 1
Rooms
- Room types: Master Bedroom, Foyer, Sun Room, Pantry, Living Areas (2), Recreation Room, Living Room
Heating
- Forced Air, Central, Fireplace(s), Natural Gas
Cooling
- Attic Fan, Ceiling Fan(s), Central Air
Appliances
- Included: Dishwasher, Gas Water Heater, Free-Standing Electric Oven, Exhaust Fan, Microwave, Disposal
- Laundry: Main Level, W/D Hookup
Features
- Marble Counters, Internet - Fiber Optic, Internet - Cable, Granite Counters, Walk-in Shower, High Speed Internet
- Flooring: Hardwood, Luxury Vinyl, Tile
- Windows: Single Pane, Storm Window(s), Double Pane Windows, Blinds
- Has basement: No
- Attic: Access Only:No Stairs
- Has fireplace: Yes
- Fireplace features: Living Room, Blower Fan, Gas, Glass Doors, Brick
Interior area
- Total structure area: 1,728
- Total interior livable area: 1,728 sqft
- Finished area above ground: 1,728
- Finished area below ground: 0
Property
Parking
- Parking features: Parking Space, Paved, Driveway, Circular Driveway
- Has uncovered spaces: Yes
Accessibility
- Accessibility features: Accessible Central Living Area, Accessible Hallway(s), Accessible Full Bath, Accessible Doors
Features
- Levels: One
- Stories: 1
- Patio & porch: Enclosed, Front Porch, Side Porch, Rear Porch, Covered, Patio
- Exterior features: Rain Gutters
- Fencing: Chain Link
- Has view: Yes
- View description: City
Lot
- Size: 10,454 Square Feet
- Features: Landscaped, Level
Details
- Additional structures: Shed(s)
- Parcel number: 1217410015
- Other equipment: None
Construction
Type & style
- Home type: SingleFamily
- Architectural style: Traditional,Ranch
- Property subtype: Single Family Residence
Materials
- Vinyl Siding
- Foundation: Brick/Mortar, Block, Crawl Space
- Roof: Composition
Condition
- Year built: 1958
Utilities & green energy
- Sewer: Public Sewer
- Water: Public
Green energy
- Energy efficient items: HVAC, High Efficiency - 90%+, Thermostat, Lighting
Community & HOA
Community
- Security: Security System, Smoke Detector(s)
- Subdivision: Glenwood
Location
- Region: Springfield
Financial & listing details
- Price per square foot: $139/sqft
- Tax assessed value: $121,600
- Annual tax amount: $1,151
- Date on market: 10/4/2026
- Listing terms: Cash,VA Loan,FHA,Conventional
- Road surface type: Asphalt
Estimated market value
$238,100
$226,000 - $250,000
$1,519/mo
Price history
| Date | Event | Price |
|---|---|---|
| 11/11/2026 | Price change | $239,900-4%$139/sqft |
Source:  SOMOMLS as distributed by MLS GRID #60335513 Report a problem | ||
| 10/28/2026 | Price change | $249,900-2%$145/sqft |
Source: SOMOMLS as distributed by MLS GRID #60335513 Report a problem | ||
| 10/12/2026 | Price change | $255,000-3.8%$148/sqft |
Source: SOMOMLS as distributed by MLS GRID #60335513 Report a problem | ||
| 10/4/2026 | Listed for sale | $265,000+32.6%$153/sqft |
Source: SOMOMLS as distributed by MLS GRID #60335513 Report a problem | ||
| 10/21/2022 | Pending sale | $199,900$116/sqft |
Source: SOMOMLS as distributed by MLS GRID #60230542 Report a problem | ||
| 10/21/2022 | Listed for sale | $199,900+164.8%$116/sqft |
Source: SOMOMLS as distributed by MLS GRID #60230542 Report a problem | ||
| 5/27/2012 | Listing removed | $75,500$44/sqft |
Source: Homepath #1206494 Report a problem | ||
| 5/10/2012 | Price change | $75,500-5.5%$44/sqft |
Source: Homepath Report a problem | ||
| 5/6/2012 | Listed for sale | -- |
Source: Homepath Report a problem | ||
| 4/27/2012 | Sold | -- |
Source: Public Record Report a problem | ||
| 2/24/2012 | Price change | $79,900-5.9%$46/sqft |
Source: Carol Jones #1110323 Report a problem | ||
| 2/11/2012 | Price change | $84,900-4.6%$49/sqft |
Source: Carol Jones #1110323 Report a problem | ||
| 11/15/2011 | Price change | $89,000-10.9%$52/sqft |
Source: Carol Jones #1110323 Report a problem | ||
| 8/11/2011 | Price change | $99,900-9.1%$58/sqft |
Source: Carol Jones #1110323 Report a problem | ||
| 7/23/2011 | Listed for sale | $109,900$64/sqft |
Source: CJR, Commercial Group #1110323 Report a problem | ||
Public tax history
| Year | Property taxes | Tax assessment |
|---|---|---|
| 2025 | $1,151 +13.7% | $23,110 +22.5% |
| 2024 | $1,012 +0.6% | $18,870 |
| 2023 | $1,007 +1.7% | $18,870 +4.1% |
| 2022 | $990 +0% | $18,130 |
| 2021 | $990 -1.4% | $18,130 +3.1% |
| 2020 | $1,004 +14.8% | $17,580 +11.5% |
| 2018 | $875 +4.9% | $15,770 +3.6% |
| 2017 | $834 | $15,220 |
| 2016 | $834 | $15,220 |
| 2015 | $834 +0.9% | $15,220 +1.8% |
| 2014 | $827 | $14,950 -6.7% |
| 2012 | -- | $16,020 |
| 2011 | -- | $16,020 +4.2% |
| 2010 | -- | $15,370 |
| 2006 | $597 | $15,370 |
| 2005 | $597 +3.4% | $15,370 +20.5% |
| 2004 | $577 +0.4% | $12,750 |
| 2003 | $575 +3.5% | $12,750 |
| 2002 | $555 +6% | $12,750 +2% |
| 2001 | $524 | $12,500 |
Find assessor info on the county website
Monthly payment
Est. payment
Payment breakdown
Explore the cost of this home by adjusting the details. Changes won't be saved.Climate risks
Neighborhood: Cooper Park
Nearby schools
Schools provided by the listing agent
- Elementary: SGF-Bingham
- Middle: SGF-Hickory Hills
- High: SGF-Central
Source: SOMOMLS as distributed by MLS GRID. This data may not be complete. We recommend contacting the local school district to confirm school assignments for this home.
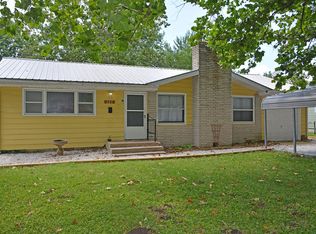

Similar homes
- $224,9003 bd2 ba2k sqft203 S Burton Avenue, Springfield, MO 65802Active
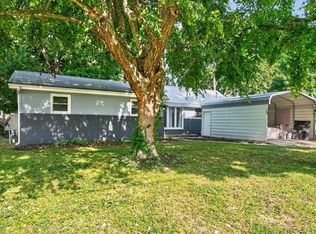
 MLS ID #60330236, Cloud Real Estate Group, Keller Williams Local. SOMOMLS as distributed by MLS GRID
- $239,0003 bd2 ba1.6k sqft1619 S Estate Avenue, Springfield, MO 65804Active
 MLS ID #60336582, Barbara Mooneyham, Alpha Realty MO, LLC. SOMOMLS as distributed by MLS GRID
- $249,0003 bd2 ba1.7k sqft616 W Sylvania Street, Springfield, MO 65807Active
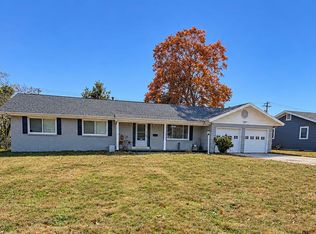 MLS ID #60338613, Team Serrano, Assist 2 Sell. SOMOMLS as distributed by MLS GRID
- $249,9003 bd2 ba1.7k sqft1845 E Gretna Street, Springfield, MO 65804Active
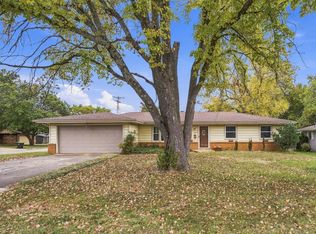 MLS ID #60337311, Team Serrano, Assist 2 Sell. SOMOMLS as distributed by MLS GRID
- $227,9003 bd2 ba1.1k sqft428 S Duke Avenue, Springfield, MO 65802ActiveMLS ID #60337680, Susan D Vannier, Souvenir Realty, Inc.. SOMOMLS as distributed by MLS GRID
- $235,0002 bd2 ba1.4k sqft2904 E Eastmoor Drive, Springfield, MO 65804ActiveMLS ID #60335657, Robinson & Lyons Real Estate Group, Keller Williams Local. SOMOMLS as distributed by MLS GRID
- $289,9003 bd2 ba1.7k sqft4006 W Juno Street, Springfield, MO 65802ActiveMLS ID #60338452, Emily I. Johnson, House Theory Realty. SOMOMLS as distributed by MLS GRID
- $210,0003 bd2 ba1.3k sqft1912 N Oak Grove Avenue, Springfield, MO 65803ActiveMLS ID #60337817, Tyler David Gatlin, Cantrell Real Estate. SOMOMLS as distributed by MLS GRID
- $249,9003 bd3 ba1.8k sqft2116 S Linden Avenue, Springfield, MO 65804ActiveMLS ID #60332367, Jim L Colton, Murney Associates - Primrose. SOMOMLS as distributed by MLS GRID
- $245,0003 bd2 ba1.1k sqft2302 S Linden Avenue, Springfield, MO 65804ActiveMLS ID #60334926, Dana R. Ingle, EXP Realty LLC. SOMOMLS as distributed by MLS GRID
- $262,9003 bd2 ba1.3k sqft2941 E Belmont Street, Springfield, MO 65802ActiveMLS ID #60326180, Billy Bruce, Billy Bruce Realty. SOMOMLS as distributed by MLS GRID
- $250,0003 bd2 ba1.5k sqft1240 E Portland Street, Springfield, MO 65804ActiveMLS ID #60336816, Paulina Najbar, Keller Williams Local. SOMOMLS as distributed by MLS GRID
- $239,0004 bd3 ba1.9k sqft817 W Walnut Street, Springfield, MO 65806ActiveMLS ID #60324722, Heath Jech, Keller Williams Local. SOMOMLS as distributed by MLS GRID
- $230,0003 bd2 ba1.4k sqft1538 E Lindberg Street, Springfield, MO 65804ActiveMLS ID #60328638, Tanner Robertson, Murney Associates - Primrose. SOMOMLS as distributed by MLS GRID
- $299,0003 bd2 ba1.6k sqft2109 E Ridgewood Drive, Springfield, MO 65804ActiveMLS ID #60338627, Janet L Parsons, RE/MAX House of Brokers. SOMOMLS as distributed by MLS GRID
- $250,0003 bd2 ba1.6k sqft1543 E Glenwood Street, Springfield, MO 65804ActiveMLS ID #60331311, Dana R. Ingle, EXP Realty LLC. SOMOMLS as distributed by MLS GRID
- $259,0003 bd2 ba1.5k sqft1724 S Grant Avenue, Springfield, MO 65807ActiveMLS ID #60336569, Carolyn Boss, Keller Williams Tri-Lakes. SOMOMLS as distributed by MLS GRID
- $237,7123 bd2 ba1.2k sqft928 Walnut Lawn Court, Springfield, MO 65807ActiveMLS ID #60337852, Tyler James Williamson, Alpha Realty MO, LLC. SOMOMLS as distributed by MLS GRID
- $230,0003 bd2 ba2.1k sqft5147 N Farm Road 189, Springfield, MO 65803ActiveMLS ID #60337992, Rose Eskridge, Rose Eskridge Realty, LLC. SOMOMLS as distributed by MLS GRID
- $239,0003 bd2 ba1.6k sqft782 W Deerfield Street, Springfield, MO 65807ActiveMLS ID #60331593, 417 Sister Team, Sturdy Real Estate. SOMOMLS as distributed by MLS GRID
