Skip main navigation
Closed
  • Price Unknown

    607 N Elmwood Avenue, Springfield, MO 65802

    4beds
    1,380sqft
    Single Family Residence
    Built in 1949
    0.27 Acres Lot
    $210,200 Zestimate®
    $--/sqft
    $1,615 Estimated rent

    Home value

    $210,200

    $191,000 - $231,000

    $1,615/mo

    Zestimate® history
    Loading
    Loading...

    Owner options

    List your home for rent

    $1,615/mo

    Rent Zestimate®

    Find your next renter with Zillow Rental Manager. Plus, with online applications, you can quickly screen prospective tenants – for free.

    Learn more

    $1,615/mo

    Rent Zestimate®

    Refinance and save

    Refinancing to a lower rate could help reduce your monthly payments and save thousands over the life of the loan.

    See today's rates

    Explore your selling options

    Work with a Zillow partner agent

    Leverage their expertise and Zillow's premium Showcase listings to get your home seen by more buyers.

    Get started

    List with your own agent

    Get your home in front of millions of buyers by listing it on Zillow.

    Learn how to do it

    Sell it yourself

    Take full control of how buyers see your home on Zillow by listing For Sale by Owner (FSBO).

    List your home

    What's special

    Neutral colorsVersatile floorplanHardwood floorsNatural daylightMany windowsLight fixturesWhite picket fence
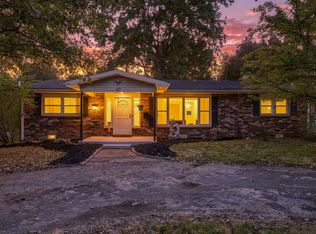
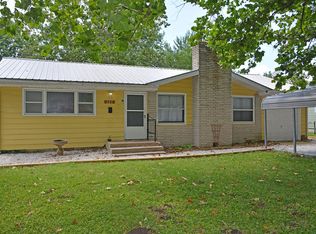
    The white picket fence sets the tone for this family home! Versatile floorplan with options of 4th bedroom, living space, or office...2 full baths, large kit/dining area and fenced, front and back yards! Many windows so lots of natural daylight... Updated in recent yrs to neutral colors with white trim, (& stained), light fixtures, and countertops .The hall bath has just been remodeled as well!! The roof and water heater is appr 10 yrs old. New 96% efficiency HVAC installed in 2019, 2 windows and sliding doors were replaced last yr AND the water softener stays! 3 bedrooms have hardwood floors, there is a mix of hardwood, tile, laminate and carpet. Appr 1380 sq ft of comfort and space. The backyard is host to a 10x10 storage shed and 4 chickens with a chicken coop that prefer to stay, if of interest. Exterior is vinyl siding. Come take a look! You won't be disappointed.

    Zillow last checked:

    Listing updated:

    Listed by:

    Sherrie L Loveland 417-839-2542,

    Murney Associates - Primrose

    Bought with:

    Elaine Montgomery, 1999056619

    Murney Associates - Primrose

    Source: SOMOMLS as distributed by MLS GRID,MLS#: 60293858MLS Logo

    Facts & features

    Interior

    Bedrooms & bathrooms
    • Bedrooms: 4
    • Bathrooms: 2
    • Full bathrooms: 2
    Primary bedroom
    • Area: 198
    • Dimensions: 18 x 11
    Bedroom 2
    • Area: 130
    • Dimensions: 13 x 10
    Bedroom 3
    • Area: 106.88
    • Dimensions: 11.25 x 9.5
    Bedroom 4
    • Area: 92.5
    • Dimensions: 10 x 9.25
    Dining area
    • Area: 192.38
    • Dimensions: 20.25 x 9.5
    Living room
    • Area: 194.06
    • Dimensions: 17.25 x 11.25
    Workshop
    • Area: 88
    • Dimensions: 11 x 8
    Heating
    • Forced Air, Natural Gas
    Cooling
    • Central Air, Ceiling Fan(s)
    Appliances
    • Included: Dishwasher, Free-Standing Electric Oven, Refrigerator, Water Softener Owned, Electric Water Heater, Disposal
    • Laundry: Main Level
    Features
    • Internet - Cable, Walk-In Closet(s), Walk-in Shower, High Speed Internet
    • Flooring: Carpet, Tile, Laminate, Hardwood
    • Windows: Double Pane Windows
    • Has basement: No
    • Attic: Access Only:No Stairs
    • Has fireplace: No
    Interior area
    • Total structure area: 1,380
    • Total interior livable area: 1,380 sqft
    • Finished area above ground: 1,380
    • Finished area below ground: 0

    Property

    Parking
    • Parking features: Driveway
    • Has uncovered spaces: Yes
    Features
    • Levels: One
    • Stories: 1
    • Patio & porch: Deck
    • Fencing: Privacy,Chain Link
    Lot
    • Size: 0.27 Acres
    • Features: Landscaped
    Details
    • Additional structures: Shed(s)
    • Parcel number: 1216306014

    Construction

    Type & style
    • Home type: SingleFamily
    • Architectural style: Ranch
    • Property subtype: Single Family Residence
    Materials
    • Vinyl Siding
    • Roof: Composition
    Condition
    • Year built: 1949

    Utilities & green energy

    • Sewer: Public Sewer
    • Water: Public
    • Utilities for property: Cable Available
    Green energy
    • Energy efficient items: High Efficiency - 90%+

    Community & neighborhood

    Location
    • Region: Springfield
    • Subdivision: Glenwood

    Other

    Other facts
    • Listing terms: Cash,VA Loan,FHA,Conventional
    • Road surface type: Asphalt

    Price history

    DateEventPrice
    6/6/2025Sold--
    Source: SOMOMLS as distributed by MLS GRID #60293858 Report a problem
    5/9/2025Pending sale$195,000$141/sqft
    Source: SOMOMLS as distributed by MLS GRID #60293858 Report a problem
    5/7/2025Listed for sale$195,000+129.7%$141/sqft
    Source: SOMOMLS as distributed by MLS GRID #60293858 Report a problem
    3/31/2017Sold--
    Source: Agent Provided Report a problem
    2/18/2017Pending sale$84,900$62/sqft
    Source: Murney Associates, Realtors #60068178 Report a problem
    12/15/2016Listed for sale$84,900+41.5%$62/sqft
    Source: Murney Associates, Realtors #60068178 Report a problem
    11/10/2010Sold--
    Source: Public Record Report a problem
    8/23/2010Listed for sale$60,000$43/sqft
    Source: CJR, Commercial Group #1001202 Report a problem
    6/23/2010Listing removed$60,000$43/sqft
    Source: CJR, Commercial Group #1001202 Report a problem
    3/13/2010Listed for sale$60,000$43/sqft
    Source: CJR, Commercial Group #1001202 Report a problem

    Public tax history

    YearProperty taxesTax assessment
    2025$1,004 +15.5%$20,160 +24.4%
    2024$870 +0.6%$16,210
    2023$865 +1.7%$16,210 +4.1%
    2022$850 +0%$15,570
    2021$850 -1.5%$15,570 +3%
    2020$863 +18.1%$15,110 +14.7%
    2018$731 +4.6%$13,170 +3.3%
    2017$699 $12,750
    2016$699 $12,750
    2015$699 +0.9%$12,750 +1.8%
    2014$692 $12,520 -6.4%
    2012-- $13,380
    2011-- $13,380 +7.8%
    2010-- $12,410
    2006$497 $12,410
    2005$497 +3.4%$12,410 +16.9%
    2004$481 +0.4%$10,620
    2003$479 +1.5%$10,620
    2002$472 +11.6%$10,620
    2001$423 $10,620

    Find assessor info on the county website

    Neighborhood: Cooper Park

    Nearby schools

    GreatSchools rating
    Schools provided by the listing agent
    • Elementary: SGF-Bingham
    • Middle: SGF-Hickory Hills
    • High: SGF-Central

    Source: SOMOMLS as distributed by MLS GRID. This data may not be complete. We recommend contacting the local school district to confirm school assignments for this home.

    Sell for more on Zillow
    Get a Zillow Showcase℠ listing at no additional cost and you could sell for .
    $210,200
    2% more
    +$4,204
    With Zillow Showcase(estimated)
    $214,404