Would you like to live '' kinda in the country'' ? Yet just a few miles to town.? Of course you would! This is where everyone longs to be! We are offering a beautiful 2180 +/- square foot large home, sitting on just a little over a half acre! great home would be ideal fors anyone wanting to escape the city rat raace! Great for working from home, or maybe just because you want to live here & enjoy the peace on the private patio just off the den, it is sitting in a lovely serene setting that truly encourages watching the sun come up, while enjoying beautiful deer run across your lawn while squirrels play effortlessly in the trees. Fellows Lake area is always a very desirable area to call home.! This home has 3 bedrooms, 2 baths, as well as 2 huge living spaces! On the main level as you enter, the super huge living area, which is so welcoming! A gorgeous floor to ceiling fireplace , so warm and inviting! Vaulted ceiling adds to the already lovely roomy atmosphere. Then step into the very usable large galley style kitchen. with lots of cabinets and plenty work space! There is a very sweet convenient nook for the washer & dryer **Bonus alert** there is a dedicated area downstairs for washer & dryer also....oh the wonderful added benefit of not hauling laundry up & down stairs! The main bedroom, on the walk in level is large with a huge walk-in closet, ( we never have too much storage!) & full beautiful bath on the main level as well. Travel down stairs to the walk-out basement, and you will find 2 more bedrooms, ( 3 if you want to use the huge space downstairs for a 4th bedroom) This huge room could be great for game or movie room! There is another smaller room,which could have many uses.There is an area just out the basement door, that could easily be used for a carport or patio. Don't miss out! Priced to sell quick!
Active
$249,750
5147 N Farm Road 189, Springfield, MO 65803
3beds
2,180sqft
Single Family Residence
Built in 1974
0.51 Acres Lot
$244,600 Zestimate®
$115/sqft
$-- HOA
What's special
Walk-out basementVaulted ceiling
- 4 days
- 1,371
- 150
Likely to sell faster than
Zillow last checked:
Listing updated:
Listed by:
Rose Eskridge 417-860-4663,
Rose Eskridge Realty, LLC
Source: SOMOMLS as distributed by MLS GRID,MLS#: 60337992
Facts & features
Interior
Bedrooms & bathrooms
- Bedrooms: 3
- Bathrooms: 2
- Full bathrooms: 2
Rooms
- Room types: Bedroom, Family Room, Master Bedroom
Heating
- Baseboard, Mini-Splits, Fireplace(s), Other - See Remarks, Wall Furnace, Electric, Wood, Propane
Cooling
- Has cooling: Yes
Appliances
- Included: Dishwasher, Exhaust Fan, Free-Standing Electric Oven, Refrigerator, Electric Water Heater, Disposal
- Laundry: In Basement
Features
- Vaulted Ceiling(s)
- Flooring: Carpet, Laminate
- Basement: Finished,Partial
- Has fireplace: Yes
- Fireplace features: Living Room, Wood Burning, Blower Fan
Interior area
- Total structure area: 2,180
- Total interior livable area: 2,180 sqft
- Finished area above ground: 1,275
- Finished area below ground: 905
Property
Parking
- Total spaces: 4
- Parking features: Garage - Attached, Carport
- Attached garage spaces: 4
- Carport spaces: 2
Features
- Levels: One
- Stories: 1
- Patio & porch: Covered, Deck
Lot
- Size: 0.51 Acres
Details
- Additional structures: Outbuilding, Other, Shed(s)
- Parcel number: 0926400012
Construction
Type & style
- Home type: SingleFamily
- Property subtype: Single Family Residence
Materials
- Vinyl Siding
Condition
- Year built: 1974
Utilities & green energy
- Sewer: Septic Tank
- Water: Shared Well
Community & HOA
Community
- Subdivision: Greene-Not in List
Location
- Region: Springfield
Financial & listing details
- Price per square foot: $115/sqft
- Tax assessed value: $138,100
- Annual tax amount: $1,419
- Date on market: 11/7/2026
- Listing terms: Cash,FHA,Conventional
Estimated market value
$244,600
$232,000 - $257,000
$1,632/mo
Price history
| Date | Event | Price |
|---|---|---|
| 11/7/2026 | Listed for sale | $249,750+21.8%$115/sqft |
Source:  SOMOMLS as distributed by MLS GRID #60337992 Report a problem | ||
| 7/19/2022 | Pending sale | $205,000$94/sqft |
Source: SOMOMLS as distributed by MLS GRID #60221425 Report a problem | ||
| 6/24/2022 | Listed for sale | $205,000$94/sqft |
Source: SOMOMLS as distributed by MLS GRID #60221425 Report a problem | ||
Public tax history
| Year | Property taxes | Tax assessment |
|---|---|---|
| 2025 | $1,419 -0.8% | $26,240 +6.2% |
| 2024 | $1,430 +0.5% | $24,710 |
| 2023 | $1,423 +4.4% | $24,710 +6.6% |
| 2022 | $1,363 +4.5% | $23,190 |
| 2021 | $1,304 +3.4% | $23,190 +8.9% |
| 2020 | $1,261 +17.7% | $21,300 +14.9% |
| 2018 | $1,072 +1.1% | $18,530 |
| 2017 | $1,060 | $18,530 |
| 2016 | $1,060 | $18,530 |
| 2015 | $1,060 +0.7% | $18,530 +0.4% |
| 2014 | $1,052 | $18,450 -0.3% |
| 2012 | -- | $18,510 |
| 2011 | -- | $18,510 -6.2% |
| 2010 | -- | $19,730 -3.2% |
| 2006 | $718 | $20,390 |
| 2005 | $718 +3% | $20,390 +23.7% |
| 2004 | $697 +0.4% | $16,490 |
| 2003 | $694 +1.6% | $16,490 |
| 2002 | $683 +24.3% | $16,490 |
| 2001 | $550 | $16,490 |
Find assessor info on the county website
Monthly payment
Est. payment
Payment breakdown
Explore the cost of this home by adjusting the details. Changes won't be saved.Climate risks
Neighborhood: 65803
Nearby schools
Schools provided by the listing agent
- Elementary: SGF-Pleasant View
- Middle: SGF-Pleasant View
- High: SGF-Hillcrest
Source: SOMOMLS as distributed by MLS GRID. This data may not be complete. We recommend contacting the local school district to confirm school assignments for this home.
- $343,6003 bd2 ba1.7k sqft5121 N Farm Road 189, Springfield, MO 65803Off Market
- $183,3002 bd1 ba960 sqft5179 N Farm Road 189, Springfield, MO 65803Off Market
- $9,000-- bd-- ba-- sqftN Farm Road 189, Springfield, MO 65803Off Market
- $141,9003 bd2 ba1k sqft5195 N Farm Road 189, Springfield, MO 65803Off Market
Similar homes
- $210,0003 bd2 ba1.3k sqft1912 N Oak Grove Avenue, Springfield, MO 65803Active
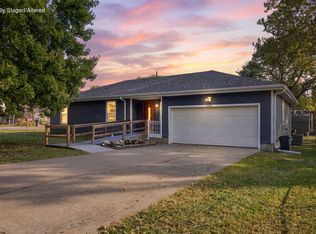
 MLS ID #60337817, Tyler David Gatlin, Cantrell Real Estate. SOMOMLS as distributed by MLS GRID
- $279,9003 bd3 ba2.1k sqft829 E Mcclernon Street, Springfield, MO 65803Active
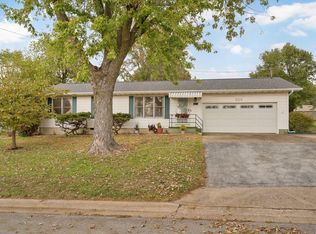 MLS ID #60336855, Heintz + Nunn + Brown Group, Murney Associates - Primrose. SOMOMLS as distributed by MLS GRID
- $265,0003 bd2 ba1.7k sqft6936 W Dogwood Street, Springfield, MO 65802Active
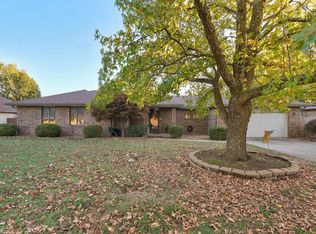 MLS ID #60337801, Dawn M. McCracken, Alpha Realty MO, LLC. SOMOMLS as distributed by MLS GRID
- $219,9993 bd2 ba1.5k sqft2119 W Farm Road 98 Drive, Springfield, MO 65803Active
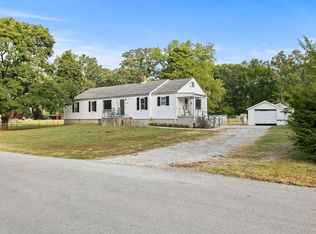 MLS ID #60334954, Mickie Roy, Alpha Realty MO, LLC. SOMOMLS as distributed by MLS GRID
- $239,9003 bd2 ba1.6k sqft755 W Westview Street, Springfield, MO 65807ActiveMLS ID #60337731, Heath Jech, Keller Williams Local. SOMOMLS as distributed by MLS GRID
- $230,0004 bd2 ba2k sqft1911 N Benton Avenue, Springfield, MO 65803ActiveMLS ID #60329531, Rachel Countryman, EXP Realty LLC. SOMOMLS as distributed by MLS GRID
- $249,9003 bd3 ba1.8k sqft2116 S Linden Avenue, Springfield, MO 65804ActiveMLS ID #60332367, Jim L Colton, Murney Associates - Primrose. SOMOMLS as distributed by MLS GRID
- $239,0003 bd2 ba1.6k sqft1619 S Estate Avenue, Springfield, MO 65804ActiveMLS ID #60336582, Barbara Mooneyham, Alpha Realty MO, LLC. SOMOMLS as distributed by MLS GRID
- $250,0004 bd2 ba1.8k sqft2030 E Grand Street, Springfield, MO 65804ActiveMLS ID #60333444, Lauren Enos, Murney Associates - Primrose. SOMOMLS as distributed by MLS GRID
- $259,9003 bd2 ba1.7k sqft1845 E Gretna Street, Springfield, MO 65804ActiveMLS ID #60337311, Team Serrano, Assist 2 Sell. SOMOMLS as distributed by MLS GRID
- $278,0003 bd2 ba1.5k sqft2318 S Luster Avenue, Springfield, MO 65804ActiveMLS ID #60337828, Amanda Miller, Murney Associates - Primrose. SOMOMLS as distributed by MLS GRID
- $254,9003 bd2 ba1.5k sqft3233 W Glenwood Street, Springfield, MO 65807ActiveMLS ID #60337537, Whitney J Shoffner, Murney Associates - Primrose. SOMOMLS as distributed by MLS GRID
- $260,0003 bd2 ba1.5k sqft3238 S Virginia Avenue, Springfield, MO 65807ActiveMLS ID #60337729, Adam Graddy, Keller Williams Local. SOMOMLS as distributed by MLS GRID
- $239,9003 bd3 ba1.7k sqft617 N Elmwood Avenue, Springfield, MO 65802ActiveMLS ID #60335513, Charity Fitzgerald, Cantrell Real Estate. SOMOMLS as distributed by MLS GRID
- $220,0003 bd2 ba1.3k sqft2644 N Marion Avenue, Springfield, MO 65803ActiveMLS ID #60331894, Isabelle Jimenez Walker, Eagle Management & Realty 1. SOMOMLS as distributed by MLS GRID
- $250,0003 bd2 ba1.6k sqft1543 E Glenwood Street, Springfield, MO 65804ActiveMLS ID #60331311, Dana R. Ingle, EXP Realty LLC. SOMOMLS as distributed by MLS GRID
- $270,0004 bd3 ba2.1k sqft2625 W Village Lane, Springfield, MO 65807ActiveMLS ID #60337619, Samuel Wohlenhaus, Alpha Realty MO, LLC. SOMOMLS as distributed by MLS GRID
- $227,9003 bd2 ba1.1k sqft428 S Duke Avenue, Springfield, MO 65802ActiveMLS ID #60337680, Susan D Vannier, Souvenir Realty, Inc.. SOMOMLS as distributed by MLS GRID
- $249,9003 bd2 ba1.6k sqft1201 W Edgewood Street, Springfield, MO 65807ActiveMLS ID #60333330, Team Serrano, Assist 2 Sell. SOMOMLS as distributed by MLS GRID
- $319,9003 bd2 ba1.9k sqft2227 E Mirabeau Street, Springfield, MO 65804ActiveMLS ID #60337875, Holt Homes Group, Keller Williams Local. SOMOMLS as distributed by MLS GRID
