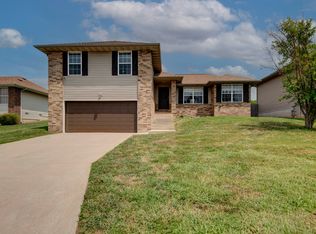
Wonderful home on a very quiet street with only 5 houses. Super easy access to shopping, Walmart, Lowes, library, highways. New roof, Furnace and AC less than 1 year old., Large deck and patio off the eat in kitchen. storage shed in back yard, storage area over the garage with decking with metal fold down stairs. Seller is related to agent.
Active
Price cut: $10K (9/7)
$230,000
2644 N Marion Avenue, Springfield, MO 65803
3beds
1,318sqft
Single Family Residence
Built in 1986
0.26 Acres Lot
$227,000 Zestimate®
$175/sqft
$-- HOA
What's special
New roof
- 47 days
- 230
- 13
Zillow last checked:
Listing updated:
Listed by:
Isabelle Jimenez Walker 417-824-0969,
Eagle Management & Realty 1
Source: SOMOMLS as distributed by MLS GRID,MLS#: 60331894
Facts & features
Interior
Bedrooms & bathrooms
- Bedrooms: 3
- Bathrooms: 2
- Full bathrooms: 2
Heating
- Forced Air, Natural Gas
Cooling
- Central Air, Ceiling Fan(s)
Appliances
- Included: Electric Cooktop, Dishwasher
- Laundry: Main Level
Features
- Flooring: Carpet, Tile, Laminate, Hardwood
- Windows: Blinds, Double Pane Windows
- Has basement: No
- Attic: Pull Down Stairs
- Has fireplace: No
Interior area
- Total structure area: 1,318
- Total interior livable area: 1,318 sqft
- Finished area above ground: 1,318
- Finished area below ground: 0
Property
Parking
- Total spaces: 2
- Parking features: Driveway, Paved, On Street, Garage Faces Front, Garage Door Opener
- Attached garage spaces: 2
- Has uncovered spaces: Yes
Features
- Levels: One
- Stories: 1
- Patio & porch: Patio, Covered, Deck
- Fencing: Privacy,Chain Link
- Has view: Yes
- View description: City
Lot
- Size: 0.26 Acres
- Dimensions: 91 x 124
- Features: Dead End Street
Details
- Additional structures: Other
- Parcel number: 1303402029
Construction
Type & style
- Home type: SingleFamily
- Architectural style: Traditional
- Property subtype: Single Family Residence
Materials
- Vinyl Siding
- Foundation: Poured Concrete
- Roof: Fiberglass
Condition
- Year built: 1986
Utilities & green energy
- Sewer: Community Sewer
- Water: Public
Green energy
- Energy efficient items: High Efficiency - 90%+
Community & HOA
Community
- Security: Smoke Detector(s)
- Subdivision: Greene-Not in List
Location
- Region: Springfield
Financial & listing details
- Price per square foot: $175/sqft
- Tax assessed value: $148,600
- Annual tax amount: $1,406
- Date on market: 8/20/2026
- Listing terms: Cash,VA Loan,FHA,Conventional
- Road surface type: Asphalt
Estimated market value
$227,000
$216,000 - $238,000
$1,476/mo
Price history
| Date | Event | Price |
|---|---|---|
| 9/7/2026 | Price change | $230,000-4.2%$175/sqft |
Source:  SOMOMLS as distributed by MLS GRID #60331894 Report a problem SOMOMLS as distributed by MLS GRID #60331894 Report a problem | ||
| 8/20/2026 | Listed for sale | $240,000+108.7%$182/sqft |
Source: SOMOMLS as distributed by MLS GRID #60331894 Report a problem | ||
| 1/18/2019 | Listing removed | $115,000$87/sqft |
Source: Keller Williams #60125383 Report a problem | ||
| 12/19/2018 | Pending sale | $115,000$87/sqft |
Source: Keller Williams Realty #60125383 Report a problem | ||
| 12/4/2018 | Price change | $115,000+5.5%$87/sqft |
Source: Keller Williams Realty #60125383 Report a problem | ||
| 11/27/2018 | Price change | $109,000-2.7%$83/sqft |
Source: Keller Williams Realty #60125383 Report a problem | ||
| 11/15/2018 | Price change | $112,000-2.5%$85/sqft |
Source: Keller Williams Realty #60125383 Report a problem | ||
| 11/6/2018 | Price change | $114,900-4.2%$87/sqft |
Source: Keller Williams Realty #60125383 Report a problem | ||
| 10/30/2018 | Price change | $119,900-2.9%$91/sqft |
Source: Keller Williams Realty #60125383 Report a problem | ||
| 10/26/2018 | Price change | $123,500+3%$94/sqft |
Source: Keller Williams Realty #60125383 Report a problem | ||
| 10/23/2018 | Price change | $119,900-4%$91/sqft |
Source: Keller Williams Realty #60125383 Report a problem | ||
| 10/9/2018 | Price change | $124,900-3.8%$95/sqft |
Source: Keller Williams Realty #60125383 Report a problem | ||
| 10/2/2018 | Price change | $129,900-2.3%$99/sqft |
Source: Keller Williams Realty #60125383 Report a problem | ||
| 9/20/2018 | Listed for sale | $133,000$101/sqft |
Source: Keller Williams #60119648 Report a problem | ||
Public tax history
| Year | Property taxes | Tax assessment |
|---|---|---|
| 2025 | $1,406 +10.3% | $28,230 +18.8% |
| 2024 | $1,275 +0.6% | $23,770 |
| 2023 | $1,268 +13.4% | $23,770 +16.1% |
| 2022 | $1,118 +0% | $20,480 |
| 2021 | $1,118 +9.2% | $20,480 +14.2% |
| 2020 | $1,025 +8.8% | $17,940 +5.7% |
| 2018 | $941 +6.9% | $16,970 +5.6% |
| 2017 | $881 | $16,070 |
| 2016 | $881 | $16,070 |
| 2015 | $881 +0.9% | $16,070 |
| 2014 | $873 | $16,070 -4.6% |
| 2012 | -- | $16,850 |
| 2011 | -- | $16,850 +0.5% |
| 2010 | -- | $16,760 +10.9% |
| 2006 | $593 | $15,110 |
| 2005 | $593 +3.4% | $15,110 +19.3% |
| 2004 | $573 +0.4% | $12,670 |
| 2003 | $571 +1.5% | $12,670 |
| 2002 | $563 -4% | $12,670 |
| 2001 | $586 | $12,670 |
Find assessor info on the county website
Monthly payment
Est. payment
Payment breakdown
Explore the cost of this home by adjusting the details. Changes won't be saved.Climate risks
Neighborhood: Tom Watkins
Nearby schools
Schools provided by the listing agent
- Elementary: SGF-Williams
- Middle: SGF-Reed
- High: SGF-Hillcrest
Source: SOMOMLS as distributed by MLS GRID. This data may not be complete. We recommend contacting the local school district to confirm school assignments for this home.
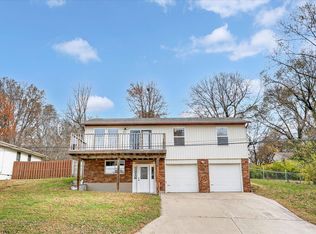
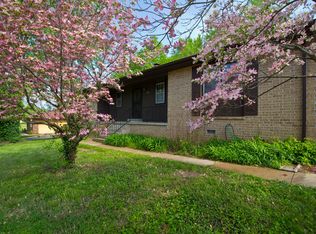
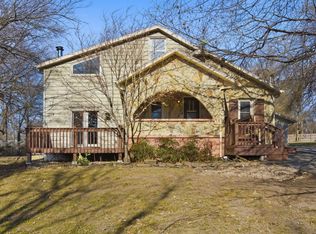
Similar homes
- $215,0002 bd2 ba1.5k sqft2829 N Oakland Avenue, Springfield, MO 65803Active

 MLS ID #60334063, Shane Johannsen, Murney Associates - Primrose. SOMOMLS as distributed by MLS GRID
 - $219,9003 bd2 ba1.3k sqft504 W Bell Street, Springfield, MO 65803Active
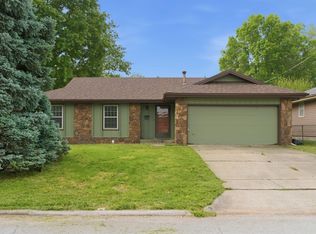 MLS ID #60324609, VIRIDIAN GROUP, Keller Williams Local. SOMOMLS as distributed by MLS GRID
 - $234,9003 bd2 ba1.1k sqft2462 W Cedar Creek Drive, Springfield, MO 65803Active
 MLS ID #60330362, Whitney J Shoffner, Murney Associates - Primrose. SOMOMLS as distributed by MLS GRID
 - $239,9003 bd2 ba1.2k sqft3808 N Spring Brooke Avenue, Springfield, MO 65803Active
 MLS ID #60330913, Janet L Parsons, RE/MAX House of Brokers. SOMOMLS as distributed by MLS GRID
 - $222,5003 bd2 ba1.4k sqft2653 W Blackburn Drive, Springfield, MO 65807ActiveMLS ID #60335493, Trent Jackson, Murney Associates - Primrose. SOMOMLS as distributed by MLS GRID
- $250,0003 bd2 ba1.5k sqft335 S Foster Avenue, Springfield, MO 65802ActiveMLS ID #60335408, Riley Real Estate powered by Keller Williams, Keller Williams Local. SOMOMLS as distributed by MLS GRID
- $244,9003 bd2 ba1.5k sqft3484 S Meadowlark Avenue, Springfield, MO 65807ActiveMLS ID #60335432, Rebecca Keepper, EXP Realty LLC. SOMOMLS as distributed by MLS GRID
- $255,0003 bd2 ba1.6k sqft6946 W Lone Oak Street, Springfield, MO 65803ActiveMLS ID #60328671, Hilary Pennarts, ReeceNichols - Springfield. SOMOMLS as distributed by MLS GRID
- $230,0003 bd2 ba1.2k sqft1810 S Thelma Avenue, Springfield, MO 65807ActiveMLS ID #60334189, Jennifer Painter, Murney Associates - Primrose. SOMOMLS as distributed by MLS GRID
- $174,9003 bd2 ba1.6k sqft4160 W Tarkio Street, Springfield, MO 65802ActiveMLS ID #60335654, Ray Kittle, Keller Williams Local. SOMOMLS as distributed by MLS GRID
- $230,0003 bd2 ba1.5k sqft214 S Farmer Road, Willard, MO 65781ActiveMLS ID #60335402, Patrick J Murney, Murney Associates - Primrose. SOMOMLS as distributed by MLS GRID
- $239,0004 bd3 ba1.9k sqft817 W Walnut Street, Springfield, MO 65806ActiveMLS ID #60324722, Heath Jech, Keller Williams Local. SOMOMLS as distributed by MLS GRID
- $189,9003 bd1 ba1k sqft2916 W Chestnut Street, Springfield, MO 65803ActiveMLS ID #60332798, Scott A. Nichols, Murney Associates - Primrose. SOMOMLS as distributed by MLS GRID
- $234,9003 bd3 ba1.5k sqft3329 W Countryside Drive, Springfield, MO 65807ActiveMLS ID #60332671, Tassilyn Matthews, Alpha Realty MO, LLC. SOMOMLS as distributed by MLS GRID
- $180,0003 bd2 ba1k sqft931 S Main Avenue, Springfield, MO 65806ActiveMLS ID #60335448, Ogden Bolin Real Estate Group, Murney Associates - Nixa. SOMOMLS as distributed by MLS GRID
- $238,0003 bd2 ba1.4k sqft2143 S Brighton Drive, Springfield, MO 65804ActiveMLS ID #60334932, Rita Carey, Murney Associates - Primrose. SOMOMLS as distributed by MLS GRID
- $222,0003 bd2 ba1.4k sqft3012 W Countryside Drive, Springfield, MO 65807ActiveMLS ID #60334124, Makinzi N Taylor, Cantrell Real Estate. SOMOMLS as distributed by MLS GRID
- $149,9003 bd1 ba1k sqft1872 N Broadway Avenue, Springfield, MO 65803ActiveMLS ID #60335492, Cynthia Kessler, RE/MAX House of Brokers. SOMOMLS as distributed by MLS GRID
- $234,9003 bd2 ba1.1k sqft4432 W Huckleberry Street, Springfield, MO 65802ActiveMLS ID #60321355, Jacob Perry, Murney Associates - Primrose. SOMOMLS as distributed by MLS GRID
