One Owner and a Desirable Split-Bedroom Floor Plan with a roof that is only 4 years old! Located in the Willard School District, this 3-bedroom, 2-full bath home offers comfortable living spaces, mostly hard-surface flooring, and a functional kitchen/dining combination featuring solid wood cabinetry. The spacious living room is filled with natural light, showcasing gorgeous hardwood floors and soaring ceilings that create an open, airy feel. The primary suite features a private en-suite bathroom and large walk-in closet, while two additional bedrooms and a full bathroom are located on the opposite side of the home for added privacy.Recent updates are: New HVAC system and water heater only a year and a half ago. Enjoy the fully privacy-fenced backyard, perfect for relaxing, entertaining, or outdoor activities. Conveniently located approximately 3 miles east of Rutledge-Wilson Farm Park and 6 miles south of Springfield-Branson National Airport.With its one-owner history, desirable layout, and convenient location, this home has plenty to offer!
Active
$224,900
828 S Natalie Avenue, Springfield, MO 65802
3beds
1,322sqft
Single Family Residence
Built in 2005
0.26 Acres Lot
$221,200 Zestimate®
$170/sqft
$4/mo HOA
What's special
Split-bedroom floor planLarge walk-in closetGorgeous hardwood floorsSolid wood cabinetryMostly hard-surface flooring
- 13 days
- 865
- 104
Likely to sell faster than
Zillow last checked:
Listing updated:
Listed by:
Heath Jech 417-409-1134,
Keller Williams Local
Source: SOMOMLS as distributed by MLS GRID,MLS#: 60336747
Facts & features
Interior
Bedrooms & bathrooms
- Bedrooms: 3
- Bathrooms: 2
- Full bathrooms: 2
Rooms
- Room types: Master Bedroom
Heating
- Forced Air, Natural Gas
Cooling
- Attic Fan, Ceiling Fan(s), Central Air
Appliances
- Included: Dishwasher, Gas Water Heater, Free-Standing Electric Oven, Microwave, Disposal
- Laundry: Main Level, W/D Hookup
Features
- Tray Ceiling(s), Walk-In Closet(s)
- Flooring: Carpet, Tile, Hardwood
- Has basement: No
- Attic: Access Only:No Stairs
- Has fireplace: No
- Fireplace features: None
Interior area
- Total structure area: 1,322
- Total interior livable area: 1,322 sqft
- Finished area above ground: 1,322
- Finished area below ground: 0
Property
Parking
- Total spaces: 2
- Parking features: Driveway, Garage Faces Front, Garage Door Opener
- Attached garage spaces: 2
- Has uncovered spaces: Yes
Features
- Levels: One
- Stories: 1
- Patio & porch: Patio, Covered, Front Porch
- Fencing: Privacy,Full,Wood
Lot
- Size: 0.26 Acres
Details
- Parcel number: 1424300179
Construction
Type & style
- Home type: SingleFamily
- Property subtype: Single Family Residence
Materials
- Vinyl Siding
Condition
- Year built: 2005
Utilities & green energy
- Sewer: Public Sewer
- Water: Public
Community & HOA
Community
- Subdivision: Deer Run
HOA
- HOA fee: $50 annually
Location
- Region: Springfield
Financial & listing details
- Price per square foot: $170/sqft
- Tax assessed value: $175,500
- Annual tax amount: $1,883
- Date on market: 10/21/2026
- Listing terms: Cash,VA Loan,FHA,Conventional
Estimated market value
$221,200
$210,000 - $232,000
$1,618/mo
Price history
| Date | Event | Price |
|---|---|---|
| 10/21/2026 | Listed for sale | $224,900$170/sqft |
Source:  SOMOMLS as distributed by MLS GRID #60336747 Report a problem | ||
Public tax history
| Year | Property taxes | Tax assessment |
|---|---|---|
| 2025 | $1,884 +23.7% | $33,350 +22.8% |
| 2024 | $1,522 +0.5% | $27,150 |
| 2023 | $1,515 +13% | $27,150 +14% |
| 2022 | $1,341 0% | $23,810 |
| 2021 | $1,342 +19.4% | $23,810 +9.9% |
| 2020 | $1,124 +3.7% | $21,660 +3.9% |
| 2018 | $1,083 +1.4% | $20,840 |
| 2017 | $1,068 | $20,840 |
| 2016 | $1,068 | $20,840 |
| 2015 | $1,068 +0.7% | $20,840 +0.9% |
| 2014 | $1,061 | $20,650 -1.7% |
| 2012 | -- | $21,000 |
| 2011 | -- | $21,000 +1.3% |
| 2010 | -- | $20,730 +448.4% |
| 2006 | -- | $3,780 |
Find assessor info on the county website
Monthly payment
Est. payment
Payment breakdown
Explore the cost of this home by adjusting the details. Changes won't be saved.Climate risks
Neighborhood: Young Lilly
Nearby schools
Schools provided by the listing agent
- Elementary: WD Orchard Hills
- Middle: Willard
- High: Willard
Source: SOMOMLS as distributed by MLS GRID. This data may not be complete. We recommend contacting the local school district to confirm school assignments for this home.


Similar homes
- $250,0003 bd2 ba1.4k sqft936 S Duke Court, Springfield, MO 65802Active
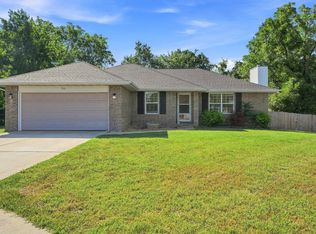
 MLS ID #60332608, Holt Homes Group, Keller Williams Local. SOMOMLS as distributed by MLS GRID
- $254,9003 bd2 ba1.5k sqft3233 W Glenwood Street, Springfield, MO 65807Active
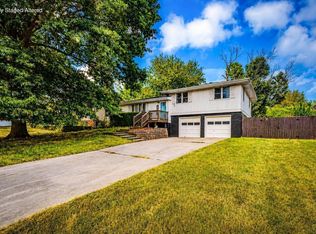 MLS ID #60337537, Whitney J Shoffner, Murney Associates - Primrose. SOMOMLS as distributed by MLS GRID
- $279,9003 bd2 ba1.5k sqft1054 S Tanner Drive, Springfield, MO 65802Active
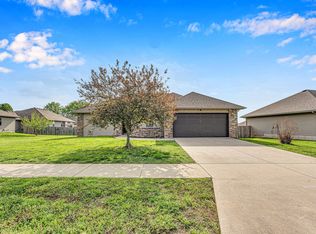 MLS ID #60328639, Troy Smith, Smith Realty. SOMOMLS as distributed by MLS GRID
- $287,9003 bd2 ba1.6k sqft2035 S Glenn Avenue, Springfield, MO 65807Active
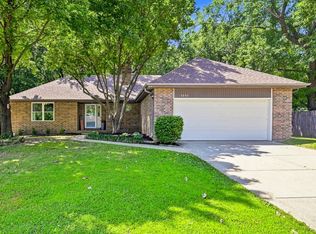 MLS ID #60330600, Ginger Turner, Keller Williams Local. SOMOMLS as distributed by MLS GRID
- $230,0003 bd2 ba1.2k sqft1810 S Thelma Avenue, Springfield, MO 65807ActiveMLS ID #60334189, Jennifer Painter, Murney Associates - Primrose. SOMOMLS as distributed by MLS GRID
- $220,0003 bd2 ba1.3k sqft2644 N Marion Avenue, Springfield, MO 65803ActiveMLS ID #60331894, Isabelle Jimenez Walker, Eagle Management & Realty 1. SOMOMLS as distributed by MLS GRID
- $289,9003 bd2 ba1.7k sqft4006 W Juno Street, Springfield, MO 65802ActiveMLS ID #60330424, Emily I. Johnson, House Theory Realty. SOMOMLS as distributed by MLS GRID
- $225,0003 bd3 ba1.5k sqft3329 W Countryside Drive, Springfield, MO 65807ActiveMLS ID #60332671, Tassilyn Matthews, Alpha Realty MO, LLC. SOMOMLS as distributed by MLS GRID
- $237,5003 bd3 ba1.6k sqft1040 W State Street, Springfield, MO 65806ActiveMLS ID #60334774, Heath Jech, Keller Williams Local. SOMOMLS as distributed by MLS GRID
- $250,0003 bd2 ba1.5k sqft1240 E Portland Street, Springfield, MO 65804ActiveMLS ID #60336816, Paulina Najbar, Keller Williams Local. SOMOMLS as distributed by MLS GRID
- $239,0003 bd2 ba1.6k sqft1619 S Estate Avenue, Springfield, MO 65804ActiveMLS ID #60336582, Barbara Mooneyham, Alpha Realty MO, LLC. SOMOMLS as distributed by MLS GRID
- $252,9003 bd2 ba1.6k sqft6946 W Lone Oak Street, Springfield, MO 65803ActiveMLS ID #60328671, Hilary Pennarts, ReeceNichols - Springfield. SOMOMLS as distributed by MLS GRID
- $219,9003 bd2 ba1.3k sqft706 State Highway Ab, Willard, MO 65781ActiveMLS ID #60333207, James R. Baker, II, Coming Home Real Estate. SOMOMLS as distributed by MLS GRID
- $249,9003 bd3 ba1.7k sqft617 N Elmwood Avenue, Springfield, MO 65802ActiveMLS ID #60335513, Charity Fitzgerald, Cantrell Real Estate. SOMOMLS as distributed by MLS GRID
- $230,0003 bd2 ba1.4k sqft1538 E Lindberg Street, Springfield, MO 65804ActiveMLS ID #60328638, Tanner Robertson, Murney Associates - Primrose. SOMOMLS as distributed by MLS GRID
- $224,9003 bd2 ba1.5k sqft2012 S Roanoke Avenue, Springfield, MO 65807ActiveMLS ID #60318237, Caleb Cristopher Scott, Eleos Realty. SOMOMLS as distributed by MLS GRID
- $225,0003 bd2 ba1.2k sqft1139 S Almond Court, Nixa, MO 65714ActiveMLS ID #60337492, Tyler DuVall, Avenue 2 Real Estate Co. SOMOMLS as distributed by MLS GRID
- $259,0003 bd2 ba1.5k sqft1724 S Grant Avenue, Springfield, MO 65807ActiveMLS ID #60336569, Carolyn Boss, Keller Williams Tri-Lakes. SOMOMLS as distributed by MLS GRID
- $335,0003 bd2 ba1.8k sqft725 S Christopher Avenue, Springfield, MO 65802ActiveMLS ID #60332095, Debra L Parrish, Murney Associates - Primrose. SOMOMLS as distributed by MLS GRID
- $259,9003 bd2 ba1.7k sqft1845 E Gretna Street, Springfield, MO 65804ActiveMLS ID #60337311, Team Serrano, Assist 2 Sell. SOMOMLS as distributed by MLS GRID
