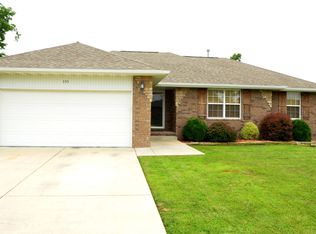
Move-in ready and ideally located on a quiet cul-de-sac in West Springfield within the Willard School District, this well-maintained 3-bedroom, 2-bath home offers comfortable living with thoughtful updates. The all-brick exterior and 2-car garage provide great curb appeal and everyday convenience. Inside, natural hardwood flooring flows throughout the main living spaces, creating a warm and cohesive feel. The spacious living room features a cozy fireplace and opens into the kitchen and dining area, with direct access to the back patio for easy indoor-outdoor living. The kitchen is equipped with white cabinetry and granite countertops, offering both style and functionality. The primary suite features a walk-in closet and connecting bathroom, while two additional bedrooms share a full bath. Outside, enjoy a privacy-fenced backyard with a patio space perfect for relaxing or entertaining. Major updates include a new A/C unit and roof, plus a newer water heater installed within the past year. With easy access to West Bypass and just minutes from the growing West side of Springfield, this home offers comfort, convenience, and a great location!
Active
$260,000
936 S Duke Court, Springfield, MO 65802
3beds
1,470sqft
Single Family Residence
Built in 2004
0.34 Acres Lot
$256,800 Zestimate®
$177/sqft
$-- HOA
What's special
Cozy fireplacePrivacy-fenced backyardQuiet cul-de-sacGranite countertopsAll-brick exteriorNatural hardwood flooringConnecting bathroom
- 31 days
- 763
- 61
Likely to sell faster than
Zillow last checked:
Listing updated:
Listed by:
Holt Homes Group 417-479-0257,
Keller Williams Local
Source: SOMOMLS as distributed by MLS GRID,MLS#: 60332608
Facts & features
Interior
Bedrooms & bathrooms
- Bedrooms: 3
- Bathrooms: 2
- Full bathrooms: 2
Rooms
- Room types: Master Bedroom
Heating
- Forced Air, Natural Gas
Cooling
- Central Air, Ceiling Fan(s)
Appliances
- Included: Dishwasher, Gas Water Heater, Free-Standing Electric Oven, Microwave, Disposal
- Laundry: Main Level, W/D Hookup
Features
- High Speed Internet, Internet - Fiber Optic, Granite Counters, Tray Ceiling(s), Walk-In Closet(s)
- Flooring: Carpet, Vinyl, Hardwood
- Doors: Storm Door(s)
- Windows: Shutters
- Has basement: No
- Attic: Access Only:No Stairs
- Has fireplace: Yes
- Fireplace features: Living Room, Gas
Interior area
- Total structure area: 1,470
- Total interior livable area: 1,470 sqft
- Finished area above ground: 1,470
- Finished area below ground: 0
Property
Parking
- Total spaces: 2
- Parking features: Garage Door Opener, Garage Faces Front
- Attached garage spaces: 2
Features
- Levels: One
- Stories: 1
- Patio & porch: Patio, Front Porch, Covered
- Exterior features: Rain Gutters
- Fencing: Privacy,Wood
Lot
- Size: 0.34 Acres
- Dimensions: 92 x 159
- Features: Curbs, Cul-De-Sac
Details
- Additional structures: Shed(s)
- Parcel number: 1320401408
Construction
Type & style
- Home type: SingleFamily
- Property subtype: Single Family Residence
Materials
- Brick
- Foundation: Crawl Space
- Roof: Composition
Condition
- Year built: 2004
Utilities & green energy
- Sewer: Public Sewer
- Water: Public
Community & HOA
Community
- Security: Smoke Detector(s)
- Subdivision: Timbercreek
Location
- Region: Springfield
Financial & listing details
- Price per square foot: $177/sqft
- Tax assessed value: $185,200
- Annual tax amount: $1,902
- Date on market: 8/28/2026
- Listing terms: Cash,VA Loan,FHA,Conventional
- Road surface type: Asphalt
Estimated market value
$256,800
$244,000 - $270,000
$1,520/mo
Price history
| Date | Event | Price |
|---|---|---|
| 8/28/2026 | Price change | $260,000+19.5%$177/sqft |
Source:  SOMOMLS as distributed by MLS GRID #60332608 Report a problem SOMOMLS as distributed by MLS GRID #60332608 Report a problem | ||
| 4/5/2022 | Pending sale | $217,560$148/sqft |
Source:  Ozark Gateway AOR #221545 Report a problem Ozark Gateway AOR #221545 Report a problem | ||
| 4/1/2022 | Listed for sale | $217,560+55.4%$148/sqft |
Source: Ozark Gateway AOR #221545 Report a problem | ||
| 8/25/2018 | Sold | -- |
Source: Agent Provided Report a problem | ||
| 7/20/2018 | Pending sale | $140,000$95/sqft |
Source: Keller Williams Realty #60113988 Report a problem | ||
| 7/16/2018 | Listed for sale | $140,000+21.8%$95/sqft |
Source: Keller Williams #60113988 Report a problem | ||
| 5/9/2010 | Listing removed | $114,900$78/sqft |
Source: Coldwell Banker Vanguard, Realtors #1005699 Report a problem | ||
| 4/9/2010 | Listed for sale | $114,900$78/sqft |
Source: Coldwell Banker - Vanguard #1005699 Report a problem | ||
Public tax history
| Year | Property taxes | Tax assessment |
|---|---|---|
| 2025 | $1,903 +11.6% | $35,190 +13.6% |
| 2024 | $1,705 +0.4% | $30,970 |
| 2023 | $1,698 +20.8% | $30,970 +21.5% |
| 2022 | $1,406 0% | $25,500 |
| 2021 | $1,406 +11.9% | $25,500 +13% |
| 2020 | $1,256 +12.3% | $22,570 +12.4% |
| 2018 | $1,118 +5.3% | $20,080 +3.8% |
| 2017 | $1,062 | $19,340 |
| 2016 | $1,062 | $19,340 |
| 2015 | $1,062 +0.8% | $19,340 +3.5% |
| 2014 | $1,054 | $18,680 -5.9% |
| 2012 | -- | $19,860 |
| 2011 | -- | $19,860 -6.4% |
| 2010 | -- | $21,210 +6.7% |
| 2006 | -- | $19,870 +24.3% |
| 2005 | -- | $15,980 |
Find assessor info on the county website
Monthly payment
Est. payment
Payment breakdown
Explore the cost of this home by adjusting the details. Changes won't be saved.Climate risks
Neighborhood: Westside
Nearby schools
Schools provided by the listing agent
- Elementary: WD Orchard Hills
- Middle: Willard
- High: Willard
Source: SOMOMLS as distributed by MLS GRID. This data may not be complete. We recommend contacting the local school district to confirm school assignments for this home.
Similar homes

- $224,9003 bd2 ba1.4k sqft442 S York Avenue, Springfield, MO 65802Active
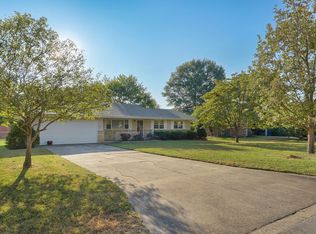
 MLS ID #60333904, Tammy G Dalenberg, Murney Associates - Primrose. SOMOMLS as distributed by MLS GRID

 - $255,0003 bd2 ba1.3k sqft4037 W Linwood Street, Springfield, MO 65807Active
 MLS ID #60333866, Wes Litton, Keller Williams Local. SOMOMLS as distributed by MLS GRID
 - $248,9003 bd2 ba1.3k sqft1560 S Timbercreek Avenue, Springfield, MO 65807Active
 MLS ID #60333789, Rashelle Igert, Murney Associates - Nixa. SOMOMLS as distributed by MLS GRID
 - $234,9003 bd2 ba1.1k sqft4432 W Huckleberry Street, Springfield, MO 65802Active
 MLS ID #60321355, Jacob Perry, Murney Associates - Primrose. SOMOMLS as distributed by MLS GRID
 - $299,9003 bd2 ba1.7k sqft4006 W Juno Street, Springfield, MO 65802ActiveMLS ID #60330424, Emily I. Johnson, House Theory Realty. SOMOMLS as distributed by MLS GRID
- $237,5003 bd3 ba1.6k sqft1040 W State Street, Springfield, MO 65806ActiveMLS ID #60334774, Heath Jech, Keller Williams Local. SOMOMLS as distributed by MLS GRID
- $239,0004 bd3 ba1.9k sqft817 W Walnut Street, Springfield, MO 65806ActiveMLS ID #60324722, Heath Jech, Keller Williams Local. SOMOMLS as distributed by MLS GRID
- $267,9003 bd2 ba1.3k sqft2941 E Belmont Street, Springfield, MO 65802ActiveMLS ID #60326180, Billy Bruce, Billy Bruce Realty. SOMOMLS as distributed by MLS GRID
- $259,9003 bd2 ba1.3k sqft3416 W Sagamont Street, Springfield, MO 65807ActiveMLS ID #60324267, Kerrie M Le, ReeceNichols - Springfield. SOMOMLS as distributed by MLS GRID
- $259,0003 bd3 ba1.7k sqft523 E Camino Street, Springfield, MO 65810ActiveMLS ID #60334133, Langston Group, Murney Associates - Primrose. SOMOMLS as distributed by MLS GRID
- $265,0002 bd2 ba1.6k sqft3111 W Sunset Street, Springfield, MO 65807Active w/ContingencyMLS ID #60332565, Ethel Curbow, AMAX Real Estate. SOMOMLS as distributed by MLS GRID
- $249,9003 bd2 ba1.4k sqft3484 S Meadowlark Avenue, Springfield, MO 65807ActiveMLS ID #60328146, Rebecca Keepper, EXP Realty LLC. SOMOMLS as distributed by MLS GRID
- $335,0003 bd2 ba1.8k sqft725 S Christopher Avenue, Springfield, MO 65802Active w/ContingencyMLS ID #60332095, Debra L Parrish, Murney Associates - Primrose. SOMOMLS as distributed by MLS GRID
- $270,9003 bd2 ba1.8k sqft3977 W Beechwood Street, Springfield, MO 65807ActiveMLS ID #60327969, Heath Jech, Keller Williams Local. SOMOMLS as distributed by MLS GRID
- $239,9003 bd2 ba1.3k sqft2206 W Rockwood Street, Springfield, MO 65807ActiveMLS ID #60330940, Kyra Snavely, Keller Williams Local. SOMOMLS as distributed by MLS GRID
- $269,9003 bd2 ba1.4k sqft3527 W Sagamont Street, Springfield, MO 65807ActiveMLS ID #60325552, Austin Brady Morton, Sturdy Real Estate. SOMOMLS as distributed by MLS GRID
- $249,9003 bd2 ba1.6k sqft782 W Deerfield Street, Springfield, MO 65807ActiveMLS ID #60331593, 417 Sister Team, Sturdy Real Estate. SOMOMLS as distributed by MLS GRID
- $278,9993 bd2 ba1.6k sqft3115 W Edgewood Street, Springfield, MO 65807ActiveMLS ID #60317129, 417realestate.com, Real Broker, LLC. SOMOMLS as distributed by MLS GRID
- $195,0003 bd2 ba1.3k sqft3070 W Calhoun Street, Springfield, MO 65802ActiveMLS ID #60331465, Wes Litton, Keller Williams Local. SOMOMLS as distributed by MLS GRID
- $295,0003 bd2 ba1.6k sqft2834 W Lasalle Street, Springfield, MO 65807ActiveMLS ID #60332599, Tyler Richardson, Keller Williams Local. SOMOMLS as distributed by MLS GRID
