This charming 3 bedroom, 2 bath home is full of warmth and character! Step inside to find an adorable kitchen and cozy fireplace that creates the perfect spot to relax and unwind. Outside, enjoy a privacy fenced backyard with plenty of room for entertaining, pets or simply enjoying the outdoors. A storage shed provides extra space for all your outdoor essentials and gardening tools for the 2 raised garden beds in the backyard. The attached 2 car garage adds every day convenience and added storage. With a NEW ROOF already in place, this home has so much to offer! Don't miss your chance to make this charming home yours!
Active
$265,000
6936 W Dogwood Street, Springfield, MO 65802
3beds
1,779sqft
Single Family Residence
Built in 1986
0.32 Acres Lot
$260,200 Zestimate®
$149/sqft
$-- HOA
What's special
Cozy fireplacePrivacy fenced backyardAdorable kitchen
- 7 days
- 860
- 106
Likely to sell faster than
Zillow last checked:
Listing updated:
Listed by:
Dawn M. McCracken 417-693-7368,
Alpha Realty MO, LLC
Source: SOMOMLS as distributed by MLS GRID,MLS#: 60337801
Facts & features
Interior
Bedrooms & bathrooms
- Bedrooms: 3
- Bathrooms: 2
- Full bathrooms: 2
Heating
- Central, Natural Gas
Cooling
- Attic Fan, Ceiling Fan(s), Central Air
Appliances
- Included: Dishwasher, Gas Water Heater, Free-Standing Electric Oven, Exhaust Fan, Disposal
- Laundry: Main Level, W/D Hookup
Features
- Walk-in Shower, Cathedral Ceiling(s), Walk-In Closet(s)
- Flooring: Laminate, Linoleum
- Windows: Blinds
- Has basement: No
- Attic: Partially Finished,Pull Down Stairs
- Has fireplace: Yes
- Fireplace features: Living Room, Pellet Stove
Interior area
- Total structure area: 1,779
- Total interior livable area: 1,779 sqft
- Finished area above ground: 1,779
- Finished area below ground: 0
Property
Parking
- Total spaces: 2
- Parking features: Driveway, Garage Faces Front, Garage Door Opener
- Attached garage spaces: 2
- Has uncovered spaces: Yes
Features
- Levels: One
- Stories: 1
- Patio & porch: Covered, Deck
- Exterior features: Rain Gutters, Garden
- Fencing: Privacy
Lot
- Size: 0.32 Acres
Details
- Additional structures: Shed(s)
- Parcel number: 1403400065
Construction
Type & style
- Home type: SingleFamily
- Architectural style: Ranch
- Property subtype: Single Family Residence
Materials
- Brick
- Foundation: Crawl Space
- Roof: Asphalt
Condition
- Year built: 1986
Utilities & green energy
- Sewer: Public Sewer
- Water: Public
Green energy
- Energy efficient items: Appliances
Community & HOA
Community
- Security: Smoke Detector(s)
- Subdivision: Villa Park Hts
Location
- Region: Springfield
Financial & listing details
- Price per square foot: $149/sqft
- Tax assessed value: $181,400
- Annual tax amount: $1,947
- Date on market: 11/6/2026
- Listing terms: Cash,VA Loan,FHA,Conventional
- Road surface type: Asphalt
Estimated market value
$260,200
$247,000 - $273,000
$1,720/mo
Price history
| Date | Event | Price |
|---|---|---|
| 11/6/2026 | Listed for sale | $265,000+71%$149/sqft |
Source:  SOMOMLS as distributed by MLS GRID #60337801 Report a problem | ||
| 5/15/2019 | Sold | -- |
Source: Agent Provided Report a problem | ||
| 3/18/2019 | Pending sale | $155,000$87/sqft |
Source: Keller Williams Realty #60131308 Report a problem | ||
| 3/13/2019 | Listed for sale | $155,000$87/sqft |
Source: Keller Williams #60131308 Report a problem | ||
Public tax history
| Year | Property taxes | Tax assessment |
|---|---|---|
| 2025 | $1,947 +12.8% | $34,470 +14.8% |
| 2024 | $1,727 +0.3% | $30,020 |
| 2023 | $1,721 +15.9% | $30,020 +13.1% |
| 2022 | $1,485 +0% | $26,540 |
| 2021 | $1,484 +12.6% | $26,540 +14.6% |
| 2020 | $1,319 +9.9% | $23,160 +10.5% |
| 2018 | $1,200 +1.3% | $20,960 |
| 2017 | $1,184 | $20,960 |
| 2016 | $1,184 | $20,960 |
| 2015 | $1,184 +0.8% | $20,960 |
| 2014 | $1,175 | $20,960 -1.4% |
| 2012 | -- | $21,260 |
| 2011 | -- | $21,260 +1.1% |
| 2010 | -- | $21,030 +0.1% |
| 2006 | $936 | $21,010 |
| 2005 | $936 +7% | $21,010 +11.9% |
| 2004 | $874 +12.4% | $18,770 |
| 2003 | $778 +2.5% | $18,770 |
| 2002 | $758 +5.3% | $18,770 |
| 2001 | $720 | $18,770 |
Find assessor info on the county website
Monthly payment
Est. payment
Payment breakdown
Explore the cost of this home by adjusting the details. Changes won't be saved.Climate risks
Neighborhood: 65802
Nearby schools
Schools provided by the listing agent
- Elementary: WD Central
- Middle: Willard
- High: Willard
Source: SOMOMLS as distributed by MLS GRID. This data may not be complete. We recommend contacting the local school district to confirm school assignments for this home.
- $261,2003 bd3 ba1.8k sqft6946 W Dogwood St, Springfield, MO 65802Off Market

- $228,2003 bd2 ba1.4k sqft6926 W Dogwood St, Springfield, MO 65802Off Market

- $226,5003 bd2 ba1.2k sqft6955 W Cottonwood Rd, Springfield, MO 65802Off Market
- $215,2003 bd1 ba1.1k sqft6965 W Cottonwood Rd, Springfield, MO 65802Off Market
Similar homes
- $260,0003 bd2 ba1.3k sqft646 S Long Drive, Springfield, MO 65802Active

 MLS ID #60338012, Revoir Real Estate Group, Epique Realty. SOMOMLS as distributed by MLS GRID
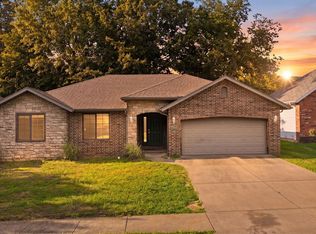
- $295,0003 bd2 ba1.2k sqft112 N Grand Prairie Drive, Willard, MO 65781Active
 MLS ID #60338394, Dale R Doolittle, Murney Associates - Primrose. SOMOMLS as distributed by MLS GRID
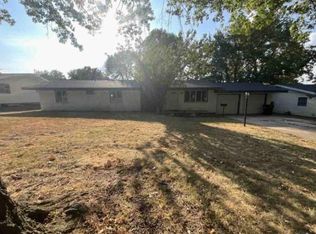
- $269,9003 bd2 ba1.4k sqft3527 W Sagamont Street, Springfield, MO 65807Active
 MLS ID #60338077, Austin Brady Morton, Sturdy Real Estate. SOMOMLS as distributed by MLS GRID
- $--3 bd2 ba1.5k sqft427 N Alexander Ave, Republic, MO 65738Auction
 ServiceLink Auction
- $325,0003 bd2 ba1.8k sqft303 E Hughes Road, Willard, MO 65781ActiveMLS ID #60338265, Great Branson Homes Team, EXP Realty, LLC.. SOMOMLS as distributed by MLS GRID
- $250,0003 bd2 ba1.4k sqft936 S Duke Court, Springfield, MO 65802ActiveMLS ID #60332608, Holt Homes Group, Keller Williams Local. SOMOMLS as distributed by MLS GRID
- $319,9003 bd3 ba1.9k sqft4219 E Summer Set Street, Springfield, MO 65802ActiveMLS ID #60338303, Kelly Frey, Keller Williams Local. SOMOMLS as distributed by MLS GRID
- $224,9003 bd2 ba1.3k sqft828 S Natalie Avenue, Springfield, MO 65802ActiveMLS ID #60336747, Heath Jech, Keller Williams Local. SOMOMLS as distributed by MLS GRID
- $289,9003 bd2 ba1.7k sqft4006 W Juno Street, Springfield, MO 65802ActiveMLS ID #60330424, Emily I. Johnson, House Theory Realty. SOMOMLS as distributed by MLS GRID
- $287,9003 bd2 ba1.6k sqft2035 S Glenn Avenue, Springfield, MO 65807ActiveMLS ID #60330600, Ginger Turner, Keller Williams Local. SOMOMLS as distributed by MLS GRID
- $270,0004 bd3 ba2.1k sqft2625 W Village Lane, Springfield, MO 65807ActiveMLS ID #60337619, Samuel Wohlenhaus, Alpha Realty MO, LLC. SOMOMLS as distributed by MLS GRID
- $239,7003 bd2 ba1.4k sqft629 S Canton Avenue, Springfield, MO 65802ActiveMLS ID #60336679, Ogden Bolin Real Estate Group, Murney Associates - Nixa. SOMOMLS as distributed by MLS GRID
- $214,9002 bd2 ba1.3k sqft4221 W Tarkio Street, Springfield, MO 65802ActiveMLS ID #60337851, Dawn Braham, Murney Associates - Primrose. SOMOMLS as distributed by MLS GRID
- $279,9003 bd3 ba2.1k sqft829 E Mcclernon Street, Springfield, MO 65803ActiveMLS ID #60336855, Heintz + Nunn + Brown Group, Murney Associates - Primrose. SOMOMLS as distributed by MLS GRID
- $224,9003 bd2 ba1.4k sqft442 S York Avenue, Springfield, MO 65802ActiveMLS ID #60333904, Tammy G Dalenberg, Murney Associates - Primrose. SOMOMLS as distributed by MLS GRID
- $269,9004 bd2 ba2k sqft4438 W Curtice Drive, Battlefield, MO 65619ActiveMLS ID #60337860, Greg Ludlow, Alpha Realty MO, LLC. SOMOMLS as distributed by MLS GRID
- $269,0003 bd2 ba1.6k sqft4851 E Weeping Willow Lane, Springfield, MO 65809ActiveMLS ID #60331236, Educators Real Estate Group, Keller Williams Local. SOMOMLS as distributed by MLS GRID
- $300,0005 bd2 ba2.1k sqft7053-7057 W Farm Road 106 #7053-7057, Springfield, MO 65803ActiveMLS ID #60331047, Darlana Halterman, AMAX Real Estate. SOMOMLS as distributed by MLS GRID
- $239,9003 bd3 ba1.7k sqft617 N Elmwood Avenue, Springfield, MO 65802ActiveMLS ID #60335513, Charity Fitzgerald, Cantrell Real Estate. SOMOMLS as distributed by MLS GRID
- $278,0003 bd2 ba1.5k sqft2318 S Luster Avenue, Springfield, MO 65804ActiveMLS ID #60337828, Amanda Miller, Murney Associates - Primrose. SOMOMLS as distributed by MLS GRID
