Skip main navigation
Active
  • $279,900

    2625 W Village Lane, Springfield, MO 65807

    4beds
    2,132sqft
    : 
    $1,833/mo
    Get pre-qualified
    Single Family Residence
    Built in 1972
    0.31 Acres Lot
    $274,800 Zestimate®
    $131/sqft
    $-- HOA

    What's special

    Two wood-burning fireplacesLarge fenced-in backyardLots of storageGenerous living spacesGreat layoutFinished walk-out basementNew flooring
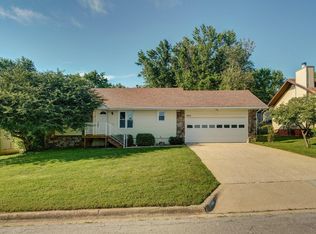
    Welcome to a property that features a finished walk-out basement, 4 bedrooms, and 21/2 baths at an afforable price. This home provides plenty of room for guests, hobbies, and everyday living.The main level offers 2 bedrooms, while the basement includes 2 additional bedrooms, including 1 non-conforming bedroom. With 2 separate living areas, there is plenty of space to spread out, relax, or entertain. Two wood-burning fireplaces add warmth and character, while 2 dining areas provide flexibility for both casual meals and larger gatherings.Need extra space? You'll find lots of storage, plus room for a home office making this home ideal for those who work from home, enjoy DIY projects, or simply need space for all of life's extras.Step outside and enjoy the large fenced-in backyard, along with a huge deck and patio--perfect for entertaining, relaxing, gardening, or enjoying outdoor gatherings.Recent updates include a new water heater in 2023, newer roof, newer gutters, and new flooring. With a great layout, generous living spaces, and plenty of room to add your personal touches, this home offers lots of potential.Come see the possibilities and imagine making this spacious home your own!
    9 days
    |
    1,429
    |
    105
    |

    Likely to sell faster than

    Zillow last checked:

    Listing updated:

    Listed by:

    Samuel Wohlenhaus 417-569-3824,

    Alpha Realty MO, LLC,

    Tre Scoggins 417-350-3331,

    Alpha Realty MO, LLC

    Source: SOMOMLS as distributed by MLS GRID,MLS#: 60330989MLS Logo

      Facts & features

      Interior

      Bedrooms & bathrooms
      • Bedrooms: 4
      • Bathrooms: 3
      • Full bathrooms: 2
      • 1/2 bathrooms: 1
      Rooms
      • Room types: Living Areas (2)
      Primary bedroom
      • Area: 143
      • Dimensions: 13 x 11
      Bedroom 2
      • Area: 110
      • Dimensions: 11 x 10
      Bedroom 3
      • Area: 99
      • Dimensions: 11 x 9
      Bedroom 4
      • Area: 184
      • Dimensions: 11.5 x 16
      Bathroom half
      • Area: 40
      • Dimensions: 8 x 5
      Bathroom full
      • Area: 40
      • Dimensions: 8 x 5
      Bathroom full
      • Area: 30
      • Dimensions: 6 x 5
      Dining area
      • Area: 99.75
      • Dimensions: 10.5 x 9.5
      Dining room
      • Area: 143
      • Dimensions: 13 x 11
      Kitchen
      • Area: 143
      • Dimensions: 13 x 11
      Laundry
      • Area: 30
      • Dimensions: 6 x 5
      Living room
      • Area: 225
      • Dimensions: 18 x 12.5
      Heating
      • Central, Natural Gas
      Cooling
      • Central Air, Ceiling Fan(s)
      Appliances
      • Laundry: In Garage
      Features
      • Flooring: Carpet, Vinyl, Tile, Hardwood
      • Basement: Finished,Full
      • Has fireplace: Yes
      • Fireplace features: Brick, Wood Burning
      Interior area
      • Total structure area: 2,132
      • Total interior livable area: 2,132 sqft
      • Finished area above ground: 1,066
      • Finished area below ground: 1,066

      Property

      Parking
      • Total spaces: 2
      • Parking features: Driveway, Paved, Garage Door Opener
      • Attached garage spaces: 2
      • Has uncovered spaces: Yes
      Features
      • Levels: One
      • Stories: 1
      • Patio & porch: Deck
      • Exterior features: Rain Gutters
      • Fencing: Wood
      • Has view: Yes
      • View description: City
      Lot
      • Size: 0.31 Acres
      Details
      • Parcel number: 1810201030

      Construction

      Type & style
      • Home type: SingleFamily
      • Architectural style: Traditional,Ranch
      • Property subtype: Single Family Residence
      Materials
      • Brick
      • Foundation: Poured Concrete
      • Roof: Fiberglass
      Condition
      • Year built: 1972

      Utilities & green energy

      • Sewer: Public Sewer
      • Water: Public

      Community & HOA

      Community
      • Subdivision: Westbrook
      Location
      • Region: Springfield

      Financial & listing details

      • Price per square foot: $131/sqft
      • Tax assessed value: $162,300
      • Annual tax amount: $1,589
      • Date on market: 8/8/2026
      • Listing terms: Cash,VA Loan,FHA,Conventional
      • Road surface type: Asphalt

        Estimated market value

        $274,800

        $261,000 - $289,000

        $2,503/mo

        Price history

        DateEventPrice
        8/8/2026Listed for sale$279,900+36.5%$131/sqft
        Source: SOMOMLS as distributed by MLS GRID #60330989 Report a problem
        10/18/2024Sold--
        Source: SOMOMLS as distributed by MLS GRID #60272346 Report a problem
        9/19/2024Pending sale$205,000$96/sqft
        Source: SOMOMLS as distributed by MLS GRID #60272346 Report a problem
        7/31/2024Listed for sale$205,000$96/sqft
        Source: SOMOMLS as distributed by MLS GRID #60272346 Report a problem
        7/7/2024Pending sale$205,000$96/sqft
        Source: SOMOMLS as distributed by MLS GRID #60272346 Report a problem
        7/3/2024Listed for sale$205,000+78.4%$96/sqft
        Source: SOMOMLS as distributed by MLS GRID #60272346 Report a problem
        3/4/2021Listing removed--
        Source: Zillow Rental Manager Report a problem
        3/3/2021Listed for rent$1,250+14.2%$1/sqft
        Source: Zillow Rental Manager Report a problem
        8/11/2018Listing removed$1,095$1/sqft
        Source: Owner Report a problem
        6/26/2018Listed for rent$1,095$1/sqft
        Source: Owner Report a problem
        11/11/2013Listing removed$114,900$54/sqft
        Source: Murney Associates - Primrose #1315069 Report a problem
        10/13/2013Listed for sale$114,900+43.2%$54/sqft
        Source: Murney Associates - Primrose #1315069 Report a problem
        9/13/2013Sold--
        Source: Public Record Report a problem
        3/16/2011Listing removed$80,250$38/sqft
        Source: Hilton Realtors #1012781 Report a problem
        2/16/2011Listed for sale$80,250$38/sqft
        Source: Hilton Realtors #1012781 Report a problem
        12/16/2010Listing removed$80,250$38/sqft
        Source: Hilton Realtors #1012781 Report a problem
        11/13/2010Price change$80,250-25%$38/sqft
        Source: Hilton Realtors #1012781 Report a problem
        9/5/2010Listed for sale$107,000+1.9%$50/sqft
        Source: Hilton Realtors #1012781 Report a problem
        7/31/2010Listing removed$105,000$49/sqft
        Source: Hilton Realtors #1012781 Report a problem
        7/29/2010Listed for sale$105,000$49/sqft
        Source: Hilton Realtors #1012781 Report a problem

        Public tax history

        YearProperty taxesTax assessment
        2025$1,589 +7.5%$30,840 +15.5%
        2024$1,479 +0.5%$26,700
        2023$1,471 +13.6%$26,700 +10.8%
        2022$1,295 +0%$24,090
        2021$1,294 +0.2%$24,090 +5.7%
        2020$1,292 +20%$22,800 +16.9%
        2018$1,076 +5.3%$19,510 +4.3%
        2017$1,022 $18,700
        2016$1,022 $18,700
        2015$1,022 +0.8%$18,700 +0.9%
        2014$1,014 $18,540 -7.9%
        2012-- $20,140
        2011-- $20,140 -13.9%
        2010-- $23,390 +15.2%
        2006$772 $20,300
        2005$772 +5.4%$20,300 +16.1%
        2004$732 +0.4%$17,490
        2003$729 +1.6%$17,490
        2002$718 +3.1%$17,490
        2001$696 $17,490
        Find assessor info on the county website

        Monthly payment

        Est. payment

        Payment breakdown

        Explore the cost of this home by adjusting the details. Changes won't be saved.
        All calculations are estimates and provided by Zillow, Inc. for informational purposes only. Actual amounts may vary.
        HOA fees may include property taxes on listings classified as Co-Ops. Contact the listing agent and/or owner for fee details.
        See how much you could borrow to make a competitive offer.

        Climate risks

        Neighborhood: 65807

        Getting around

        26 / 100
        Car-Dependent
        36 / 100
        Somewhat Bikeable

        Nearby schools

        GreatSchools rating
        Schools provided by the listing agent
        • Elementary: SGF-Jeffries
        • Middle: SGF-Carver
        • High: SGF-Kickapoo

        Source: SOMOMLS as distributed by MLS GRID. This data may not be complete. We recommend contacting the local school district to confirm school assignments for this home.

        A local agent can set up tours, give advice and negotiate with sellers.

        Browse local experts

        Similar homes