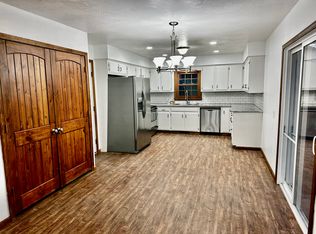
Must see 4 bedroom home on a quiet cul de sac close to medical mile! This home features old-world textured walls, a striking travertine stone entryway, and a rustic living room with open beam lofted ceilings, tongue-and-groove stained pine floors, and a cozy wood-burning fireplace. The large formal dining room and kitchen with a walk-in pantry and stone tile backsplash provide a great foundation for entertaining and everyday living.Downstairs, the basement offers a second living area along with abundant unfinished space for a workshop, hobbies, or storage.Outside, you'll find a 24,000-gallon in-ground pool with an 8-foot deep end, surrounded by a wood privacy fence. The pool could benefit from some TLC, making this an excellent opportunity for buyers looking to create their dream backyard oasis.
Active
Price cut: $10K (9/1)
$325,000
1375 E Dunkirk Street, Springfield, MO 65804
4beds
1,864sqft
Single Family Residence
Built in 1974
10,454 Square Feet Lot
$316,600 Zestimate®
$174/sqft
$-- HOA
What's special
- 95 days
- 574
- 39
Zillow last checked:
Listing updated:
Listed by:
Amy Castaneda 417-461-4132,
Old World Realty, LLC
Source: SOMOMLS as distributed by MLS GRID,MLS#: 60327201
Facts & features
Interior
Bedrooms & bathrooms
- Bedrooms: 4
- Bathrooms: 2
- Full bathrooms: 2
Rooms
- Room types: Bedroom, Foyer, Pantry, Living Areas (2), Workshop, Family Room, Master Bedroom
Primary bedroom
- Area: 168.3
- Dimensions: 15.3 x 11
Bedroom 2
- Area: 100
- Dimensions: 10 x 10
Bedroom 3
- Area: 121
- Dimensions: 11 x 11
Bedroom 4
- Area: 144
- Dimensions: 12 x 12
Dining room
- Area: 325.8
- Dimensions: 18 x 18.1
Family room
- Area: 494
- Dimensions: 38 x 13
Living room
- Area: 343.68
- Dimensions: 19.2 x 17.9
Workshop
- Description: unfinished basement are
- Area: 532
- Dimensions: 38 x 14
Heating
- Forced Air, Central, Fireplace(s), Natural Gas, Wood
Cooling
- Attic Fan, Ceiling Fan(s), Central Air
Appliances
- Included: Electric Cooktop, Gas Water Heater, Convection Oven, Exhaust Fan, Microwave, Water Softener Owned, Disposal, Dishwasher
- Laundry: Main Level, W/D Hookup
Features
- Walk-in Shower, High Ceilings, Laminate Counters, Beamed Ceilings
- Flooring: Carpet, Vinyl, Tile, Hardwood
- Doors: Storm Door(s)
- Windows: Shutters, Double Pane Windows
- Basement: Partially Finished,Full
- Attic: Partially Floored,Pull Down Stairs
- Has fireplace: Yes
- Fireplace features: Living Room
Interior area
- Total structure area: 2,231
- Total interior livable area: 1,864 sqft
- Finished area above ground: 1,497
- Finished area below ground: 367
Property
Parking
- Total spaces: 2
- Parking features: Garage Faces Front
- Attached garage spaces: 2
Accessibility
- Accessibility features: Accessible Approach with Ramp
Features
- Levels: One
- Stories: 1
- Patio & porch: Deck
- Exterior features: Rain Gutters
- Pool features: In Ground
- Fencing: Privacy,Wood
- Has view: Yes
- View description: City
Lot
- Size: 10,454 Square Feet
- Dimensions: 78 x 135
- Features: Curbs, Cul-De-Sac, Level
Details
- Parcel number: 1907203028
Construction
Type & style
- Home type: SingleFamily
- Architectural style: Ranch
- Property subtype: Single Family Residence
Materials
- Wood Siding, Brick
- Foundation: Pillar/Post/Pier, Poured Concrete
- Roof: Composition
Condition
- Year built: 1974
Utilities & green energy
- Sewer: Public Sewer
- Water: Public
Green energy
- Energy efficient items: Thermostat
Community & HOA
Community
- Security: Smoke Detector(s)
- Subdivision: Hanover
Location
- Region: Springfield
Financial & listing details
- Price per square foot: $174/sqft
- Tax assessed value: $194,200
- Annual tax amount: $1,838
- Date on market: 6/24/2026
- Listing terms: Cash,Conventional
- Road surface type: Asphalt
Estimated market value
$316,600
$301,000 - $332,000
$2,184/mo
Price history
| Date | Event | Price |
|---|---|---|
| 9/1/2026 | Price change | $325,000-3%$174/sqft |
Source:  SOMOMLS as distributed by MLS GRID #60327201 Report a problem SOMOMLS as distributed by MLS GRID #60327201 Report a problem | ||
| 6/24/2026 | Listed for sale | $335,000+67.9%$180/sqft |
Source: SOMOMLS as distributed by MLS GRID #60327201 Report a problem | ||
| 9/17/2020 | Listing removed | $199,500$107/sqft |
Source: Keller Williams Realty #60168054 Report a problem | ||
| 9/2/2020 | Listed for sale | $199,500$107/sqft |
Source: Keller Williams Realty #60168054 Report a problem | ||
| 9/1/2020 | Sold | -- |
Source: Agent Provided Report a problem | ||
| 7/23/2020 | Pending sale | $199,500$107/sqft |
Source: Keller Williams #60168054 Report a problem | ||
| 7/22/2020 | Listed for sale | $199,500$107/sqft |
Source: Keller Williams #60168054 Report a problem | ||
| 7/11/2020 | Pending sale | $199,500$107/sqft |
Source: Keller Williams #60168054 Report a problem | ||
| 7/10/2020 | Listed for sale | $199,500+33.1%$107/sqft |
Source: Keller Williams #60168054 Report a problem | ||
| 12/11/2015 | Sold | -- |
Source: Agent Provided Report a problem | ||
| 10/15/2015 | Pending sale | $149,900$80/sqft |
Source: Southern Missouri Real Estate, LLC #60035273 Report a problem | ||
| 9/30/2015 | Price change | $149,900-6.3%$80/sqft |
Source: Southern Missouri Real Estate, LLC #60035273 Report a problem | ||
| 9/12/2015 | Listed for sale | $159,900+39%$86/sqft |
Source: Southern Missouri Real Estate, LLC #60035273 Report a problem | ||
| 2/9/2013 | Listing removed | $115,000$62/sqft |
Source: Murney Associates, Realtors #1301533 Report a problem | ||
| 2/5/2013 | Price change | $115,000-4.1%$62/sqft |
Source: Murney Associates, Realtors #1301533 Report a problem | ||
| 2/2/2013 | Listed for sale | $119,900$64/sqft |
Source: Murney Associates, Realtors #1301533 Report a problem | ||
Public tax history
| Year | Property taxes | Tax assessment |
|---|---|---|
| 2025 | $1,838 +2.7% | $36,900 +10.6% |
| 2024 | $1,790 +0.6% | $33,360 |
| 2023 | $1,780 +7.6% | $33,360 +10.1% |
| 2022 | $1,654 +0% | $30,290 |
| 2021 | $1,654 +2.5% | $30,290 +7.2% |
| 2020 | $1,613 +2.8% | $28,250 -0.1% |
| 2018 | $1,569 +12.5% | $28,290 +11.1% |
| 2017 | $1,395 | $25,460 |
| 2016 | $1,395 | $25,460 |
| 2015 | $1,395 +0.9% | $25,460 +3.2% |
| 2014 | $1,383 | $24,660 -3% |
| 2012 | -- | $25,420 |
| 2011 | -- | $25,420 +14.1% |
| 2010 | -- | $22,270 +3.5% |
| 2006 | $925 | $21,520 |
| 2005 | $925 +3.4% | $21,520 +8.9% |
| 2004 | $894 +0.4% | $19,760 |
| 2003 | $891 +1.5% | $19,760 |
| 2002 | $878 +10.4% | $19,760 |
| 2001 | $795 | $19,760 |
Find assessor info on the county website
Monthly payment
Est. payment
Payment breakdown
Explore the cost of this home by adjusting the details. Changes won't be saved.Climate risks
Neighborhood: Bradford Park
Nearby schools
Schools provided by the listing agent
- Elementary: SGF-Cowden
- Middle: SGF-Pershing
- High: SGF-Kickapoo
Source: SOMOMLS as distributed by MLS GRID. This data may not be complete. We recommend contacting the local school district to confirm school assignments for this home.
Similar homes
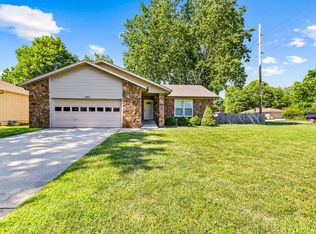
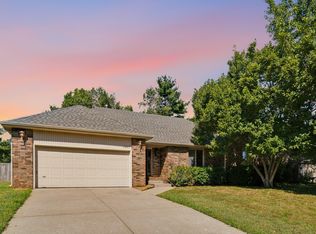
- $324,9003 bd2 ba1.7k sqft3447 S Valley View Avenue, Springfield, MO 65804Active
 MLS ID #60332136, Michelle Hoerschgen, Indy Wallace Realty, LLC. SOMOMLS as distributed by MLS GRID
 - $325,0004 bd3 ba2.2k sqft844 W Maplewood Street, Springfield, MO 65807Active
 MLS ID #60334001, Riley Leanne Woodward, The Agency Real Estate. SOMOMLS as distributed by MLS GRID
 - $289,9004 bd2 ba1.6k sqft2841 E Normandy Street, Springfield, MO 65804Active
 MLS ID #60327425, Dee J Houser, Murney Associates - Primrose. SOMOMLS as distributed by MLS GRID
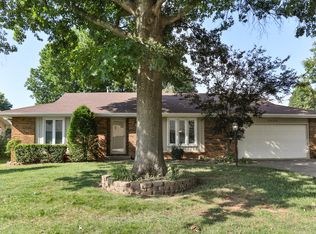
 - $249,9003 bd2 ba1.9k sqft1536 E Hanover Street, Springfield, MO 65804Active
 MLS ID #60328958, Evan Ryan, Keller Williams Local. SOMOMLS as distributed by MLS GRID
 - $339,9003 bd2 ba1.4k sqft1953 S Meadowview Avenue, Springfield, MO 65804ActiveMLS ID #60330926, Annette Mahannah, Cantrell Real Estate. SOMOMLS as distributed by MLS GRID
- $349,9003 bd2 ba1.9k sqft2723 E Glenwood Street, Springfield, MO 65804Active w/ContingencyMLS ID #60324417, Paulina Najbar, Keller Williams Local. SOMOMLS as distributed by MLS GRID
- $365,0003 bd3 ba2.2k sqft4747 S Roslyn Avenue, Springfield, MO 65804ActiveMLS ID #60333012, Tanner Robertson, Murney Associates - Primrose. SOMOMLS as distributed by MLS GRID
- $349,9003 bd3 ba2.3k sqft3515 S Kings Avenue, Springfield, MO 65807ActiveMLS ID #60331577, Ogden Bolin Real Estate Group, Murney Associates - Nixa. SOMOMLS as distributed by MLS GRID
- $265,0004 bd2 ba1.7k sqft1235 E Stanford Street, Springfield, MO 65804ActiveMLS ID #60326861, Team 24/7 REALTORS, Murney Associates - Primrose. SOMOMLS as distributed by MLS GRID
- $250,0003 bd2 ba1.6k sqft1543 E Glenwood Street, Springfield, MO 65804ActiveMLS ID #60331311, Dana R. Ingle, EXP Realty LLC. SOMOMLS as distributed by MLS GRID
- $299,9004 bd2 ba2.3k sqft721 E Westchester Court, Springfield, MO 65810ActiveMLS ID #60327830, Jesse A Wiser, Wiser Living Realty LLC. SOMOMLS as distributed by MLS GRID
- $339,9994 bd3 ba2.4k sqft5529 S Dollison Avenue, Springfield, MO 65810ActiveMLS ID #60331458, 417realestate.com, Real Broker, LLC. SOMOMLS as distributed by MLS GRID
- $314,9003 bd2 ba1.8k sqft4668 S Warren Road, Springfield, MO 65810ActiveMLS ID #60334331, Ogden Bolin Real Estate Group, Murney Associates - Nixa. SOMOMLS as distributed by MLS GRID
- $279,9003 bd2 ba1.9k sqft1309 E Bennett Street, Springfield, MO 65804ActiveMLS ID #60326717, Zachary Albers, Albers Real Estate Group. SOMOMLS as distributed by MLS GRID
- $329,0004 bd3 ba2.3k sqft3690 W Erie Street, Springfield, MO 65807ActiveMLS ID #60327561, Jessica L. Hunt, Everett Real Estate, LLC. SOMOMLS as distributed by MLS GRID
- $329,9003 bd2 ba1.7k sqft942 S Greentree Avenue, Springfield, MO 65809ActiveMLS ID #60331460, Douglas Lutz, Keller Williams Local. SOMOMLS as distributed by MLS GRID
- $244,9004 bd2 ba1.6k sqft1929 S Fairway Avenue, Springfield, MO 65804ActiveMLS ID #60332125, Holly Stenger, Murney Associates - Primrose. SOMOMLS as distributed by MLS GRID
- $280,0004 bd2 ba2k sqft2799 W Camino Alto Street, Springfield, MO 65810ActiveMLS ID #60324466, Holt Homes Group, Keller Williams Local. SOMOMLS as distributed by MLS GRID
- $335,0003 bd3 ba2.7k sqft1963 S Westwood Avenue, Springfield, MO 65807ActiveMLS ID #60331595, Terrill Hensley, Legacy Realty. SOMOMLS as distributed by MLS GRID
- $250,0003 bd2 ba1.5k sqft1904 S Valleyroad Avenue, Springfield, MO 65804ActiveMLS ID #60321743, Lisa Renee' Johnson, Keller Williams Tri-Lakes. SOMOMLS as distributed by MLS GRID
