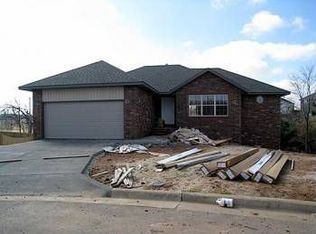
Back on market due to buyer's financing falling through! This spacious, comfortable home has so much to like! Featuring four bedrooms, 3 full bathrooms, and two large living areas, there is room to spread out! the upstairs features a split bedroom floor plan, ideal for comfort and privacy. The walk-out basement living area is HUGE! Plenty of room for movie nights, having friends over, watching the game on Sundays, etc.The backyard also features an already-prepped spot for an above-ground pool. The hard work of leveling and adding gravel has already been done for you! The location of this home is another perk--it backs right up to the Greenway trail (via a short walk out the backyard) and is located on a quiet culdesac with friendly neighbors. Don't wait to see this one!
Active
Price cut: $10K (9/9)
$329,000
3690 W Erie Street, Springfield, MO 65807
4beds
2,370sqft
Single Family Residence
Built in 2009
0.41 Acres Lot
$327,800 Zestimate®
$139/sqft
$22/mo HOA
What's special
Split bedroom floor planFour bedroomsSpacious comfortable home
- 92 days
- 790
- 71
Zillow last checked:
Listing updated:
Listed by:
Jessica L. Hunt 417-894-6663,
Everett Real Estate, LLC
Source: SOMOMLS as distributed by MLS GRID,MLS#: 60327561
Facts & features
Interior
Bedrooms & bathrooms
- Bedrooms: 4
- Bathrooms: 3
- Full bathrooms: 3
Heating
- Central, Natural Gas
Cooling
- Central Air
Appliances
- Laundry: In Basement
Features
- Flooring: Carpet, Laminate
- Basement: Walk-Out Access,Exterior Entry,Finished,Full
- Has fireplace: Yes
- Fireplace features: Gas
Interior area
- Total structure area: 2,370
- Total interior livable area: 2,370 sqft
- Finished area above ground: 1,370
- Finished area below ground: 1,000
Property
Parking
- Total spaces: 2
- Parking features: Garage - Attached
- Attached garage spaces: 2
Features
- Levels: One
- Stories: 1
- Patio & porch: Deck, Rear Porch
- Has view: Yes
- View description: City
Lot
- Size: 0.41 Acres
Details
- Additional structures: Shed(s)
- Parcel number: 1805400309
Construction
Type & style
- Home type: SingleFamily
- Property subtype: Single Family Residence
Materials
- Brick, Vinyl Siding
Condition
- Year built: 2009
Utilities & green energy
- Sewer: Public Sewer
- Water: Public
Community & HOA
Community
- Subdivision: Creekside 1st
HOA
- HOA fee: $265 annually
Location
- Region: Springfield
Financial & listing details
- Price per square foot: $139/sqft
- Tax assessed value: $221,200
- Annual tax amount: $2,165
- Date on market: 6/27/2026
- Listing terms: Cash,VA Loan,FHA,Conventional
- Road surface type: Asphalt
Estimated market value
$327,800
$311,000 - $344,000
$2,562/mo
Price history
| Date | Event | Price |
|---|---|---|
| 9/9/2026 | Price change | $329,000-2.9%$139/sqft |
Source:  SOMOMLS as distributed by MLS GRID #60327561 Report a problem SOMOMLS as distributed by MLS GRID #60327561 Report a problem | ||
| 8/12/2026 | Listed for sale | $339,000$143/sqft |
Source: SOMOMLS as distributed by MLS GRID #60327561 Report a problem | ||
| 8/2/2026 | Pending sale | $339,000$143/sqft |
Source: SOMOMLS as distributed by MLS GRID #60327561 Report a problem | ||
| 7/13/2026 | Price change | $339,000-1.7%$143/sqft |
Source: SOMOMLS as distributed by MLS GRID #60327561 Report a problem | ||
| 6/27/2026 | Listed for sale | $345,000+53.3%$146/sqft |
Source: SOMOMLS as distributed by MLS GRID #60327561 Report a problem | ||
| 5/3/2020 | Listing removed | $225,000$95/sqft |
Source: Keller Williams #60160330 Report a problem | ||
| 3/25/2020 | Pending sale | $225,000$95/sqft |
Source: Keller Williams #60160330 Report a problem | ||
| 3/23/2020 | Listed for sale | $225,000$95/sqft |
Source: Keller Williams #60160330 Report a problem | ||
Public tax history
| Year | Property taxes | Tax assessment |
|---|---|---|
| 2025 | $2,166 +2.9% | $42,030 +10.6% |
| 2024 | $2,105 +0.5% | $38,000 |
| 2023 | $2,093 +14.5% | $38,000 +11.7% |
| 2022 | $1,829 +0% | $34,030 |
| 2021 | $1,828 +0.5% | $34,030 +6% |
| 2020 | $1,818 +4.6% | $32,090 +1.8% |
| 2018 | $1,739 +5.9% | $31,520 +4.9% |
| 2017 | $1,642 | $30,040 |
| 2016 | $1,642 | $30,040 |
| 2015 | $1,642 +0.8% | $30,040 +1% |
| 2014 | $1,628 | $29,750 -5.7% |
| 2012 | -- | $31,540 |
| 2011 | -- | $31,540 +0.8% |
| 2010 | -- | $31,300 |
Find assessor info on the county website
Monthly payment
Est. payment
Payment breakdown
Explore the cost of this home by adjusting the details. Changes won't be saved.Climate risks
Neighborhood: 65810
Nearby schools
Schools provided by the listing agent
- Elementary: SGF-Mark Twain
- Middle: SGF-Carver
- High: SGF-Parkview
Source: SOMOMLS as distributed by MLS GRID. This data may not be complete. We recommend contacting the local school district to confirm school assignments for this home.
Similar homes
- $349,9004 bd3 ba2.9k sqft3821 W Lark Street, Springfield, MO 65810Active

 MLS ID #60333583, Zachary Albers, Albers Real Estate Group. SOMOMLS as distributed by MLS GRID
 - $314,9003 bd2 ba1.8k sqft4668 S Warren Road, Springfield, MO 65810Active
 MLS ID #60334331, Ogden Bolin Real Estate Group, Murney Associates - Nixa. SOMOMLS as distributed by MLS GRID
 - $325,0004 bd2 ba1.7k sqft3192 W Melbourne Street, Springfield, MO 65810Active
 MLS ID #60332235, Tara Sartin, ReeceNichols - Mount Vernon. SOMOMLS as distributed by MLS GRID
 - $384,9004 bd3 ba2.6k sqft2481 W Chatsworth Court, Springfield, MO 65810Active
 MLS ID #60330836, Brian Fisher, Keller Williams Local. SOMOMLS as distributed by MLS GRID
 - $349,9003 bd2 ba1.9k sqft2371 W Allen Drive, Springfield, MO 65810ActiveMLS ID #60332449, Kristen Smith, Keller Williams Local. SOMOMLS as distributed by MLS GRID
- $314,9004 bd2 ba1.7k sqft4565 W Greenridge Street, Springfield, MO 65807ActiveMLS ID #60334123, Ronald P Hartman, RE/MAX House of Brokers. SOMOMLS as distributed by MLS GRID
- $280,0004 bd2 ba2k sqft2799 W Camino Alto Street, Springfield, MO 65810ActiveMLS ID #60324466, Holt Homes Group, Keller Williams Local. SOMOMLS as distributed by MLS GRID
- $349,9003 bd3 ba2.9k sqft3140 E Mimosa #D, Springfield, MO 65804ActiveMLS ID #60330146, Regina M Townes, AMAX Real Estate. SOMOMLS as distributed by MLS GRID
- $375,0003 bd3 ba2.8k sqft345 E Lafayette Street, Springfield, MO 65810ActiveMLS ID #60331143, Tammy Upton, Murney Associates - Primrose. SOMOMLS as distributed by MLS GRID
- $325,0004 bd4 ba1.8k sqft4336 W 1st Street, Battlefield, MO 65619ActiveMLS ID #60332276, Devin Lance Lewis, Epique Realty. SOMOMLS as distributed by MLS GRID
- $335,0003 bd2 ba1.8k sqft725 S Christopher Avenue, Springfield, MO 65802Active w/ContingencyMLS ID #60332095, Debra L Parrish, Murney Associates - Primrose. SOMOMLS as distributed by MLS GRID
- $259,0003 bd3 ba1.7k sqft523 E Camino Street, Springfield, MO 65810ActiveMLS ID #60334133, Langston Group, Murney Associates - Primrose. SOMOMLS as distributed by MLS GRID
- $325,0004 bd2 ba1.8k sqft1375 E Dunkirk Street, Springfield, MO 65804ActiveMLS ID #60327201, Amy Castaneda, Old World Realty, LLC. SOMOMLS as distributed by MLS GRID
- $279,0003 bd2 ba1.4k sqft3407 W Vincent Drive, Springfield, MO 65810ActiveMLS ID #60326484, Douglas Lutz, Keller Williams Local. SOMOMLS as distributed by MLS GRID
- $329,0004 bd3 ba2.6k sqft848 S Black Sands Avenue, Nixa, MO 65714ActiveMLS ID #60334947, Jonathan Minerick, HomeCoin.com. SOMOMLS as distributed by MLS GRID
- $349,9003 bd3 ba2.3k sqft3515 S Kings Avenue, Springfield, MO 65807ActiveMLS ID #60331577, Ogden Bolin Real Estate Group, Murney Associates - Nixa. SOMOMLS as distributed by MLS GRID
- $270,9003 bd2 ba1.8k sqft3977 W Beechwood Street, Springfield, MO 65807ActiveMLS ID #60327969, Heath Jech, Keller Williams Local. SOMOMLS as distributed by MLS GRID
- $269,9003 bd2 ba1.4k sqft3527 W Sagamont Street, Springfield, MO 65807ActiveMLS ID #60325552, Austin Brady Morton, Sturdy Real Estate. SOMOMLS as distributed by MLS GRID
- $299,9003 bd2 ba1.7k sqft4006 W Juno Street, Springfield, MO 65802ActiveMLS ID #60330424, Emily I. Johnson, House Theory Realty. SOMOMLS as distributed by MLS GRID
