Welcome to 8488 Sunset Drive, where peaceful country living meets everyday convenience on 1.02 beautiful acres in Springfield and within Ash Grove Schools. Tucked away on a quiet dead-end street, this spacious 4-bedroom, 3-bath home offers scenic views, mature trees, and a functional layout designed for comfortable living. The inviting living room features a cozy wood-burning stove and flows seamlessly into a bright, oversized sunroom with multiple skylights, creating the perfect space to relax or entertain while enjoying views of the surrounding property. Just off the entry, a formal dining room leads to the well-appointed kitchen featuring abundant cabinet space, a center island with barstool seating, and a breakfast nook. A nearby laundry room with utility sink adds everyday convenience. The main-level primary bedroom offers a private retreat with a walk-in closet and en-suite bathroom complete with a jetted tub. An additional main-floor bedroom near the front entry makes an ideal home office, guest room, or flex space. Upstairs, you'll find two more generously sized bedrooms connected by a Jack-and-Jill bathroom, along with a cozy sitting area that makes a great reading nook, playroom, or second living space. Step outside from the sunroom onto the back deck overlooking the expansive backyard and peaceful acreage, perfect for enjoying quiet mornings, evening sunsets, and abundant wildlife. Additional highlights include a new roof in 2025, newer carpet, and a 3-car garage with a side-entry bay. If you've been searching for a move-in-ready home with acreage, a home office, multiple living spaces, and a peaceful setting just outside the city, this property is ready to welcome you home.
Active w/contingency
$365,000
8488 W Sunset Drive, Springfield, MO 65802
4beds
3,209sqft
Single Family Residence
Built in 1987
1.03 Acres Lot
$359,700 Zestimate®
$114/sqft
$-- HOA
What's special
Scenic viewsNewer carpetJack-and-jill bathroomMultiple living spacesWell-appointed kitchenBreakfast nookFormal dining room
- 55 days
- 1,123
- 71
Zillow last checked:
Listing updated:
Listed by:
Adam Graddy 417-501-5091,
Keller Williams Local
Source: SOMOMLS as distributed by MLS GRID,MLS#: 60330622
Facts & features
Interior
Bedrooms & bathrooms
- Bedrooms: 4
- Bathrooms: 3
- Full bathrooms: 3
Rooms
- Room types: Master Bedroom, Pantry, Sun Room, Living Areas (2), Family Room
Heating
- Forced Air, Central, Fireplace(s), Electric, Wood
Cooling
- Central Air, Ceiling Fan(s)
Appliances
- Included: Disposal, Free-Standing Electric Oven, Exhaust Fan, Microwave, Electric Water Heater
- Laundry: Main Level, W/D Hookup
Features
- Marble Counters, Laminate Counters, Walk-In Closet(s)
- Flooring: Carpet, Wood
- Windows: Blinds
- Has basement: No
- Attic: Partially Floored,Pull Down Stairs
- Has fireplace: Yes
- Fireplace features: Wood Burning
Interior area
- Total structure area: 3,209
- Total interior livable area: 3,209 sqft
- Finished area above ground: 3,209
- Finished area below ground: 0
Property
Parking
- Total spaces: 3
- Parking features: Driveway, Garage Faces Side, Garage Faces Front
- Attached garage spaces: 3
- Has uncovered spaces: Yes
Features
- Levels: One and One Half
- Stories: 2
- Patio & porch: Covered, Deck, Front Porch
- Exterior features: Rain Gutters
- Has spa: Yes
- Spa features: Bath
- Fencing: Partial
Lot
- Size: 1.03 Acres
- Features: Cul-De-Sac, Dead End Street, Level, Landscaped
Details
- Parcel number: 1420100023
Construction
Type & style
- Home type: SingleFamily
- Property subtype: Single Family Residence
Materials
- Vinyl Siding
- Foundation: Crawl Space
- Roof: Composition
Condition
- Year built: 1987
Utilities & green energy
- Sewer: Septic Tank
- Water: Public
Community & HOA
Community
- Security: Smoke Detector(s)
- Subdivision: Country Estates
Location
- Region: Springfield
Financial & listing details
- Price per square foot: $114/sqft
- Tax assessed value: $228,000
- Annual tax amount: $2,211
- Date on market: 8/4/2026
- Listing terms: Cash,VA Loan,FHA,Conventional
- Road surface type: Asphalt
Estimated market value
$359,700
$342,000 - $378,000
$2,771/mo
Price history
| Date | Event | Price |
|---|---|---|
| 8/4/2026 | Listed for sale | $365,000$114/sqft |
Source:  SOMOMLS as distributed by MLS GRID #60330622 Report a problem SOMOMLS as distributed by MLS GRID #60330622 Report a problem | ||
Public tax history
| Year | Property taxes | Tax assessment |
|---|---|---|
| 2025 | $2,212 +7.5% | $43,320 +8% |
| 2024 | $2,057 +0.5% | $40,110 |
| 2023 | $2,046 +9.9% | $40,110 +11% |
| 2022 | $1,861 +0.3% | $36,120 |
| 2021 | $1,857 +14.2% | $36,120 +4.2% |
| 2020 | $1,626 +10.3% | $34,660 +10.5% |
| 2018 | $1,475 +1.5% | $31,370 |
| 2017 | $1,453 | $31,370 |
| 2016 | $1,453 | $31,370 |
| 2015 | $1,453 +0.4% | $31,370 |
| 2014 | $1,448 | $31,370 -2.1% |
| 2012 | -- | $32,050 |
| 2011 | -- | $32,050 +24.8% |
| 2010 | -- | $25,690 +1.2% |
| 2006 | $987 | $25,390 |
| 2005 | $987 -0.5% | $25,390 +7.8% |
| 2004 | $992 +0.3% | $23,550 |
| 2003 | $989 +1.1% | $23,550 |
| 2002 | $978 -1.1% | $23,550 |
| 2001 | $988 | $23,550 |
Find assessor info on the county website
Monthly payment
Est. payment
Payment breakdown
Explore the cost of this home by adjusting the details. Changes won't be saved.Climate risks
Neighborhood: 65802
Nearby schools
Schools provided by the listing agent
- Elementary: Ash Grove
- Middle: Ash Grove
- High: Ash Grove
Source: SOMOMLS as distributed by MLS GRID. This data may not be complete. We recommend contacting the local school district to confirm school assignments for this home.
Similar homes
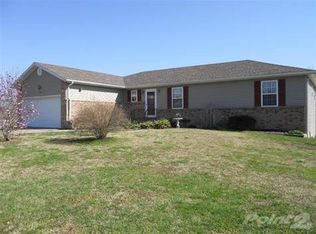
- $289,0003 bd2 ba1.9k sqft8383 W Sunset Drive, Springfield, MO 65802Active

 MLS ID #60330282, Wes Litton, Keller Williams Local. SOMOMLS as distributed by MLS GRID
 - $375,0003 bd3 ba2.7k sqft421 S Troy Avenue, Springfield, MO 65802Active
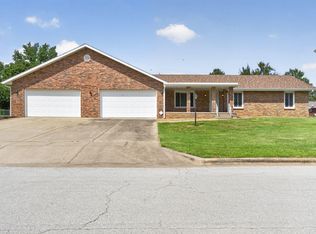 MLS ID #60330691, Julie Allen, Murney Associates - Primrose. SOMOMLS as distributed by MLS GRID
 - $295,0003 bd3 ba3k sqft4008 W Grimes Street, Springfield, MO 65802Active
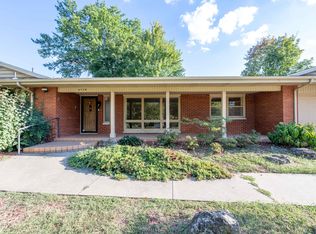 MLS ID #60333121, Debbie Morrow, Murney Associates - Primrose. SOMOMLS as distributed by MLS GRID
 - $365,0004 bd3 ba3.8k sqft3808 W Kingsley Street, Springfield, MO 65807Active
 MLS ID #60331438, Revoir Real Estate Group, Epique Realty. SOMOMLS as distributed by MLS GRID
 - $349,9003 bd3 ba2.9k sqft3140 E Mimosa #D, Springfield, MO 65804ActiveMLS ID #60330146, Regina M Townes, AMAX Real Estate. SOMOMLS as distributed by MLS GRID
- $335,0003 bd2 ba1.8k sqft725 S Christopher Avenue, Springfield, MO 65802Active w/ContingencyMLS ID #60332095, Debra L Parrish, Murney Associates - Primrose. SOMOMLS as distributed by MLS GRID
- $365,0004 bd3 ba2.4k sqft1328 E Bennett Street, Springfield, MO 65804ActiveMLS ID #60325634, Laura L. Duckworth, EXP Realty LLC. SOMOMLS as distributed by MLS GRID
- $495,0006 bd3 ba3.8k sqft2369 N Farm Road 101, Springfield, MO 65802ActiveMLS ID #60329214, Amber E. Eftink, Eftink Real Estate. SOMOMLS as distributed by MLS GRID
- $299,9003 bd2 ba1.7k sqft4006 W Juno Street, Springfield, MO 65802ActiveMLS ID #60330424, Emily I. Johnson, House Theory Realty. SOMOMLS as distributed by MLS GRID
- $339,0003 bd3 ba3.4k sqft1666 E Richmond Street, Springfield, MO 65804ActiveMLS ID #60334193, Langston Group, Murney Associates - Primrose. SOMOMLS as distributed by MLS GRID
- $349,9004 bd3 ba2.9k sqft3821 W Lark Street, Springfield, MO 65810ActiveMLS ID #60333583, Zachary Albers, Albers Real Estate Group. SOMOMLS as distributed by MLS GRID
- $354,9004 bd3 ba2k sqft343 E Grace Street, Republic, MO 65738Active w/ContingencyMLS ID #60333629, Megan E Henry, Alpha Realty MO, LLC. SOMOMLS as distributed by MLS GRID
- $375,0004 bd2 ba1.8k sqft5727 S State Highway Ff, Battlefield, MO 65619ActiveMLS ID #60333758, Amber Combs, Nettwork Global. SOMOMLS as distributed by MLS GRID
- $365,0003 bd3 ba2.2k sqft4747 S Roslyn Avenue, Springfield, MO 65804ActiveMLS ID #60333012, Tanner Robertson, Murney Associates - Primrose. SOMOMLS as distributed by MLS GRID
- $329,0004 bd3 ba2.3k sqft3690 W Erie Street, Springfield, MO 65807ActiveMLS ID #60327561, Jessica L. Hunt, Everett Real Estate, LLC. SOMOMLS as distributed by MLS GRID
- $385,9004 bd4 ba3.8k sqft4006 S Fairway Avenue, Springfield, MO 65804ActiveMLS ID #60327388, Sharon Elkins, Beverly Hills 417. SOMOMLS as distributed by MLS GRID
- $385,0003 bd4 ba2.6k sqft403 E Halsey Street, Republic, MO 65738ActiveMLS ID #60332846, Darlana Halterman, AMAX Real Estate. SOMOMLS as distributed by MLS GRID
- $375,0003 bd4 ba3.1k sqft4544 S Holland Avenue, Springfield, MO 65810ActiveMLS ID #60330881, Holt Homes Group, Keller Williams Local. SOMOMLS as distributed by MLS GRID
- $325,0004 bd3 ba2.2k sqft844 W Maplewood Street, Springfield, MO 65807ActiveMLS ID #60334001, Riley Leanne Woodward, The Agency Real Estate. SOMOMLS as distributed by MLS GRID
- $335,0003 bd3 ba2.7k sqft1963 S Westwood Avenue, Springfield, MO 65807ActiveMLS ID #60331595, Terrill Hensley, Legacy Realty. SOMOMLS as distributed by MLS GRID
