If you've been searching for an unbeatable location in South Springfield with room to spread out, this is the one! Located in the highly desirable Williamsburg Hills subdivision and within the Kickapoo School District, this all-brick walkout basement home offers over 3,400 square feet of living space on a spacious fenced lot. Major updates include a roof and HVAC system that are only four years old. Enjoy relaxing in the enclosed sunroom overlooking the huge backyard, while the walkout basement provides additional living space along with two non-conforming rooms perfect for a home office, hobby room, gym, or guest space. With an incredible location, a functional floor plan, and endless potential to make it your own, this home is ready for its next chapter.
Active
$339,000
1666 E Richmond Street, Springfield, MO 65804
3beds
3,453sqft
Single Family Residence
Built in 1971
0.69 Acres Lot
$325,500 Zestimate®
$98/sqft
$-- HOA
What's special
- 22 days
- 1,408
- 131
Likely to sell faster than
Zillow last checked:
Listing updated:
Listed by:
Langston Group 417-280-6661,
Murney Associates - Primrose
Source: SOMOMLS as distributed by MLS GRID,MLS#: 60334193
Facts & features
Interior
Bedrooms & bathrooms
- Bedrooms: 3
- Bathrooms: 3
- Full bathrooms: 3
Rooms
- Room types: Bedroom, Sun Room, Living Areas (3+), Mud Room, Family Room, Master Bedroom
Heating
- Forced Air, Natural Gas
Cooling
- Central Air
Appliances
- Included: Electric Cooktop
- Laundry: Main Level, W/D Hookup
Features
- Granite Counters, Walk-In Closet(s)
- Flooring: Carpet, Luxury Vinyl, Tile
- Windows: Blinds, Double Pane Windows
- Basement: Finished,Full
- Attic: Pull Down Stairs
- Has fireplace: Yes
- Fireplace features: Gas, Wood Burning
Interior area
- Total structure area: 3,453
- Total interior livable area: 3,453 sqft
- Finished area above ground: 2,118
- Finished area below ground: 1,335
Property
Parking
- Total spaces: 2
- Parking features: Driveway
- Attached garage spaces: 2
- Has uncovered spaces: Yes
Features
- Levels: One
- Stories: 1
- Patio & porch: Covered, Front Porch, Deck
- Exterior features: Rain Gutters
- Fencing: Chain Link
Lot
- Size: 0.69 Acres
- Features: Landscaped
Details
- Parcel number: 1918412003
Construction
Type & style
- Home type: SingleFamily
- Architectural style: Traditional
- Property subtype: Single Family Residence
Materials
- Brick
- Foundation: Poured Concrete
- Roof: Asphalt
Condition
- Year built: 1971
Utilities & green energy
- Sewer: Public Sewer
- Water: Public
Community & HOA
Community
- Subdivision: Williamsburg Hills
Location
- Region: Springfield
Financial & listing details
- Price per square foot: $98/sqft
- Tax assessed value: $305,400
- Annual tax amount: $2,891
- Date on market: 9/17/2026
- Listing terms: Cash,VA Loan,FHA,Conventional
Estimated market value
$325,500
$309,000 - $342,000
$2,640/mo
Price history
| Date | Event | Price |
|---|---|---|
| 9/17/2026 | Price change | $339,000+1.2%$98/sqft |
Source:  SOMOMLS as distributed by MLS GRID #60334193 Report a problem SOMOMLS as distributed by MLS GRID #60334193 Report a problem | ||
| 5/13/2022 | Pending sale | $335,000$97/sqft |
Source: SOMOMLS as distributed by MLS GRID #60216140 Report a problem | ||
| 5/9/2022 | Listed for sale | $335,000$97/sqft |
Source: SOMOMLS as distributed by MLS GRID #60216140 Report a problem | ||
Public tax history
| Year | Property taxes | Tax assessment |
|---|---|---|
| 2025 | $2,891 +4.1% | $58,030 +12.1% |
| 2024 | $2,777 +0.6% | $51,760 |
| 2023 | $2,761 +1.6% | $51,760 +4% |
| 2022 | $2,717 +0% | $49,760 |
| 2021 | $2,717 +1.6% | $49,760 +6.2% |
| 2020 | $2,676 +5.9% | $46,850 +2.9% |
| 2018 | $2,526 +1.2% | $45,540 |
| 2017 | $2,496 | $45,540 |
| 2016 | $2,496 | $45,540 |
| 2015 | $2,496 +0.9% | $45,540 +4.1% |
| 2014 | $2,473 | $43,760 +3.7% |
| 2012 | -- | $42,200 |
| 2011 | -- | $42,200 +13.4% |
| 2010 | -- | $37,220 +25.9% |
| 2006 | $1,312 | $29,560 |
| 2005 | $1,312 +3.4% | $29,560 +5.4% |
| 2004 | $1,269 +0.4% | $28,040 |
| 2003 | $1,264 +1.5% | $28,040 |
| 2002 | $1,246 +8% | $28,040 |
| 2001 | $1,154 | $28,040 |
Find assessor info on the county website
Monthly payment
Est. payment
Payment breakdown
Explore the cost of this home by adjusting the details. Changes won't be saved.Climate risks
Neighborhood: Southside
Nearby schools
Schools provided by the listing agent
- Elementary: SGF-Disney
- Middle: SGF-Cherokee
- High: SGF-Kickapoo
Source: SOMOMLS as distributed by MLS GRID. This data may not be complete. We recommend contacting the local school district to confirm school assignments for this home.
Similar homes
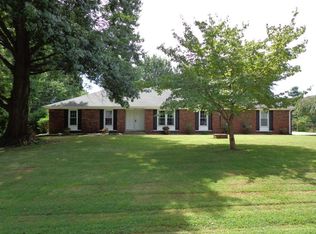
- $349,9003 bd3 ba2.5k sqft4951 S Palmer Avenue, Springfield, MO 65804Active
 MLS ID #60335360, Langston Group, Murney Associates - Primrose. SOMOMLS as distributed by MLS GRID
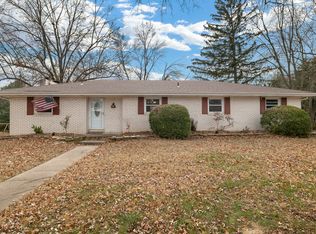
 - $365,0003 bd3 ba2.2k sqft4747 S Roslyn Avenue, Springfield, MO 65804Active
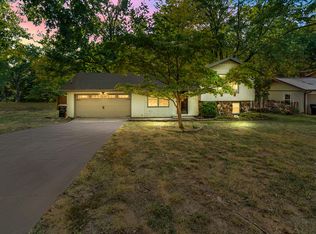 MLS ID #60333012, Tanner Robertson, Murney Associates - Primrose. SOMOMLS as distributed by MLS GRID
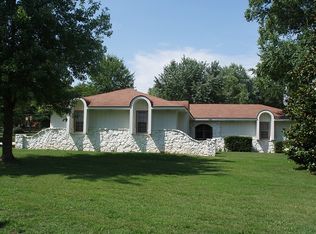
 - $360,0003 bd3 ba2.4k sqft4810 S Warwick Avenue, Springfield, MO 65804Active
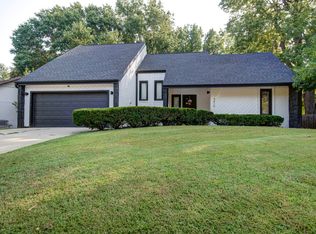 MLS ID #60331628, Chelsey M. Hayes, Murney Associates - Nixa. SOMOMLS as distributed by MLS GRID
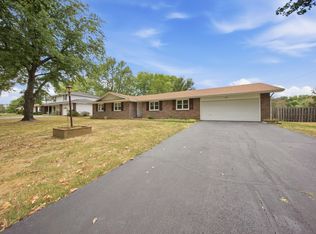
 - $365,0004 bd3 ba2.4k sqft1328 E Bennett Street, Springfield, MO 65804Active
 MLS ID #60335116, Laura L. Duckworth, EXP Realty LLC. SOMOMLS as distributed by MLS GRID
 - $359,9003 bd4 ba3.1k sqft4544 S Holland Avenue, Springfield, MO 65810ActiveMLS ID #60330881, Holt Homes Group, Keller Williams Local. SOMOMLS as distributed by MLS GRID
- $414,9005 bd3 ba3.6k sqft4663 S Roubidoux Place, Springfield, MO 65804ActiveMLS ID #60330676, Samantha Cherry, EXP Realty LLC. SOMOMLS as distributed by MLS GRID
- $339,9994 bd3 ba2.4k sqft5529 S Dollison Avenue, Springfield, MO 65810Active w/ContingencyMLS ID #60331458, 417realestate.com, Real Broker, LLC. SOMOMLS as distributed by MLS GRID
- $325,0004 bd2 ba1.8k sqft1375 E Dunkirk Street, Springfield, MO 65804ActiveMLS ID #60327201, Amy Castaneda, Old World Realty, LLC. SOMOMLS as distributed by MLS GRID
- $349,9003 bd2 ba1.9k sqft2723 E Glenwood Street, Springfield, MO 65804Active w/ContingencyMLS ID #60324417, Paulina Najbar, Keller Williams Local. SOMOMLS as distributed by MLS GRID
- $314,9003 bd2 ba1.7k sqft3447 S Valley View Avenue, Springfield, MO 65804ActiveMLS ID #60332136, Michelle Hoerschgen, Indy Wallace Realty, LLC. SOMOMLS as distributed by MLS GRID
- $344,9003 bd3 ba2.3k sqft3515 S Kings Avenue, Springfield, MO 65807ActiveMLS ID #60331577, Ogden Bolin Real Estate Group, Murney Associates - Nixa. SOMOMLS as distributed by MLS GRID
- $384,9994 bd4 ba3.4k sqft2249 E Cragmont Street, Springfield, MO 65804ActiveMLS ID #60329700, Linh Claire Neal, Cantrell Real Estate. SOMOMLS as distributed by MLS GRID
- $359,9003 bd3 ba2.8k sqft345 E Lafayette Street, Springfield, MO 65810ActiveMLS ID #60331143, Tammy Upton, Murney Associates - Primrose. SOMOMLS as distributed by MLS GRID
- $279,9003 bd2 ba1.7k sqft2141 S Oak Grove Avenue, Springfield, MO 65804ActiveMLS ID #60335367, Kyle Hanke, Gateway Real Estate Team LLC. SOMOMLS as distributed by MLS GRID
- $498,0004 bd4 ba3.7k sqft4845 S Ash Avenue, Springfield, MO 65804ActiveMLS ID #60325415, Jo Sharp, Murney Associates - Primrose. SOMOMLS as distributed by MLS GRID
- $335,0003 bd3 ba2.7k sqft1963 S Westwood Avenue, Springfield, MO 65807ActiveMLS ID #60331595, Terrill Hensley, Legacy Realty. SOMOMLS as distributed by MLS GRID
- $499,9004 bd3 ba3.3k sqft6317 S Glenridge Drive, Springfield, MO 65804ActiveMLS ID #60333316, Heath Jech, Keller Williams Local. SOMOMLS as distributed by MLS GRID
- $365,0004 bd3 ba2.4k sqft2228 E Huntington Street, Ozark, MO 65721ActiveMLS ID #60331305, Robert Mark Sponsler, ReeceNichols - Springfield. SOMOMLS as distributed by MLS GRID
- $345,9004 bd3 ba2.9k sqft3821 W Lark Street, Springfield, MO 65810ActiveMLS ID #60333583, Zachary Albers, Albers Real Estate Group. SOMOMLS as distributed by MLS GRID
- $314,9003 bd2 ba1.8k sqft4668 S Warren Road, Springfield, MO 65810ActiveMLS ID #60334331, Ogden Bolin Real Estate Group, Murney Associates - Nixa. SOMOMLS as distributed by MLS GRID
