Sophisticated finishes, exceptional craftsmanship, and nearly an acre of beautifully landscaped grounds set this remarkable home apart! Located in the sought-after Kickapoo School District, this impressive 4-bedroom, 3-bath home with a 3-car garage offers generous living spaces and upscale details throughout.Rich wood finishes create a warm and elevated feel, including solid wood built-ins, substantial wood trim, and soaring wood ceilings in the second living area. Thoughtful architectural details continue throughout the home, adding character and timeless appeal.The kitchen is truly a showstopper, showcasing dark custom cabinetry, expansive granite countertops, and a center island with a built-in wine rack. A stainless steel gas range is framed by a beautiful accent tile backsplash and complemented by a convenient pot filler. Cabinetry and granite countertops wrap around the kitchen, providing exceptional workspace and an inviting gathering place. A wood-burning fireplace, coffered ceiling with accent lighting, ceiling fan, and stylish tile flooring complete this incredible space.The spectacular primary suite is filled with natural light and designed as a private retreat. The expansive en-suite features dual vanities, a jetted tub, walk-in shower, and spacious walk-in closet. Private access in the primary bedroom from the en-suite leads directly to the brand-new oversized back deck, creating a secluded outdoor space to relax and enjoy the peaceful surroundings.Situated on nearly an acre of beautifully landscaped grounds, a circle drive, the expansive new deck provides an exceptional setting for outdoor entertaining, dining, or simply unwinding while enjoying the added privacy.Recent updates: New gutters, roof and windows replaced 6 years ago, vinyl siding replaced 7 years ago, brand-new back deck, well pump renewed last year, new crown on main chimney, and new 8x14 shed.
Pending
$499,900
6317 S Glenridge Drive, Springfield, MO 65804
4beds
3,316sqft
Single Family Residence
Built in 1984
0.74 Acres Lot
$482,600 Zestimate®
$151/sqft
$-- HOA
What's special
Wood-burning fireplaceBrand-new oversized back deckExpansive granite countertopsExceptional craftsmanshipRich wood finishesSophisticated finishesConvenient pot filler
- 64 days
- 164
- 7
Zillow last checked:
Listing updated:
Listed by:
Heath Jech 417-409-1134,
Keller Williams Local
Source: SOMOMLS as distributed by MLS GRID,MLS#: 60333316
Facts & features
Interior
Bedrooms & bathrooms
- Bedrooms: 4
- Bathrooms: 3
- Full bathrooms: 3
Rooms
- Room types: Master Bedroom, Foyer, Living Areas (2), Mud Room, Family Room
Heating
- Forced Air, Central, Propane
Cooling
- Central Air, Ceiling Fan(s)
Appliances
- Included: Gas Cooktop, Pot Filler, Gas Water Heater, Refrigerator, Water Softener Owned, Disposal, Dishwasher
- Laundry: Main Level, W/D Hookup
Features
- Walk-in Shower, Granite Counters, Vaulted Ceiling(s), High Ceilings, Walk-In Closet(s)
- Flooring: Carpet, Wood, Tile
- Windows: Double Pane Windows
- Has basement: No
- Has fireplace: Yes
- Fireplace features: Family Room, Kitchen
Interior area
- Total structure area: 3,316
- Total interior livable area: 3,316 sqft
- Finished area above ground: 3,316
- Finished area below ground: 0
Property
Parking
- Total spaces: 3
- Parking features: Circular Driveway, Garage Faces Side, Garage Door Opener, Driveway
- Attached garage spaces: 3
- Has uncovered spaces: Yes
Features
- Levels: One
- Stories: 1
- Patio & porch: Deck
- Exterior features: Rain Gutters
- Fencing: Privacy,Wood
Lot
- Size: 0.74 Acres
- Features: Cul-De-Sac, Landscaped
Details
- Additional structures: Shed(s)
- Parcel number: 1930300040
Construction
Type & style
- Home type: SingleFamily
- Property subtype: Single Family Residence
Materials
- Vinyl Siding
- Foundation: Brick/Mortar
Condition
- Year built: 1984
Utilities & green energy
- Sewer: Septic Tank
- Water: Private
Community & HOA
Community
- Subdivision: Greene-Not in List
Location
- Region: Springfield
Financial & listing details
- Price per square foot: $151/sqft
- Tax assessed value: $328,900
- Annual tax amount: $3,219
- Date on market: 9/8/2026
- Listing terms: Cash,VA Loan,FHA,Conventional
Estimated market value
$482,600
$458,000 - $507,000
$3,005/mo
Price history
| Date | Event | Price |
|---|---|---|
| 10/15/2026 | Pending sale | $499,900$151/sqft |
Source:  SOMOMLS as distributed by MLS GRID #60333316 Report a problem | ||
| 9/8/2026 | Listed for sale | $499,900+94.5%$151/sqft |
Source: SOMOMLS as distributed by MLS GRID #60333316 Report a problem | ||
| 11/17/2014 | Sold | -- |
Source: Agent Provided Report a problem | ||
| 8/30/2014 | Price change | $257,000-4.8%$78/sqft |
Source: RE/MAX House of Brokers #60004602 Report a problem | ||
| 7/10/2014 | Listed for sale | $269,900$81/sqft |
Source: Remax Report a problem | ||
| 1/27/2011 | Listing removed | $269,900$81/sqft |
Source: RE/MAX House of Brokers #1016322 Report a problem | ||
| 10/21/2010 | Price change | $269,900+1.8%$81/sqft |
Source: RE/MAX House of Brokers #1016322 Report a problem | ||
| 10/2/2010 | Listed for sale | $265,000$80/sqft |
Source: RE/MAX House of Brokers #1016322 Report a problem | ||
Public tax history
| Year | Property taxes | Tax assessment |
|---|---|---|
| 2025 | $3,220 +7.1% | $62,490 +15.1% |
| 2024 | $3,006 +0.5% | $54,270 |
| 2023 | $2,990 +11.5% | $54,270 +8.8% |
| 2022 | $2,681 +0% | $49,880 |
| 2021 | $2,680 -5.2% | $49,880 |
| 2020 | $2,827 +8.6% | $49,880 +5.8% |
| 2018 | $2,602 +1% | $47,160 |
| 2017 | $2,577 | $47,160 |
| 2016 | $2,577 | $47,160 |
| 2015 | $2,577 +0.8% | $47,160 |
| 2014 | $2,556 | $47,160 -3% |
| 2012 | -- | $48,640 |
| 2011 | -- | $48,640 +12.4% |
| 2010 | -- | $43,260 +12.4% |
| 2006 | $1,849 | $38,500 |
| 2005 | $1,849 +5.4% | $38,500 -8% |
| 2004 | $1,753 +0.4% | $41,860 |
| 2003 | $1,745 +1.6% | $41,860 |
| 2002 | $1,718 +2.4% | $41,860 |
| 2001 | $1,678 | $41,860 |
Find assessor info on the county website
Monthly payment
Est. payment
Payment breakdown
Explore the cost of this home by adjusting the details. Changes won't be saved.Climate risks
Neighborhood: 65804
Nearby schools
Schools provided by the listing agent
- Elementary: SGF-Disney
- Middle: SGF-Cherokee
- High: SGF-Kickapoo
Source: SOMOMLS as distributed by MLS GRID. This data may not be complete. We recommend contacting the local school district to confirm school assignments for this home.
- $440,9005 bd3 ba4.2k sqft6331 S Glenridge Dr, Springfield, MO 65804Off Market
- $580,0005 bd3 ba4.6k sqft6261 S Glenridge Dr, Springfield, MO 65804Off Market
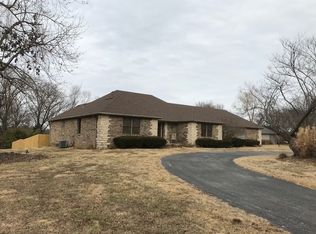
- $274,7003 bd2 ba1.6k sqft6330 S Glenridge Dr, Springfield, MO 65804Off Market
- $326,3003 bd2 ba2.4k sqft6318 S Glenridge Dr, Springfield, MO 65804Off Market
Similar homes
- $499,0004 bd3 ba3.4k sqft2926 S Versailles Avenue, Springfield, MO 65804Active

 MLS ID #60338153, Amie Rogers, Jim Garland Real Estate. SOMOMLS as distributed by MLS GRID
- $475,0005 bd3 ba4.2k sqft2032 E Briar Street, Springfield, MO 65804Active
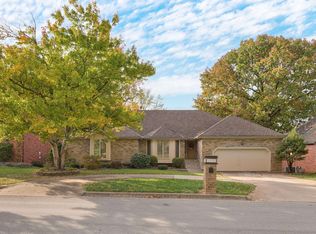 MLS ID #60337386, Mary Jane Hutchinson, Murney Associates - Primrose. SOMOMLS as distributed by MLS GRID
- $610,0005 bd3 ba3.9k sqft1277 Hayden Court E, Springfield, MO 65804Active
 MLS ID #60321939, Sarah B. Winfield, Keller Williams Local. SOMOMLS as distributed by MLS GRID
- $379,9003 bd3 ba3.4k sqft4520 S Harvard Avenue, Springfield, MO 65804Active
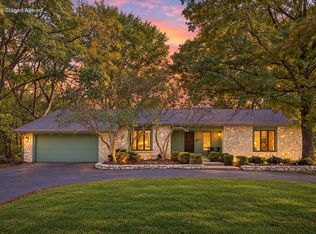 MLS ID #60337490, Steve Mason, Table Rock's Best, Realtors. SOMOMLS as distributed by MLS GRID
- $395,0004 bd3 ba4.8k sqft2323 E Rosebrier Street, Springfield, MO 65804ActiveMLS ID #60337966, EA Group, Keller Williams Local. SOMOMLS as distributed by MLS GRID
- $349,0003 bd2 ba2.1k sqft1360 E Lafayette Street, Springfield, MO 65804ActiveMLS ID #60338074, Mary Hunt, Cantrell Real Estate. SOMOMLS as distributed by MLS GRID
- $454,9005 bd4 ba3.6k sqft1417 S Thousand Oaks Drive, Nixa, MO 65714ActiveMLS ID #60338214, Megan E Henry, Alpha Realty MO, LLC. SOMOMLS as distributed by MLS GRID
- $545,0004 bd3 ba3.8k sqft5125 S Chatsworth Avenue, Springfield, MO 65810ActiveMLS ID #60336916, Caleb Wigant, ReeceNichols - Springfield. SOMOMLS as distributed by MLS GRID
- $499,9004 bd3 ba2.5k sqft1217 N New Castle Avenue, Springfield, MO 65802ActiveMLS ID #60337426, Faunlee Harle, AMAX Real Estate. SOMOMLS as distributed by MLS GRID
- $419,9004 bd3 ba3k sqft1385 W Evans Street, Springfield, MO 65810ActiveMLS ID #60337413, Tonya Murfin, Murney Associates - Primrose. SOMOMLS as distributed by MLS GRID
- $339,0003 bd3 ba3.4k sqft1666 E Richmond Street, Springfield, MO 65804ActiveMLS ID #60334193, Langston Group, Murney Associates - Primrose. SOMOMLS as distributed by MLS GRID
- $449,9004 bd3 ba3.4k sqft4107 E Latoka Street, Springfield, MO 65809ActiveMLS ID #60337712, Bill J Abbott, Murney Associates - Primrose. SOMOMLS as distributed by MLS GRID
- $450,0005 bd4 ba4.3k sqft5710 E Bennett Street, Springfield, MO 65809ActiveMLS ID #60337983, Team Serrano, Assist 2 Sell. SOMOMLS as distributed by MLS GRID
- $399,9005 bd3 ba3.6k sqft4663 S Roubidoux Place, Springfield, MO 65804ActiveMLS ID #60330676, Samantha Cherry, EXP Realty LLC. SOMOMLS as distributed by MLS GRID
- $595,0004 bd4 ba4.3k sqft4789 S Farm Road 193, Rogersville, MO 65742ActiveMLS ID #60338085, Jan Campbell, Keller Williams Local. SOMOMLS as distributed by MLS GRID
- $569,9004 bd3 ba3.2k sqft2704 W Sharon Drive, Ozark, MO 65721ActiveMLS ID #60335742, Heath Jech, Keller Williams Local. SOMOMLS as distributed by MLS GRID
- $384,9994 bd4 ba3.4k sqft2249 E Cragmont Street, Springfield, MO 65804ActiveMLS ID #60329700, Linh Claire Neal, Cantrell Real Estate. SOMOMLS as distributed by MLS GRID
- $450,0003 bd3 ba2.6k sqft2010 E Southernview Road, Ozark, MO 65721ActiveMLS ID #60337738, Theresa L. Lewallen, Murney Associates - Tri-Lakes. SOMOMLS as distributed by MLS GRID
- $395,0005 bd3 ba3.5k sqft1075 W Farm Road 178, Springfield, MO 65810ActiveMLS ID #60332661, Storm Price, Murney Associates - Primrose. SOMOMLS as distributed by MLS GRID
- $487,0004 bd5 ba2.9k sqft826 E Portland Street, Springfield, MO 65807ActiveMLS ID #60324366, Mary Hunt, Cantrell Real Estate. SOMOMLS as distributed by MLS GRID
