5125 S Chatsworth Ave has so much to offer!Located in the desirable Deer Creek neighborhood in Southwest Springfield, this custom home offers nearly 3,900 square feet, 4 bedrooms, 3 bathrooms, a walk-out basement, and soaring ceilings throughout that including 14-foot ceilings in the main living area and 10-foot ceilings downstairs.Recent updates include a brand-new roof, new oversized gutters, newer AC unit, automatic blinds, and a remodeled primary bathroom with a custom double shower. The main level features a striking double-sided gas fireplace that extends down through the lower level. The Kitchen is thoughtfully equipped with double wall ovens and granite countertops. Large windows overlook the mature trees and creek, while the back deck provides a peaceful place to enjoy the wooded setting.The massive walk-out lower level offers incredible flexibility with a second kitchenette, two additional sleeping areas including an impressive bedroom suite, extra laundry hookups, and a large bonus room that could serve as a wine room, game room, or even a non-conforming fifth bedroom.And the storage doesn't stop there. An oversized 3-car garage, garage workshop, John Deere room, and large unfinished storage area provide an abundance of space for hobbies, or equipment, none of which is included in the home's listed square footage.With its impressive scale, spacious layout, extensive storage and private creek side setting, 5125 S Chatsworth is a home that needs to be experienced in person!
Active
Price cut: $10K (9/22)
$550,000
5125 S Chatsworth Avenue, Springfield, MO 65810
4beds
3,869sqft
Single Family Residence
Built in 1998
0.34 Acres Lot
$539,000 Zestimate®
$142/sqft
$73/mo HOA
What's special
Garage workshopPrivate creek side settingGranite countertopsWalk-out basementNewer ac unitExtra laundry hookupsLarge bonus room
- 62 days
- 926
- 71
Likely to sell faster than
Zillow last checked:
Listing updated:
Listed by:
Caleb Wigant 417-592-0574,
ReeceNichols - Springfield
Source: SOMOMLS as distributed by MLS GRID,MLS#: 60331445
Facts & features
Interior
Bedrooms & bathrooms
- Bedrooms: 4
- Bathrooms: 3
- Full bathrooms: 2
- 1/2 bathrooms: 1
Rooms
- Room types: Family Room, John Deere, Kitchen- 2nd, Wine Cellar, Living Areas (2), Office
Primary bedroom
- Area: 252
- Dimensions: 18 x 14
Bedroom 2
- Area: 120
- Dimensions: 10 x 12
Bedroom 3
- Area: 195
- Dimensions: 13 x 15
Bedroom 4
- Area: 108
- Dimensions: 9 x 12
Dining area
- Area: 144
- Dimensions: 12 x 12
Kitchen
- Area: 168
- Dimensions: 12 x 14
Laundry
- Area: 63
- Dimensions: 7 x 9
Living room
- Area: 280
- Dimensions: 20 x 14
Heating
- Zoned, Central, Natural Gas
Cooling
- Central Air, Ceiling Fan(s)
Appliances
- Included: Electric Cooktop, Built-In Electric Oven, Gas Water Heater, Microwave, Refrigerator, Disposal, Dishwasher
- Laundry: Main Level, W/D Hookup
Features
- High Ceilings, Internet - Fiber Optic, Crown Molding, Granite Counters, Tray Ceiling(s), Walk-In Closet(s), Walk-in Shower, Wet Bar
- Flooring: Carpet, Tile, Hardwood
- Windows: Blinds, Double Pane Windows
- Basement: Walk-Out Access,Sump Pump,Storage Space,Finished,Utility,Full
- Attic: Pull Down Stairs
- Has fireplace: Yes
- Fireplace features: Living Room, Basement, Gas, Tile, Glass Doors, Double Sided
Interior area
- Total structure area: 3,869
- Total interior livable area: 3,869 sqft
- Finished area above ground: 1,520
- Finished area below ground: 2,349
Property
Parking
- Total spaces: 3
- Parking features: Garage Door Opener, Paved, Garage Faces Front
- Attached garage spaces: 3
Features
- Levels: One
- Stories: 1
- Patio & porch: Patio, Deck, Front Porch
- Exterior features: Rain Gutters, Water Access
- Pool features: Community
- Has spa: Yes
- Spa features: Bath
- Fencing: Wood
- Has view: Yes
- View description: Creek/Stream
- Has water view: Yes
- Water view: Creek/Stream
Lot
- Size: 0.34 Acres
- Features: Level
Details
- Parcel number: 1822200171
Construction
Type & style
- Home type: SingleFamily
- Architectural style: Ranch
- Property subtype: Single Family Residence
Materials
- Brick, Vinyl Siding, Stucco
- Foundation: Poured Concrete
- Roof: Composition
Condition
- Year built: 1998
Utilities & green energy
- Sewer: Public Sewer
- Water: Public
Community & HOA
Community
- Security: Carbon Monoxide Detector(s), Smoke Detector(s)
- Subdivision: Deer Creek
HOA
- Services included: Common Area Maintenance, Trash, Pool
- HOA fee: $870 annually
Location
- Region: Springfield
Financial & listing details
- Price per square foot: $142/sqft
- Tax assessed value: $412,100
- Annual tax amount: $4,034
- Date on market: 8/14/2026
- Listing terms: Cash,VA Loan,FHA,Conventional
- Road surface type: Asphalt
Estimated market value
$539,000
$512,000 - $566,000
$3,012/mo
Price history
| Date | Event | Price |
|---|---|---|
| 9/22/2026 | Price change | $550,000-1.8%$142/sqft |
Source:  SOMOMLS as distributed by MLS GRID #60331445 Report a problem SOMOMLS as distributed by MLS GRID #60331445 Report a problem | ||
| 8/14/2026 | Listed for sale | $560,000-3.4%$145/sqft |
Source: SOMOMLS as distributed by MLS GRID #60331445 Report a problem | ||
| 11/5/2025 | Listing removed | -- |
Source: Owner Report a problem | ||
| 9/15/2025 | Listed for sale | $580,000+12.6%$150/sqft |
Source: Owner Report a problem | ||
| 6/25/2023 | Pending sale | $515,000$133/sqft |
Source: SOMOMLS as distributed by MLS GRID #60244900 Report a problem | ||
| 6/14/2023 | Listed for sale | $515,000+58.5%$133/sqft |
Source: SOMOMLS as distributed by MLS GRID #60244900 Report a problem | ||
| 10/13/2017 | Sold | -- |
Source: Agent Provided Report a problem | ||
| 9/11/2017 | Pending sale | $324,900$84/sqft |
Source: Assist 2 Sell #60083867 Report a problem | ||
| 7/10/2017 | Listed for sale | $324,900+1.5%$84/sqft |
Source: Assist 2 Sell #60083867 Report a problem | ||
| 10/20/2015 | Sold | -- |
Source: Agent Provided Report a problem | ||
| 9/11/2015 | Pending sale | $320,000$83/sqft |
Source: Coldwell Banker - Vanguard #60016218 Report a problem | ||
| 8/6/2015 | Price change | $320,000-1.5%$83/sqft |
Source: Coldwell Banker - Vanguard #60016218 Report a problem | ||
| 7/6/2015 | Price change | $324,900-1.5%$84/sqft |
Source: Coldwell Banker - Vanguard #60016218 Report a problem | ||
| 3/11/2015 | Price change | $329,900-2.9%$85/sqft |
Source: Coldwell Banker Vanguard, REALTORS #60016218 Report a problem | ||
| 1/17/2015 | Listed for sale | $339,900$88/sqft |
Source: Coldwell Banker Vanguard REALTORS-MO #60016218 Report a problem | ||
| 10/13/2009 | Sold | -- |
Source: Agent Provided Report a problem | ||
Public tax history
| Year | Property taxes | Tax assessment |
|---|---|---|
| 2025 | $4,034 +2% | $78,300 +9.6% |
| 2024 | $3,956 +0.5% | $71,420 |
| 2023 | $3,934 +10.6% | $71,420 +7.9% |
| 2022 | $3,558 +0% | $66,200 |
| 2021 | $3,557 +9.6% | $66,200 +15.6% |
| 2020 | $3,247 -6.7% | $57,290 -9.2% |
| 2018 | $3,480 +9.6% | $63,080 +8.6% |
| 2017 | $3,175 | $58,100 |
| 2016 | $3,175 | $58,100 |
| 2015 | $3,175 +0.8% | $58,100 +3.8% |
| 2014 | $3,149 | $55,970 -4% |
| 2012 | -- | $58,290 |
| 2011 | -- | $58,290 -6.7% |
| 2010 | -- | $62,460 +28.3% |
| 2006 | $1,573 | $48,680 |
| 2005 | $1,573 +5.4% | $48,680 +36.6% |
| 2004 | $1,492 +0.4% | $35,630 |
| 2003 | $1,486 +1.6% | $35,630 |
| 2002 | $1,463 -14.7% | $35,630 |
| 2001 | $1,714 | $35,630 |
Find assessor info on the county website
Monthly payment
Est. payment
Payment breakdown
Explore the cost of this home by adjusting the details. Changes won't be saved.Climate risks
Neighborhood: 65810
Nearby schools
Schools provided by the listing agent
- Elementary: SGF-Wanda Gray/Wilsons
- Middle: SGF-Cherokee
- High: SGF-Kickapoo
Source: SOMOMLS as distributed by MLS GRID. This data may not be complete. We recommend contacting the local school district to confirm school assignments for this home.
- $405,3004 bd3 ba3.5k sqft5131 S Chatsworth Ave, Springfield, MO 65810Off Market

- $428,3004 bd4 ba3.8k sqft5119 S Chatsworth Ave, Springfield, MO 65810Off Market
- $220,900-- bd-- ba-- sqftS Chatsworth Ave, SPRINGFIELD, MO 65810Off Market
- $458,1005 bd2 ba3.1k sqft5150 S Clifton Ave, Springfield, MO 65810Off Market
Similar homes
- $599,0005 bd3 ba3k sqft3060 W Ellison Drive, Springfield, MO 65810Active
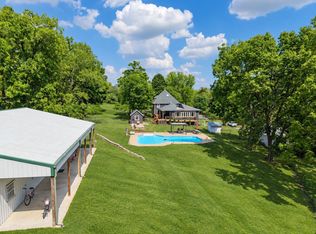
 MLS ID #60334602, April Redford Eby, Foggy River Realty LLC. SOMOMLS as distributed by MLS GRID
 - $569,9005 bd3 ba4.2k sqft5390 S Oxynard Street, Springfield, MO 65810Active
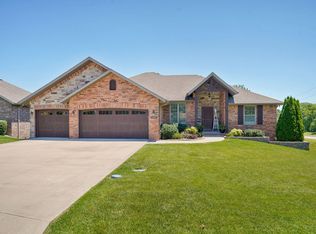 MLS ID #60332972, Avery Grant, Alpha Realty MO, LLC. SOMOMLS as distributed by MLS GRID
 - $650,0004 bd3 ba3k sqft6268 S Weatherwood Trail, Springfield, MO 65810Active
 MLS ID #60335552, Tammy Bracker, Keller Williams Local. SOMOMLS as distributed by MLS GRID
 - $384,9004 bd3 ba2.6k sqft2481 W Chatsworth Court, Springfield, MO 65810Active
 MLS ID #60330836, Brian Fisher, Keller Williams Local. SOMOMLS as distributed by MLS GRID
 - $639,9005 bd3 ba3.8k sqft1019 W Parkhill Circle, Springfield, MO 65810ActiveMLS ID #60328614, Langston Group, Murney Associates - Primrose. SOMOMLS as distributed by MLS GRID
- $429,9004 bd3 ba3k sqft2103 W Sexton Drive, Springfield, MO 65810ActiveMLS ID #60332107, Levi A Willinger, Keller Williams Local. SOMOMLS as distributed by MLS GRID
- $649,0005 bd4 ba4k sqft1753 W Camino Lane, Springfield, MO 65810Active w/ContingencyMLS ID #60320844, Courtney Kirkpatrick, Keller Williams Local. SOMOMLS as distributed by MLS GRID
- $549,5005 bd3 ba4.1k sqft4840 S Prairie View Avenue, Battlefield, MO 65619ActiveMLS ID #60326136, Elevate Real Estate Group, Alpha Realty MO, LLC. SOMOMLS as distributed by MLS GRID
- $535,0004 bd3 ba3.4k sqft2926 S Versailles Avenue, Springfield, MO 65804ActiveMLS ID #60335894, Amie Rogers, Jim Garland Real Estate. SOMOMLS as distributed by MLS GRID
- $625,0004 bd3 ba4.3k sqft2411 W Dearborn Street, Springfield, MO 65807ActiveMLS ID #60328766, Adam Graddy, Keller Williams Local. SOMOMLS as distributed by MLS GRID
- $584,9004 bd3 ba3.2k sqft2704 W Sharon Drive, Ozark, MO 65721ActiveMLS ID #60335742, Heath Jech, Keller Williams Local. SOMOMLS as distributed by MLS GRID
- $498,0004 bd4 ba3.7k sqft4845 S Ash Avenue, Springfield, MO 65804ActiveMLS ID #60325415, Jo Sharp, Murney Associates - Primrose. SOMOMLS as distributed by MLS GRID
- $474,9003 bd4 ba2.6k sqft879 E Westchester Drive, Springfield, MO 65810ActiveMLS ID #60322325, Brett Reinhart, BUY & SELL REALTY, LLC. SOMOMLS as distributed by MLS GRID
- $575,0004 bd3 ba4.6k sqft1818 W Country Hill Lane, Nixa, MO 65714ActiveMLS ID #60333707, Brea Hunter, Murney Associates - Primrose. SOMOMLS as distributed by MLS GRID
- $539,9004 bd3 ba3.1k sqft3331 E Fox Grape Street, Springfield, MO 65804ActiveMLS ID #60326427, Laura L. Duckworth, EXP Realty LLC. SOMOMLS as distributed by MLS GRID
- $725,0006 bd6 ba5.7k sqft4967 S Buckingham Lane, Springfield, MO 65810ActiveMLS ID #60332685, Terrill Hensley, Legacy Realty. SOMOMLS as distributed by MLS GRID
- $624,9004 bd4 ba3.1k sqft1790 N Deer Lane, Nixa, MO 65714ActiveMLS ID #60330391, Revoir Real Estate Group, Epique Realty. SOMOMLS as distributed by MLS GRID
- $600,0004 bd3 ba2.8k sqft1745 N Carnegie Road, Nixa, MO 65714ActiveMLS ID #60330810, Adam Graddy, Keller Williams Local. SOMOMLS as distributed by MLS GRID
- $599,0004 bd4 ba4.1k sqft3850 E Country Place Place, Springfield, MO 65809ActiveMLS ID #60334087, Jennifer Painter, Murney Associates - Primrose. SOMOMLS as distributed by MLS GRID
