Immaculately maintained, this exceptional Rivercut home offers 4 bedrooms with Bonus Room that could also be used as a bedroom, 3 full baths, and generous living spaces in a beautiful, private setting. Situated on a quiet cul-de-sac, the property features mature landscaping, a spacious private backyard, outdoor living space highlighted by a stunning fireplace. Inside, rustic hand-scraped hardwood floors, abundant natural light, and timeless finishes create a warm and inviting atmosphere. The hearth room is a favorite gathering space, with a vaulted, beamed ceiling, fireplace, and views of the backyard. The kitchen opens naturally to the hearth room, while the gracious living and dining areas provide additional space for entertaining. A butler's pantry adds both function and character.The spacious primary suite is a true retreat, featuring an abundance of cabinetry, dual vanities, a soaking tub, large walk-in shower, and generous walk-in closet. Three additional bedrooms and two full baths provide plenty of space for family and guests, while the upstairs bonus room offers flexibility for a home office, media room, or playroom.The outdoor living space is exceptional, with a huge patio and impressive custom stone fireplace, creating an ideal setting for entertaining, grilling, or simply enjoying the beautifully landscaped surroundings. Mature trees and established landscaping provide a wonderful sense of privacy, while the expansive yard offers more space than many properties in Rivercut.Located in the desirable Rivercut golf community, with neighborhood pool, clubhouse, and golf just moments away, this home offers a wonderful combination of comfort, character, privacy, and exceptional outdoor living.
Pending
$650,000
6268 S Weatherwood Trail, Springfield, MO 65810
4beds
3,078sqft
Single Family Residence
Built in 2006
0.5 Acres Lot
$636,500 Zestimate®
$211/sqft
$56/mo HOA
What's special
Quiet cul-de-sacSpacious private backyardTimeless finishesGenerous living spacesDual vanitiesRustic hand-scraped hardwood floorsLarge walk-in shower
- 40 days
- 432
- 31
Likely to sell faster than
Zillow last checked:
Listing updated:
Listed by:
Tammy Bracker 417-343-2445,
Keller Williams Local,
Hannah Kelley 417-844-2343,
Keller Williams Local
Source: SOMOMLS as distributed by MLS GRID,MLS#: 60335552
Facts & features
Interior
Bedrooms & bathrooms
- Bedrooms: 4
- Bathrooms: 3
- Full bathrooms: 3
Rooms
- Room types: Master Bedroom, Bonus Room, Living Areas (2), Hearth Room, Living Room
Heating
- Forced Air, Natural Gas
Cooling
- Central Air, Ceiling Fan(s)
Appliances
- Included: Gas Cooktop, Gas Water Heater, Humidifier, Microwave, Disposal, Dishwasher
- Laundry: Main Level, W/D Hookup
Features
- Cathedral Ceiling(s), Solid Surface Counters, Granite Counters, Beamed Ceilings, Vaulted Ceiling(s), High Ceilings, Walk-in Shower, High Speed Internet
- Flooring: Carpet, Tile, Hardwood
- Windows: Shutters, Double Pane Windows, Blinds
- Has basement: No
- Attic: Access Only:No Stairs,Pull Down Stairs
- Has fireplace: Yes
- Fireplace features: Family Room, Gas, Glass Doors, Living Room
Interior area
- Total structure area: 3,078
- Total interior livable area: 3,078 sqft
- Finished area above ground: 3,078
- Finished area below ground: 0
Property
Parking
- Total spaces: 3
- Parking features: Garage Faces Front
- Attached garage spaces: 3
Features
- Levels: Two
- Stories: 2
- Patio & porch: Patio, Covered
- Exterior features: Rain Gutters
- Has spa: Yes
- Spa features: Bath
Lot
- Size: 0.5 Acres
- Features: Sprinklers In Front, Level, Sprinklers In Rear, Cul-De-Sac, Landscaped, Easements, Curbs
Details
- Parcel number: 1828300139
Construction
Type & style
- Home type: SingleFamily
- Architectural style: French Provincial,Traditional
- Property subtype: Single Family Residence
Materials
- Brick, Stone, Cedar
- Foundation: Crawl Space
- Roof: Composition
Condition
- Year built: 2006
Utilities & green energy
- Sewer: Public Sewer
- Water: Public
- Utilities for property: Cable Available
Community & HOA
Community
- Security: Fire Alarm
- Subdivision: Rivercut
HOA
- Services included: Play Area, Clubhouse, Trash, Pool, Security
- HOA fee: $673 annually
Location
- Region: Springfield
Financial & listing details
- Price per square foot: $211/sqft
- Tax assessed value: $570,800
- Annual tax amount: $5,084
- Date on market: 10/5/2026
- Listing terms: Cash,VA Loan,FHA,Conventional
- Road surface type: Asphalt
Estimated market value
$636,500
$605,000 - $668,000
$3,071/mo
Price history
| Date | Event | Price |
|---|---|---|
| 10/22/2026 | Pending sale | $650,000$211/sqft |
Source:  SOMOMLS as distributed by MLS GRID #60335552 Report a problem | ||
| 10/5/2026 | Listed for sale | $650,000$211/sqft |
Source: SOMOMLS as distributed by MLS GRID #60335552 Report a problem | ||
| 7/17/2014 | Sold | -- |
Source: Agent Provided Report a problem | ||
Public tax history
| Year | Property taxes | Tax assessment |
|---|---|---|
| 2025 | $5,085 | $108,450 +18.1% |
| 2024 | $5,085 +0.5% | $91,810 |
| 2023 | $5,058 +27.8% | $91,810 +24.6% |
| 2022 | $3,959 +0% | $73,660 |
| 2021 | $3,958 +3.7% | $73,660 +9.4% |
| 2020 | $3,816 +15.4% | $67,340 +12.4% |
| 2018 | $3,306 +2.4% | $59,930 +1.4% |
| 2017 | $3,230 | $59,110 |
| 2016 | $3,230 | $59,110 |
| 2015 | $3,230 +0.8% | $59,110 +3.2% |
| 2014 | $3,204 | $57,290 -6.7% |
| 2012 | -- | $61,410 |
| 2011 | -- | $61,410 -12.6% |
| 2010 | -- | $70,250 +457.5% |
| 2006 | -- | $12,600 |
Find assessor info on the county website
Monthly payment
Est. payment
Payment breakdown
Explore the cost of this home by adjusting the details. Changes won't be saved.Climate risks
Neighborhood: 65810
Nearby schools
Schools provided by the listing agent
- Elementary: SGF-McBride/Wilson's Cre
- Middle: SGF-Cherokee
- High: SGF-Kickapoo
Source: SOMOMLS as distributed by MLS GRID. This data may not be complete. We recommend contacting the local school district to confirm school assignments for this home.
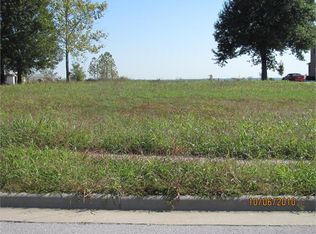
- $610,6000.55 acres6280 S Weatherwood Trl, Springfield, MO 65810Off Market
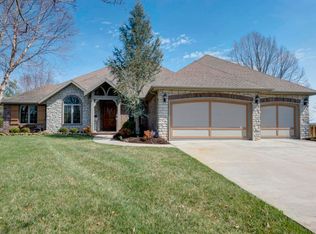
- $565,5004 bd3 ba2.8k sqft6256 S Weatherwood Trl, Springfield, MO 65810Off Market
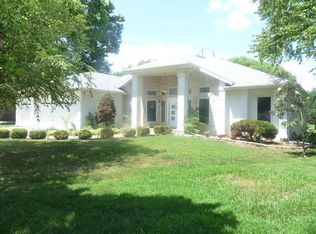
- $--3 bd3 ba2.7k sqft6244 S Weatherwood Trl, Springfield, MO 65810Sold
- $806,2005 bd6 ba4.6k sqft6292 S Weatherwood Trl, Springfield, MO 65810Off Market

Similar homes
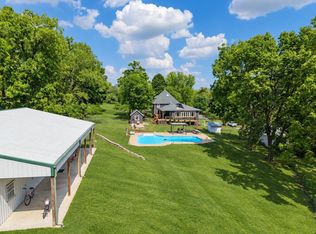
- $599,0005 bd3 ba3k sqft3060 W Ellison Drive, Springfield, MO 65810Active
 MLS ID #60334602, April Redford Eby, Foggy River Realty LLC. SOMOMLS as distributed by MLS GRID
- $639,9005 bd3 ba3.8k sqft1019 W Parkhill Circle, Springfield, MO 65810Active
 MLS ID #60336476, Langston Group, Murney Associates - Primrose. SOMOMLS as distributed by MLS GRID
- $545,0004 bd3 ba3.8k sqft5125 S Chatsworth Avenue, Springfield, MO 65810Active
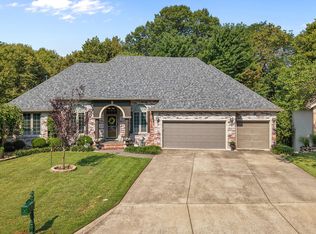 MLS ID #60336916, Caleb Wigant, ReeceNichols - Springfield. SOMOMLS as distributed by MLS GRID
- $549,9005 bd3 ba4.2k sqft5390 S Oxynard Street, Springfield, MO 65810Active
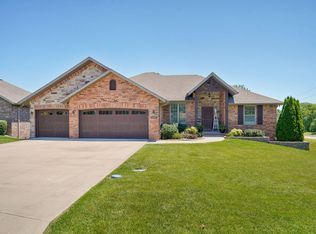 MLS ID #60337787, Avery Grant, Alpha Realty MO, LLC. SOMOMLS as distributed by MLS GRID
- $699,9505 bd4 ba4.3k sqft4946 S Bellhurst Avenue, Springfield, MO 65804ActiveMLS ID #60338449, Brett Reinhart, BUY & SELL REALTY, LLC. SOMOMLS as distributed by MLS GRID
- $700,0003 bd3 ba2.7k sqft6562 Crenshaw Road, Ozark, MO 65721ActiveMLS ID #60338286, Michael Eckenrode, Keller Williams Local. SOMOMLS as distributed by MLS GRID
- $615,0004 bd4 ba3.8k sqft8620 E Interlochen Drive, Nixa, MO 65714ActiveMLS ID #60338432, Julie L Clifford, Murney Associates - Nixa. SOMOMLS as distributed by MLS GRID
- $550,0006 bd3 ba4k sqft5058 S Burrows Avenue, Springfield, MO 65810ActiveMLS ID #60337363, Sheila R. Johnson, Keller Williams Local. SOMOMLS as distributed by MLS GRID
- $600,0004 bd3 ba3.5k sqft1657 S Timber Lake Drive, Nixa, MO 65714ActiveMLS ID #60337806, Jason + Elle Realtors, Society Real Estate LLC. SOMOMLS as distributed by MLS GRID
- $625,0004 bd3 ba4.3k sqft2411 W Dearborn Street, Springfield, MO 65807ActiveMLS ID #60328766, Adam Graddy, Keller Williams Local. SOMOMLS as distributed by MLS GRID
- $610,0005 bd3 ba3.9k sqft1277 Hayden Court E, Springfield, MO 65804ActiveMLS ID #60321939, Sarah B. Winfield, Keller Williams Local. SOMOMLS as distributed by MLS GRID
- $399,9004 bd3 ba2.3k sqft3122 W Knob Hill Street, Springfield, MO 65810ActiveMLS ID #60336595, Debra L Parrish, Murney Associates - Primrose. SOMOMLS as distributed by MLS GRID
- $665,0004 bd3 ba3.8k sqft4227 Greenbriar Drive, Nixa, MO 65714ActiveMLS ID #60337848, Julie Allen, Murney Associates - Primrose. SOMOMLS as distributed by MLS GRID
- $474,9003 bd4 ba2.6k sqft879 E Westchester Drive, Springfield, MO 65810ActiveMLS ID #60336205, Brett Reinhart, BUY & SELL REALTY, LLC. SOMOMLS as distributed by MLS GRID
- $599,5005 bd3 ba3.2k sqft7008 Calabash Street, Nixa, MO 65714ActiveMLS ID #60337862, Team Serrano, Assist 2 Sell. SOMOMLS as distributed by MLS GRID
- $695,0004 bd4 ba3.8k sqft4676 E Starview Drive, Springfield, MO 65809ActiveMLS ID #60337797, J.R. Hutcheson, Murney Associates - Primrose. SOMOMLS as distributed by MLS GRID
- $395,0005 bd3 ba3.2k sqft5102 S Elizabeth Avenue, Springfield, MO 65810ActiveMLS ID #60336330, Elise M Ellis, Keller Williams Local. SOMOMLS as distributed by MLS GRID
- $419,9004 bd3 ba3k sqft2103 W Sexton Drive, Springfield, MO 65810ActiveMLS ID #60332107, Levi A Willinger, Keller Williams Local. SOMOMLS as distributed by MLS GRID
- $595,0005 bd3 ba3.9k sqft1807 Quail Lane, Nixa, MO 65714ActiveMLS ID #60337337, Melinda A Hayes, Murney Associates - Nixa. SOMOMLS as distributed by MLS GRID
- $659,0005 bd3 ba4.3k sqft1402 N Rockingham Avenue, Nixa, MO 65714ActiveMLS ID #60323991, Shari L Jones, Murney Associates - Nixa. SOMOMLS as distributed by MLS GRID
