Experience golf course living at its finest in this custom-built walkout basement home located in highly desirable Fremont Hills, perfectly positioned along Hole #12 with a park like backyard and outdoor space. From the moment you enter, you'll appreciate the spacious open design highlighted by vaulted ceilings with beautiful wood beams, a stunning stone fireplace, and expansive windows that showcase the home's picturesque setting. The well-appointed kitchen features a partially beamed vaulted ceiling, solid surface and granite countertops, and a large pantry for exceptional storage. Enjoy every season from the inviting sunroom, complete with its own fireplace, sun-screen tinted thermopane windows, and pull-down shades for year-round comfort.The luxurious primary suite serves as a private retreat with an electric fireplace, a beautifully renovated bathroom featuring heated tile floors and custom cherry cabinetry, and a spacious walk-in closet with custom built-ins. Two additional bedrooms and a full bath complete the main level. The walkout basement offers 9-foot ceilings, a fourth bedroom, third full bath, and exceptional entertaining space with a large living area, bar area, and game area. The spacious John Deere room provides abundant storage and workshop space, while an additional room offers flexibility as a non-conforming fifth bedroom, home office, hobby room, or fitness area.Additional amenities include zoned heating and air, water softener, central vacuum system, plantation shutters, outdoor LED lighting system, sprinkler system, and an electric pet fence. Combining quality craftsmanship, thoughtful updates, outstanding functionality, and breathtaking golf course views, this exceptional Fremont Hills home offers a lifestyle that's hard to match.
Active
Price cut: $16K (7/9)
$649,000
4227 Greenbriar Drive, Nixa, MO 65714
4beds
3,867sqft
Single Family Residence
Built in 1994
0.27 Acres Lot
$636,200 Zestimate®
$168/sqft
$-- HOA
What's special
Stunning stone fireplaceBreathtaking golf course viewsCustom-built walkout basement homeInviting sunroomHeated tile floorsElectric pet fenceSpacious open design
- 50 days |
- 608 |
- 18 |
Zillow last checked:
Listing updated:
Listed by:
Stacy Ulmer-Hicks 417-830-1010,
Keller Williams Local
Source: SOMOMLS as distributed by MLS GRID,MLS#: 60325207
Facts & features
Interior
Bedrooms & bathrooms
- Bedrooms: 4
- Bathrooms: 3
- Full bathrooms: 3
Rooms
- Room types: Bedroom, Pantry, Sun Room, Living Areas (2), Living Areas (3+), Master Bedroom
Heating
- Zoned, Central, Propane
Cooling
- Central Air, Zoned
Appliances
- Included: Electric Cooktop, Built-In Electric Oven, Water Softener Owned, Refrigerator, Microwave, Disposal, Dishwasher, Water Filtration
- Laundry: In Basement
Features
- Solid Surface Counters, Granite Counters, Walk-In Closet(s), Walk-in Shower, Wet Bar
- Flooring: Carpet, Wood, Tile
- Basement: Walk-Out Access,Finished,Full
- Attic: Partially Floored,Pull Down Stairs
- Has fireplace: Yes
- Fireplace features: Two or More, Propane
Interior area
- Total structure area: 4,199
- Total interior livable area: 3,867 sqft
- Finished area above ground: 2,290
- Finished area below ground: 1,577
Property
Parking
- Total spaces: 3
- Parking features: Garage - Attached
- Attached garage spaces: 3
Features
- Levels: One
- Stories: 1
- Patio & porch: Patio, Covered, Front Porch, Deck
- Fencing: Invisible
- Has view: Yes
- View description: Golf Course
Lot
- Size: 0.27 Acres
- Dimensions: 85 x 140
- Features: On Golf Course
Details
- Parcel number: 110305000000016058
Construction
Type & style
- Home type: SingleFamily
- Property subtype: Single Family Residence
Materials
- Brick, Stucco
- Roof: Composition
Condition
- Year built: 1994
Utilities & green energy
- Sewer: Public Sewer
- Water: Public
Community & HOA
Community
- Security: Security System
- Subdivision: Fremont Hills
Location
- Region: Nixa
Financial & listing details
- Price per square foot: $168/sqft
- Tax assessed value: $348,500
- Annual tax amount: $4,355
- Date on market: 6/1/2026
Estimated market value
$636,200
$604,000 - $668,000
$2,746/mo
Price history
| Date | Event | Price |
|---|---|---|
| 7/9/2026 | Price change | $649,000-2.4%$168/sqft |
Source:  SOMOMLS as distributed by MLS GRID #60325207 Report a problem SOMOMLS as distributed by MLS GRID #60325207 Report a problem | ||
| 6/19/2026 | Pending sale | $665,000$172/sqft |
Source: SOMOMLS as distributed by MLS GRID #60325207 Report a problem | ||
| 6/1/2026 | Listed for sale | $665,000$172/sqft |
Source: SOMOMLS as distributed by MLS GRID #60325207 Report a problem | ||
Public tax history
| Year | Property taxes | Tax assessment |
|---|---|---|
| 2025 | $3,590 -6.8% | $66,220 +13.1% |
| 2024 | $3,852 +0.1% | $58,560 |
| 2023 | $3,847 +6.8% | $58,560 +6.9% |
| 2022 | $3,602 | $54,760 |
| 2021 | -- | $54,760 +17.6% |
| 2020 | -- | $46,550 |
| 2019 | -- | $46,550 |
| 2018 | -- | $46,550 |
| 2017 | $2,953 | $46,550 |
| 2016 | $2,953 | $46,550 |
| 2015 | $2,953 +0.8% | $46,550 -0.2% |
| 2014 | $2,928 +0.6% | $46,660 |
| 2013 | $2,912 | $46,660 -50.4% |
| 2011 | $2,912 | $94,120 |
Find assessor info on the county website
Monthly payment
Est. payment
Payment breakdown
Explore the cost of this home by adjusting the details. Changes won't be saved.Climate risks
Neighborhood: 65714
Nearby schools
GreatSchools rating
- 10/10West Elementary SchoolGrades: K-4Distance: 0.7 mi
- 8/10Ozark Jr. High SchoolGrades: 7-8Distance: 3.6 mi
- 8/10Ozark High SchoolGrades: 9-12Distance: 3.2 mi
Schools provided by the listing agent
- Elementary: OZ West
- Middle: Ozark
- High: Ozark
Source: SOMOMLS as distributed by MLS GRID. This data may not be complete. We recommend contacting the local school district to confirm school assignments for this home.
- $515,1003 bd1 ba2.2k sqft4229 Greenbriar Dr, Nixa, MO 65714Off Market
- $574,9003 bd3 ba2.7k sqft4225 Greenbriar Dr, Nixa, MO 65714Off Market
- $562,6004 bd5 ba4.4k sqft4231 Greenbriar Dr, Nixa, MO 65714Off Market
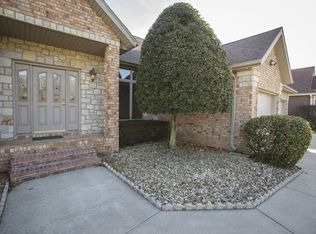
- $689,4004 bd4 ba4.8k sqft4223 Greenbriar Dr, Nixa, MO 65714Off Market
- $730,4003 bd1 ba3.4k sqft4224 Greenbriar Dr, Nixa, MO 65714Off Market
- $549,7003 bd1 ba3.3k sqft4226 Greenbriar Dr, Nixa, MO 65714Off Market
- $60,00010,454 Square Feet4222 Greenbriar Dr, Nixa, MO 65714Off Market
- $--5 bd4 ba4k sqft4228 Greenbriar Dr, Nixa, MO 65714Sold
A local agent can set up tours, give advice and negotiate with sellers.
Similar homes
- $725,0005 bd4 ba4.6k sqft4202 Buttonwood Drive, Nixa, MO 65714Active
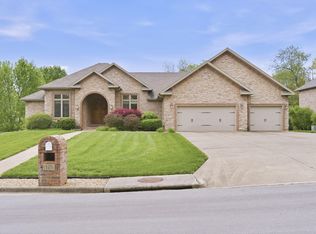
 MLS ID #60321147, Chad Jones, Keller Williams Local. SOMOMLS as distributed by MLS GRID
 - $549,5005 bd3 ba3.4k sqft1482 N Osburn Lane, Nixa, MO 65714Active
 MLS ID #60328577, Rhett Smillie, Keller Williams Local. SOMOMLS as distributed by MLS GRID
 - $659,5005 bd5 ba4.2k sqft3770 E Turtle Hatch Road, Springfield, MO 65809Active
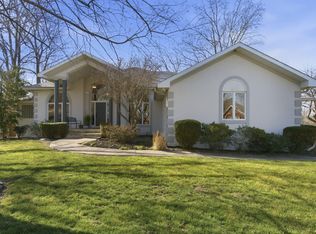 MLS ID #60329388, Jennifer L Lotz, Murney Associates - Primrose. SOMOMLS as distributed by MLS GRID
 - $429,9004 bd2 ba2.1k sqft599 Penzance Drive, Nixa, MO 65714Active
 MLS ID #60329344, Liza McLean, The Firm Real Estate, LLC. SOMOMLS as distributed by MLS GRID
 - $515,0004 bd3 ba2.7k sqft1409 N Wicklow Road, Nixa, MO 65714ActiveMLS ID #60327409, Nicole Pettyjohn, Murney Associates - Primrose. SOMOMLS as distributed by MLS GRID
- $649,9005 bd3 ba3.9k sqft1277 Hayden Court E, Springfield, MO 65804ActiveMLS ID #60321939, Sarah B. Winfield, Keller Williams Local. SOMOMLS as distributed by MLS GRID
- $650,0004 bd3 ba4.3k sqft2411 W Dearborn Street, Springfield, MO 65807ActiveMLS ID #60328766, Adam Graddy, Keller Williams Local. SOMOMLS as distributed by MLS GRID
- $650,0004 bd4 ba4k sqft5725 S Farm Rd 131, Brookline, MO 65619ActiveMLS ID #60327558, Kirk Kirkland Cocanougher, Keller Williams Local. SOMOMLS as distributed by MLS GRID
- $499,9004 bd3 ba3.7k sqft1109 Glen Oaks Drive, Nixa, MO 65714ActiveMLS ID #60327270, Aaron R Wilken, ReeceNichols - Springfield. SOMOMLS as distributed by MLS GRID
- $654,9004 bd4 ba4.5k sqft6440 S Meadowview Drive, Ozark, MO 65721ActiveMLS ID #60323971, Nathan Reynolds, Keller Williams Local. SOMOMLS as distributed by MLS GRID
- $515,0005 bd4 ba4k sqft1703 N Gregory Drive, Nixa, MO 65714ActiveMLS ID #60324549, Angela C Gerken, Murney Associates - Nixa. SOMOMLS as distributed by MLS GRID
- $579,9005 bd4 ba3.8k sqft2370 Sheron Drive, Nixa, MO 65714ActiveMLS ID #60323515, Darlene L Matrone, Keller Williams Local. SOMOMLS as distributed by MLS GRID
- $676,0006 bd5 ba5.4k sqft2611 N Rhodes Circle, Ozark, MO 65721ActiveMLS ID #60327272, Janice C Roberts, Sturdy Real Estate. SOMOMLS as distributed by MLS GRID
- $649,9004 bd4 ba3.9k sqft3955 E Eastmoor Street, Springfield, MO 65809ActiveMLS ID #60328665, Debbie L Pell, Pell Realty. SOMOMLS as distributed by MLS GRID
- $670,0005 bd3 ba3.8k sqft1019 W Parkhill Circle, Springfield, MO 65810ActiveMLS ID #60328614, Langston Group, Murney Associates - Primrose. SOMOMLS as distributed by MLS GRID
- $459,9004 bd4 ba3.9k sqft808 W Jackson Avenue, Nixa, MO 65714ActiveMLS ID #60326079, Chad Marsh, Alpha Realty MO, LLC. SOMOMLS as distributed by MLS GRID
- $650,0004 bd4 ba4.6k sqft3160 Johns Ford Road, Rogersville, MO 65742ActiveMLS ID #60326460, Michelle Cantrell, Cantrell Real Estate. SOMOMLS as distributed by MLS GRID
- $699,9003 bd3 ba2.4k sqft2274 S Alcey Way, Nixa, MO 65714ActiveMLS ID #60328170, Morgan Spillman, RE/MAX House of Brokers. SOMOMLS as distributed by MLS GRID
- $529,0004 bd4 ba3.7k sqft4845 S Ash Avenue, Springfield, MO 65804ActiveMLS ID #60325415, Jo Sharp, Murney Associates - Primrose. SOMOMLS as distributed by MLS GRID
- $599,9004 bd7 ba5.1k sqft4991 S Buckingham Lane, Springfield, MO 65810ActiveMLS ID #60328462, Sandra K Schmidly, Murney Associates - Primrose. SOMOMLS as distributed by MLS GRID
