Welcome to this stunning home in the highly desirable Ozark Heights Subdivision! Offering 6 bedrooms, 4 full bathrooms, and 1 half bathroom, this spacious residence provides plenty of room for comfortable living and entertaining.The main level features a luxurious primary suite with a large walk-in closet and private ensuite bathroom, an additional bedroom, 2.5 bathrooms, a formal dining room, a welcoming living room with a gas fireplace, a spacious kitchen with adjoining dining area, and a convenient utility room.The finished basement offers exceptional versatility with 2 additional bedrooms, a full bathroom, a second kitchen area, a living room, a family room with a cozy wood-burning fireplace, a John Deere room, and a storm shelter.Upstairs, you'll find 2 more bedrooms and a full bathroom, providing additional space for family members or guests.Step outside to enjoy the large backyard and covered deck, perfect for relaxing or entertaining year-round.Residents of Ozark Heights enjoy access to excellent HOA amenities, including an inground swimming pool, playground, and park, also Tennis Court.Don't miss this incredible opportunity to own a spacious home with room for everyone in one of the area's most sought-after neighborhoods!
Active
$676,000
2611 N Rhodes Circle, Ozark, MO 65721
6beds
5,400sqft
Single Family Residence
Built in 1998
0.3 Acres Lot
$648,100 Zestimate®
$125/sqft
$46/mo HOA
What's special
Large backyardCovered deckConvenient utility roomLuxurious primary suitePrivate ensuite bathroomLarge walk-in closetFormal dining room
- 95 days
- 183
- 9
Zillow last checked:
Listing updated:
Listed by:
Janice C Roberts 417-616-4310,
Sturdy Real Estate
Source: SOMOMLS as distributed by MLS GRID,MLS#: 60327272
Facts & features
Interior
Bedrooms & bathrooms
- Bedrooms: 6
- Bathrooms: 5
- Full bathrooms: 4
- 1/2 bathrooms: 1
Rooms
- Room types: Bedroom, Storm Shelter, John Deere, Master Bedroom
Primary bedroom
- Area: 302.25
- Dimensions: 15.5 x 19.5
Bedroom 2
- Area: 146.45
- Dimensions: 14.5 x 10.1
Bedroom 3
- Area: 305.61
- Dimensions: 18.3 x 16.7
Bedroom 4
- Area: 297.04
- Dimensions: 18.8 x 15.8
Bedroom 5
- Area: 132
- Dimensions: 12 x 11
Bedroom 6
- Area: 158.51
- Dimensions: 12.1 x 13.1
Primary bathroom
- Area: 132
- Dimensions: 12 x 11
Dining room
- Area: 165
- Dimensions: 15 x 11
Family room
- Area: 712.51
- Dimensions: 37.11 x 19.2
Game room
- Area: 445.26
- Dimensions: 24.6 x 18.1
Garage
- Description: boat area is 26X10
- Area: 665.6
- Dimensions: 32 x 20.8
Other
- Area: 390.72
- Dimensions: 26.4 x 14.8
Living room
- Area: 304
- Dimensions: 19 x 16
Other
- Description: master closet
- Area: 162.5
- Dimensions: 13 x 12.5
Patio
- Description: main level
- Area: 235.04
- Dimensions: 22.6 x 10.4
Patio
- Area: 235.04
- Dimensions: 22.6 x 10.4
Heating
- Central, Natural Gas
Cooling
- Central Air, Ceiling Fan(s)
Appliances
- Included: Dishwasher, Microwave, Electric Water Heater, Disposal
- Laundry: Main Level, W/D Hookup
Features
- Granite Counters, Internet - Fiber Optic, Walk-In Closet(s), Cathedral Ceiling(s), Walk-in Shower, Central Vacuum, High Speed Internet
- Flooring: Carpet, Wood, Vinyl
- Windows: Double Pane Windows
- Basement: Concrete,Finished,Storage Space,Walk-Up Access,Walk-Out Access,Full
- Attic: Access Only:No Stairs
- Has fireplace: Yes
- Fireplace features: Gas, Wood Burning
Interior area
- Total structure area: 5,400
- Total interior livable area: 5,400 sqft
- Finished area above ground: 5,400
- Finished area below ground: 0
Property
Parking
- Total spaces: 3
- Parking features: Driveway, Garage Faces Front
- Attached garage spaces: 3
- Has uncovered spaces: Yes
Features
- Levels: Three Or More
- Stories: 2
- Patio & porch: Covered, Front Porch, Deck
- Exterior features: Cable Access
- Has spa: Yes
- Spa features: Bath
Lot
- Size: 0.3 Acres
- Dimensions: 63.1 x 211.6
- Features: Cul-De-Sac, Landscaped
Details
- Parcel number: 110516002007030000
- Other equipment: Intercom
Construction
Type & style
- Home type: SingleFamily
- Architectural style: Traditional
- Property subtype: Single Family Residence
Materials
- Brick
- Roof: Composition
Condition
- Year built: 1998
Utilities & green energy
- Sewer: Public Sewer
- Water: Public
- Utilities for property: Cable Available
Community & HOA
Community
- Security: Security System, Smoke Detector(s)
- Subdivision: Ozark Heights
HOA
- Services included: Play Area, Walking Trails, Pool, Basketball Court, Other, Tennis Court(s)
- HOA fee: $550 annually
Location
- Region: Ozark
Financial & listing details
- Price per square foot: $125/sqft
- Tax assessed value: $322,000
- Annual tax amount: $3,829
- Date on market: 6/24/2026
- Listing terms: Cash,VA Loan,FHA,Conventional
- Road surface type: Concrete
Estimated market value
$648,100
$616,000 - $681,000
$4,092/mo
Price history
| Date | Event | Price |
|---|---|---|
| 6/24/2026 | Listed for sale | $676,000$125/sqft |
Source:  SOMOMLS as distributed by MLS GRID #60327272 Report a problem SOMOMLS as distributed by MLS GRID #60327272 Report a problem | ||
Public tax history
| Year | Property taxes | Tax assessment |
|---|---|---|
| 2025 | $3,787 +5.6% | $61,180 +6.8% |
| 2024 | $3,586 +0.1% | $57,290 |
| 2023 | $3,581 +1.5% | $57,290 +1.7% |
| 2022 | $3,529 | $56,340 |
| 2021 | -- | $56,340 +17.2% |
| 2020 | -- | $48,090 |
| 2019 | -- | $48,090 |
| 2018 | -- | $48,090 |
| 2017 | $2,820 | $48,090 |
| 2016 | $2,820 | $48,090 |
| 2015 | $2,820 +0.8% | $48,090 -0.4% |
| 2014 | $2,799 +10395.6% | $48,280 |
| 2013 | $27 | $48,280 -50% |
| 2011 | $27 | $96,560 |
Find assessor info on the county website
Monthly payment
Est. payment
Payment breakdown
Explore the cost of this home by adjusting the details. Changes won't be saved.Climate risks
Neighborhood: 65721
Nearby schools
Schools provided by the listing agent
- Elementary: OZ West
- Middle: Ozark
- High: Ozark
Source: SOMOMLS as distributed by MLS GRID. This data may not be complete. We recommend contacting the local school district to confirm school assignments for this home.
Similar homes
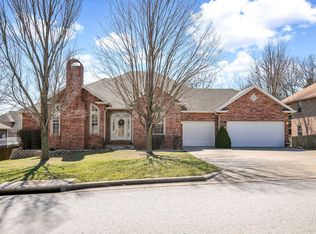
- $499,9005 bd3 ba3.4k sqft2741 W Fishhook Avenue, Ozark, MO 65721Active
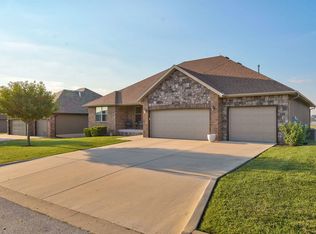
 MLS ID #60334214, Elise M Ellis, Keller Williams Local. SOMOMLS as distributed by MLS GRID
 - $699,0005 bd4 ba4.6k sqft4200 Oak Haven Drive, Nixa, MO 65714Active w/Contingency
 MLS ID #60333969, Brooke Evans, Murney Associates - Primrose. SOMOMLS as distributed by MLS GRID
 - $624,9005 bd3 ba3k sqft314 Trout Road, Ozark, MO 65721Active
 MLS ID #60333544, Scott Rose, Murney Associates - Primrose. SOMOMLS as distributed by MLS GRID
 - $450,0004 bd4 ba3.6k sqft2775 W Heritage Drive, Ozark, MO 65721Active
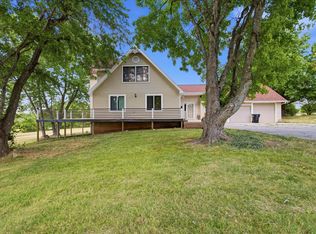 MLS ID #60333946, Cathy A Bonham, EXP Realty LLC. SOMOMLS as distributed by MLS GRID
 - $749,9007 bd5 ba6.1k sqft144 Elmview Drive, Ozark, MO 65721Active w/ContingencyMLS ID #60333687, Heather Collins, Home Sweet Home Realty & Associates, LLC. SOMOMLS as distributed by MLS GRID
- $585,0005 bd3 ba4.3k sqft300 Alice Place, Ozark, MO 65721ActiveMLS ID #60323144, Marci Hinnen, Gerken & Associates, Inc.. SOMOMLS as distributed by MLS GRID
- $599,0003 bd3 ba3.6k sqft4303 N Willow Road, Ozark, MO 65721ActiveMLS ID #60315930, Karen Trimble, EXP Realty LLC. SOMOMLS as distributed by MLS GRID
- $499,0004 bd3 ba3.6k sqft1476 E Peartree Drive, Ozark, MO 65721ActiveMLS ID #60333181, The Marin Group, Keller Williams Local. SOMOMLS as distributed by MLS GRID
- $389,0005 bd3 ba2.8k sqft1212 W Merlin Drive, Ozark, MO 65721ActiveMLS ID #60328783, 417 Sister Team, Sturdy Real Estate. SOMOMLS as distributed by MLS GRID
- $464,0004 bd4 ba3.6k sqft1511 E Groves Drive, Ozark, MO 65721ActiveMLS ID #60334213, Jason + Elle Realtors, Society Real Estate LLC. SOMOMLS as distributed by MLS GRID
- $750,0006 bd5 ba5.6k sqft1682 W Country Road, Nixa, MO 65714ActiveMLS ID #60333334, Dana R. Ingle, EXP Realty LLC. SOMOMLS as distributed by MLS GRID
- $599,0004 bd4 ba3.2k sqft605 Moon Valley Road, Ozark, MO 65721ActiveMLS ID #60314363, Justin Hannaford, EXP Realty, LLC.. SOMOMLS as distributed by MLS GRID
- $624,9004 bd4 ba3.1k sqft1790 N Deer Lane, Nixa, MO 65714ActiveMLS ID #60330391, Revoir Real Estate Group, Epique Realty. SOMOMLS as distributed by MLS GRID
- $499,9004 bd3 ba3.2k sqft1004 N 22nd Avenue, Ozark, MO 65721ActiveMLS ID #60330219, Chad Jones, Keller Williams Local. SOMOMLS as distributed by MLS GRID
- $679,0006 bd5 ba4.3k sqft195 Meadow Hill Lane, Rogersville, MO 65742ActiveMLS ID #60331218, Braden Bruce, Sho-Me Real Estate. SOMOMLS as distributed by MLS GRID
- $600,0004 bd3 ba2.8k sqft1745 N Carnegie Road, Nixa, MO 65714ActiveMLS ID #60330810, Adam Graddy, Keller Williams Local. SOMOMLS as distributed by MLS GRID
- $699,0006 bd5 ba5.1k sqft85 Dogwood Ridge Drive, Rogersville, MO 65742ActiveMLS ID #60328260, J.R. Hutcheson, Murney Associates - Primrose. SOMOMLS as distributed by MLS GRID
- $599,0005 bd3 ba3k sqft3060 W Ellison Drive, Springfield, MO 65810ActiveMLS ID #60334602, April Redford Eby, Foggy River Realty LLC. SOMOMLS as distributed by MLS GRID
- $675,0004 bd4 ba3.6k sqft5455 S Farm Road 137, Springfield, MO 65810ActiveMLS ID #60331626, Adam Carpenter, Alpha Realty MO, LLC. SOMOMLS as distributed by MLS GRID
- $710,0005 bd5 ba4.2k sqft807 S Stanford Drive, Rogersville, MO 65742ActiveMLS ID #60333263, Austin L. McGee, Murney Associates - Primrose. SOMOMLS as distributed by MLS GRID
