Fabulous 3-story Victorian masterpiece offering timeless charm, impressive space, and modern comfort. This stunning home features 6 bedrooms, 4 full bathrooms, 2 half bathrooms, a finished basement, and a 3-car garage with generously sized rooms throughout.The main level showcases a grand primary suite, elegant formal living and dining areas, private office, expansive kitchen, informal dining area, a spectacular additional bedroom/flex space, and a dedicated exercise room complete with sauna. The oversized kitchen provides plenty of room for entertaining and everyday living. Enjoy the beautiful wrap-around corner covered front porch, perfect for relaxing and taking in the neighborhood views. The backyard is an outdoor retreat featuring a spacious deck, gazebo, and a setting you truly need to experience in person. With approximately 5,711 finished square feet, this remarkable home offers a rare combination of elegance, functionality, and character. Recent updates include brand-new roof, adding peace of mind and lasting value. This is a home with room for everyone and countless possibilities. View the photos, then schedule your private showing--you'll want to see this one for yourself!.
Active
$725,000
4967 S Buckingham Lane, Springfield, MO 65810
6beds
5,711sqft
Single Family Residence
Built in 1988
0.45 Acres Lot
$691,600 Zestimate®
$127/sqft
$40/mo HOA
What's special
Finished basementGenerously sized rooms throughoutGrand primary suitePrivate officeInformal dining areaExpansive kitchen
- 37 days
- 350
- 28
Zillow last checked:
Listing updated:
Listed by:
Terrill Hensley 417-840-4547,
Legacy Realty
Source: SOMOMLS as distributed by MLS GRID,MLS#: 60332685
Facts & features
Interior
Bedrooms & bathrooms
- Bedrooms: 6
- Bathrooms: 6
- Full bathrooms: 4
- 1/2 bathrooms: 2
Rooms
- Room types: Bedroom, Sauna, Pantry, Foyer, Bonus Room, Living Areas (3+), Office, Great Room, Living Room, Family Room, Master Bedroom
Heating
- Forced Air, Central, Fireplace(s), Natural Gas
Cooling
- Central Air, Ceiling Fan(s), Zoned
Appliances
- Included: Electric Cooktop, Gas Water Heater, Exhaust Fan, Microwave, Refrigerator, Disposal, Dishwasher
- Laundry: Main Level, Laundry Room, W/D Hookup
Features
- High Speed Internet, Internet - Cable, Crown Molding, Tile Counters, Vaulted Ceiling(s), High Ceilings, Raised or Tiered Entry, Walk-In Closet(s), Walk-in Shower, Central Vacuum
- Flooring: Carpet, Tile, Hardwood
- Windows: Mixed, Double Pane Windows, Blinds, Shutters, Window Coverings
- Basement: Concrete,Finished,Walk-Up Access,Full
- Attic: Fully Floored,Pull Down Stairs
- Has fireplace: Yes
- Fireplace features: Bedroom, Blower Fan, Basement, Gas, Wood Burning, Living Room, Family Room
Interior area
- Total structure area: 5,711
- Total interior livable area: 5,711 sqft
- Finished area above ground: 4,335
- Finished area below ground: 1,376
Property
Parking
- Total spaces: 3
- Parking features: Parking Pad, Parking Space, Secured, Private, Garage Faces Rear, Garage Door Opener, Driveway, Additional Parking
- Garage spaces: 3
- Has uncovered spaces: Yes
Features
- Levels: Three Or More
- Stories: 3
- Patio & porch: Patio, Covered, Wrap Around, Rear Porch, Front Porch, Deck
- Exterior features: Cable Access
- Has spa: Yes
- Spa features: Bath
- Fencing: Privacy,Metal,Shared,Wood
Lot
- Size: 0.45 Acres
- Features: Landscaped, Level
Details
- Additional structures: Gazebo
- Parcel number: 1814400109
- Other equipment: Intercom
Construction
Type & style
- Home type: SingleFamily
- Architectural style: Victorian
- Property subtype: Single Family Residence
Materials
- Vinyl Siding
- Foundation: Block
- Roof: Composition
Condition
- Year built: 1988
Utilities & green energy
- Sewer: Public Sewer
- Water: Public
Community & HOA
Community
- Security: Fire Alarm, Smoke Detector(s), Security System
- Subdivision: Wellington Hills
HOA
- Services included: Pool, Clubhouse, Trash
- HOA fee: $480 annually
Location
- Region: Springfield
Financial & listing details
- Price per square foot: $127/sqft
- Tax assessed value: $638,600
- Annual tax amount: $6,251
- Date on market: 8/30/2026
- Listing terms: Cash,VA Loan,FHA,Exchange,Conventional
- Road surface type: Asphalt, Concrete
Estimated market value
$691,600
$657,000 - $726,000
$4,565/mo
Price history
| Date | Event | Price |
|---|---|---|
| 8/30/2026 | Listed for sale | $725,000+141.7%$127/sqft |
Source:  SOMOMLS as distributed by MLS GRID #60332685 Report a problem SOMOMLS as distributed by MLS GRID #60332685 Report a problem | ||
| 12/18/2015 | Sold | -- |
Source: Agent Provided Report a problem | ||
| 7/14/2015 | Price change | $299,900-3.2%$53/sqft |
Source: The Firm Real Estate, LLC #60029009 Report a problem | ||
| 7/5/2015 | Price change | $309,900-11.4%$54/sqft |
Source: The Firm Real Estate, LLC #60029009 Report a problem | ||
| 11/18/2014 | Listed for sale | $349,900$61/sqft |
Source: Murney Associates, Realtors #60013393 Report a problem | ||
| 5/13/2014 | Sold | -- |
Source: Public Record Report a problem | ||
Public tax history
| Year | Property taxes | Tax assessment |
|---|---|---|
| 2025 | $6,252 +5.3% | $121,340 +13.2% |
| 2024 | $5,938 +0.5% | $107,220 |
| 2023 | $5,907 +50.7% | $107,220 +47% |
| 2022 | $3,919 +0% | $72,920 |
| 2021 | $3,918 +1.2% | $72,920 +6.7% |
| 2020 | $3,872 +9.6% | $68,330 +6.7% |
| 2018 | $3,531 +4.9% | $64,010 +3.9% |
| 2017 | $3,367 | $61,620 |
| 2016 | $3,367 | $61,620 |
| 2015 | $3,367 +0.8% | $61,620 +2.6% |
| 2014 | $3,340 | $60,080 -3.9% |
| 2012 | -- | $62,530 |
| 2011 | -- | $62,530 -7.7% |
| 2010 | -- | $67,720 +5.4% |
| 2006 | $1,908 | $64,260 |
| 2005 | $1,908 +5.4% | $64,260 +48.7% |
| 2004 | $1,810 +0.4% | $43,210 |
| 2003 | $1,802 +1.6% | $43,210 |
| 2002 | $1,774 -11.9% | $43,210 |
| 2001 | $2,014 | $43,210 |
Find assessor info on the county website
Monthly payment
Est. payment
Payment breakdown
Explore the cost of this home by adjusting the details. Changes won't be saved.Climate risks
Neighborhood: 65810
Nearby schools
Schools provided by the listing agent
- Elementary: SGF-Wanda Gray/Wilsons
- Middle: SGF-Cherokee
- High: SGF-Kickapoo
Source: SOMOMLS as distributed by MLS GRID. This data may not be complete. We recommend contacting the local school district to confirm school assignments for this home.


Similar homes
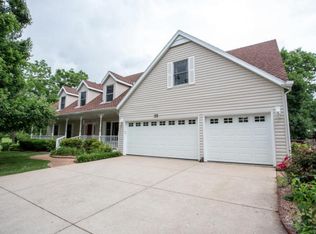
- $649,0005 bd4 ba4k sqft1753 W Camino Lane, Springfield, MO 65810Active
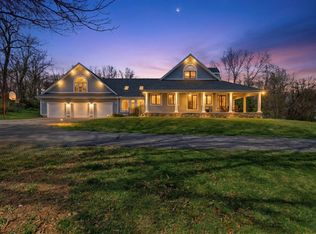
 MLS ID #60320844, Courtney Kirkpatrick, Keller Williams Local. SOMOMLS as distributed by MLS GRID
 - $639,9005 bd3 ba3.8k sqft1019 W Parkhill Circle, Springfield, MO 65810Active
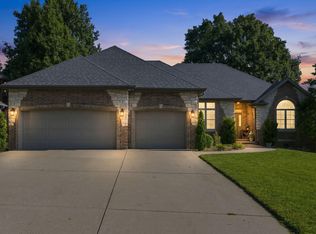 MLS ID #60328614, Langston Group, Murney Associates - Primrose. SOMOMLS as distributed by MLS GRID
 - $849,9006 bd5 ba6.2k sqft5909 S Brightwater Trail, Springfield, MO 65810Active
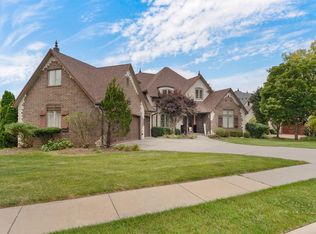 MLS ID #60333297, Christopher M Lock, Keller Williams Local. SOMOMLS as distributed by MLS GRID
 - $675,0004 bd4 ba3.6k sqft5455 S Farm Road 137, Springfield, MO 65810Active
 MLS ID #60331626, Adam Carpenter, Alpha Realty MO, LLC. SOMOMLS as distributed by MLS GRID
 - $599,0005 bd3 ba3k sqft3060 W Ellison Drive, Springfield, MO 65810ActiveMLS ID #60334602, April Redford Eby, Foggy River Realty LLC. SOMOMLS as distributed by MLS GRID
- $410,0005 bd3 ba3.5k sqft1075 W Farm Road 178, Springfield, MO 65810ActiveMLS ID #60332661, Storm Price, Murney Associates - Primrose. SOMOMLS as distributed by MLS GRID
- $720,0004 bd4 ba4.1k sqft6221 S Bluff Ridge Road, Ozark, MO 65721ActiveMLS ID #60335396, Adam Graddy, Keller Williams Local. SOMOMLS as distributed by MLS GRID
- $800,0003 bd3 ba3.5k sqft3886 E Hawthorne Hill Lane, Springfield, MO 65809ActiveMLS ID #60335648, Adam Graddy, Keller Williams Local. SOMOMLS as distributed by MLS GRID
- $759,0005 bd4 ba5k sqft7675 W Farm Road 194, Republic, MO 65738ActiveMLS ID #60335245, Dawn Aguilera, Murney Associates - Primrose. SOMOMLS as distributed by MLS GRID
- $550,0004 bd3 ba3.8k sqft5125 S Chatsworth Avenue, Springfield, MO 65810ActiveMLS ID #60331445, Caleb Wigant, ReeceNichols - Springfield. SOMOMLS as distributed by MLS GRID
- $799,0006 bd5 ba6.2k sqft6006 Copper Ridge Street, Nixa, MO 65714ActiveMLS ID #60335341, Mikey Robertson, Alpha Realty MO, LLC. SOMOMLS as distributed by MLS GRID
- $569,9005 bd3 ba4.2k sqft5390 S Oxynard Street, Springfield, MO 65810ActiveMLS ID #60332972, Avery Grant, Alpha Realty MO, LLC. SOMOMLS as distributed by MLS GRID
- $699,0005 bd4 ba4.6k sqft4200 Oak Haven Drive, Nixa, MO 65714Active w/ContingencyMLS ID #60333969, Brooke Evans, Murney Associates - Primrose. SOMOMLS as distributed by MLS GRID
- $685,0006 bd3 ba4.3k sqft4464 N Farm Road 117, Springfield, MO 65803ActiveMLS ID #60333679, Langston Group, Murney Associates - Primrose. SOMOMLS as distributed by MLS GRID
- $747,5004 bd3 ba3.3k sqft3575 E Montrose Court, Springfield, MO 65809ActiveMLS ID #60319716, Patrick J Murney, Murney Associates - Primrose. SOMOMLS as distributed by MLS GRID
- $750,0006 bd5 ba5.6k sqft1682 W Country Road, Nixa, MO 65714ActiveMLS ID #60333334, Dana R. Ingle, EXP Realty LLC. SOMOMLS as distributed by MLS GRID
- $625,0004 bd3 ba4.3k sqft2411 W Dearborn Street, Springfield, MO 65807ActiveMLS ID #60328766, Adam Graddy, Keller Williams Local. SOMOMLS as distributed by MLS GRID
- $875,0005 bd5 ba7.8k sqft2552 S Skyline Drive, Springfield, MO 65804ActiveMLS ID #60334608, J.R. Hutcheson, Murney Associates - Primrose. SOMOMLS as distributed by MLS GRID
- $624,9004 bd4 ba3.1k sqft1790 N Deer Lane, Nixa, MO 65714ActiveMLS ID #60330391, Revoir Real Estate Group, Epique Realty. SOMOMLS as distributed by MLS GRID
- $375,0003 bd4 ba3.1k sqft4544 S Holland Avenue, Springfield, MO 65810ActiveMLS ID #60330881, Holt Homes Group, Keller Williams Local. SOMOMLS as distributed by MLS GRID
