Welcome to this beautiful brick and stone home nestled on a quiet cul-de-sac in the gated Stone Meadows community. Offering 3,836 square feet of thoughtfully designed living space, this bright and inviting home features elegant details throughout. Recent updates include stunning wide-plank oak flooring throughout the main level, new carpet in all bedrooms installed approximately two years ago, and an expanded basement wet bar that has been transformed into a functional kitchenette--perfect for entertaining or extended living.The main kitchen features granite countertops, abundant cabinetry and beautiful marble backsplash. The spacious floor plan includes a private office, large family room, two fireplaces, an exercise room, a whole home vacuum system, zoned heating, and a fully finished walk-out basement. Don't miss the spacious primary suite with heated air jacuzzi tub and elegant walk in shower! A 2nd heated air jacuzzi tub is installed in the basement bath. For pet owners, the sellers have installed an invisible pet fence that covers both the front and back yards, and the system will remain with the home.Stone Meadows residents enjoy exceptional neighborhood amenities, including a community pool, tennis and pickleball courts, walking trails, a playground, and a neighborhood clubhouse for social gatherings and meetings. This is a wonderful opportunity to enjoy comfort, style, and an outstanding community!
Active
Price cut: $10.1K (8/19)
$639,900
1019 W Parkhill Circle, Springfield, MO 65810
5beds
3,836sqft
Single Family Residence
Built in 1999
0.26 Acres Lot
$627,200 Zestimate®
$167/sqft
$101/mo HOA
What's special
Two fireplacesFully finished walk-out basementQuiet cul-de-sacBrick and stone homeBright and inviting homeWhole home vacuum systemSpacious primary suite
- 87 days
- 375
- 13
Zillow last checked:
Listing updated:
Listed by:
Langston Group 417-280-6661,
Murney Associates - Primrose
Source: SOMOMLS as distributed by MLS GRID,MLS#: 60328614
Facts & features
Interior
Bedrooms & bathrooms
- Bedrooms: 5
- Bathrooms: 3
- Full bathrooms: 3
Rooms
- Room types: Bedroom, John Deere, Living Areas (3+), Office, In-Law Suite, Living Room, Family Room, Master Bedroom
Heating
- Forced Air, Zoned, Natural Gas
Cooling
- Attic Fan, Ceiling Fan(s), Zoned, Central Air
Appliances
- Included: Dishwasher, Free-Standing Electric Oven, Microwave, Disposal
- Laundry: Main Level, In Basement, W/D Hookup
Features
- Crown Molding, Granite Counters, Vaulted Ceiling(s), Tray Ceiling(s), Walk-In Closet(s), Walk-in Shower, Central Vacuum, Wet Bar
- Flooring: Carpet, Luxury Vinyl, Tile, Hardwood
- Windows: Shutters, Double Pane Windows
- Basement: Concrete,Finished,Walk-Out Access,Full
- Has fireplace: Yes
- Fireplace features: Family Room, Two or More, Gas, Living Room
Interior area
- Total structure area: 3,836
- Total interior livable area: 3,836 sqft
- Finished area above ground: 1,936
- Finished area below ground: 1,900
Property
Parking
- Total spaces: 3
- Parking features: Driveway, Garage Faces Front
- Attached garage spaces: 3
- Has uncovered spaces: Yes
Features
- Levels: One
- Stories: 1
- Patio & porch: Patio, Covered, Deck
- Exterior features: Rain Gutters
- Has spa: Yes
- Spa features: Bath
- Fencing: Wood,Invisible
Lot
- Size: 0.26 Acres
- Dimensions: 75 x 150
- Features: Sprinklers In Front, Cul-De-Sac, Sprinklers In Rear, Curbs
Details
- Parcel number: 1823200122
- Other equipment: Intercom
Construction
Type & style
- Home type: SingleFamily
- Architectural style: Traditional
- Property subtype: Single Family Residence
Materials
- Brick, Stone
- Roof: Composition
Condition
- Year built: 1999
Utilities & green energy
- Sewer: Public Sewer
- Water: Public
- Utilities for property: Cable Available
Community & HOA
Community
- Security: Fire Alarm
- Subdivision: Stone Meadow
HOA
- Services included: Play Area, Clubhouse, Walking Trails, Trash, Tennis Court(s), Pool, Gated Entry
- HOA fee: $1,210 annually
Location
- Region: Springfield
Financial & listing details
- Price per square foot: $167/sqft
- Tax assessed value: $506,600
- Annual tax amount: $4,959
- Date on market: 7/11/2026
- Listing terms: Cash,VA Loan,FHA,Conventional
- Road surface type: Asphalt
Estimated market value
$627,200
$596,000 - $659,000
$2,958/mo
Price history
| Date | Event | Price |
|---|---|---|
| 8/19/2026 | Price change | $639,900-1.6%$167/sqft |
Source:  SOMOMLS as distributed by MLS GRID #60328614 Report a problem SOMOMLS as distributed by MLS GRID #60328614 Report a problem | ||
| 8/6/2026 | Price change | $650,000-3%$169/sqft |
Source: SOMOMLS as distributed by MLS GRID #60328614 Report a problem | ||
| 7/11/2026 | Listed for sale | $670,000+63.5%$175/sqft |
Source: SOMOMLS as distributed by MLS GRID #60328614 Report a problem | ||
| 1/2/2018 | Listing removed | $409,900$107/sqft |
Source: OneSource Realty #60089572 Report a problem | ||
| 10/23/2017 | Price change | $409,900-2.1%$107/sqft |
Source: OneSource Realty #60089572 Report a problem | ||
| 9/8/2017 | Listed for sale | $418,900$109/sqft |
Source: OneSource Realty #60089572 Report a problem | ||
Public tax history
| Year | Property taxes | Tax assessment |
|---|---|---|
| 2025 | $4,960 +6.7% | $96,260 +14.7% |
| 2024 | $4,649 +0.5% | $83,950 |
| 2023 | $4,625 +13.8% | $83,950 +11% |
| 2022 | $4,065 +0% | $75,640 |
| 2021 | $4,064 +1.2% | $75,640 +6.7% |
| 2020 | $4,017 +13.3% | $70,890 +10.4% |
| 2018 | $3,544 +3.4% | $64,240 +2.4% |
| 2017 | $3,428 | $62,740 |
| 2016 | $3,428 | $62,740 |
| 2015 | $3,428 +0.8% | $62,740 +3% |
| 2014 | $3,401 | $60,940 -4.6% |
| 2012 | -- | $63,850 |
| 2011 | -- | $63,850 -3.7% |
| 2010 | -- | $66,270 +0.1% |
| 2006 | $2,385 | $66,220 |
| 2005 | $2,385 +5.4% | $66,220 +22.6% |
| 2004 | $2,261 +0.4% | $54,000 |
| 2003 | $2,252 +1.6% | $54,000 |
| 2002 | $2,217 +676.5% | $54,000 |
| 2001 | $285 | $54,000 |
Find assessor info on the county website
Monthly payment
Est. payment
Payment breakdown
Explore the cost of this home by adjusting the details. Changes won't be saved.Climate risks
Neighborhood: 65810
Nearby schools
Schools provided by the listing agent
- Elementary: SGF-Wanda Gray/Wilsons
- Middle: SGF-Cherokee
- High: SGF-Kickapoo
Source: SOMOMLS as distributed by MLS GRID. This data may not be complete. We recommend contacting the local school district to confirm school assignments for this home.
- $497,5004 bd3 ba3.2k sqft1027 W Parkhill Cir, Springfield, MO 65810Off Market
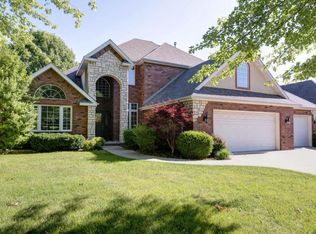
- $481,4004 bd3 ba3.3k sqft1011 W Parkhill Cir, Springfield, MO 65810Off Market
- $406,7003 bd2 ba2.8k sqft5276 S Parkhill Ave, Springfield, MO 65810Off Market
- $408,4004 bd3 ba2.2k sqft1008 W Valley Way, Springfield, MO 65810Off Market
Similar homes
- $649,0005 bd4 ba4k sqft1753 W Camino Lane, Springfield, MO 65810Active
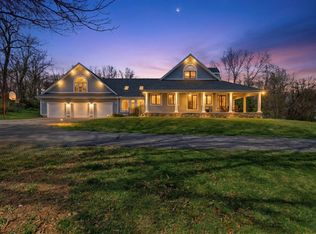
 MLS ID #60320844, Courtney Kirkpatrick, Keller Williams Local. SOMOMLS as distributed by MLS GRID
 - $699,0005 bd4 ba3.9k sqft5961 S Doubletree Court, Springfield, MO 65810Active
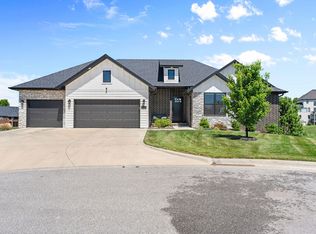 MLS ID #60323529, Charity Fitzgerald, Cantrell Real Estate. SOMOMLS as distributed by MLS GRID
 - $569,9005 bd3 ba4.2k sqft5390 S Oxynard Street, Springfield, MO 65810Active
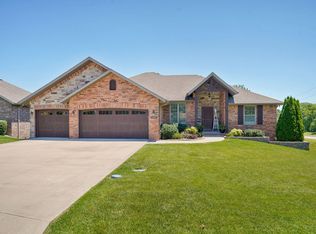 MLS ID #60332972, Avery Grant, Alpha Realty MO, LLC. SOMOMLS as distributed by MLS GRID
 - $625,0004 bd3 ba4.3k sqft2411 W Dearborn Street, Springfield, MO 65807Active
 MLS ID #60328766, Adam Graddy, Keller Williams Local. SOMOMLS as distributed by MLS GRID
 - $745,0006 bd5 ba5k sqft1658 W Caleb Court, Springfield, MO 65810ActiveMLS ID #60315418, Kevin R Wages, Alpha Realty MO, LLC. SOMOMLS as distributed by MLS GRID
- $624,9004 bd4 ba3.1k sqft1790 N Deer Lane, Nixa, MO 65714ActiveMLS ID #60330391, Revoir Real Estate Group, Epique Realty. SOMOMLS as distributed by MLS GRID
- $429,9004 bd3 ba3k sqft2103 W Sexton Drive, Springfield, MO 65810ActiveMLS ID #60332107, Levi A Willinger, Keller Williams Local. SOMOMLS as distributed by MLS GRID
- $675,0005 bd3 ba4.2k sqft2364 S Forrest Heights Avenue, Springfield, MO 65809ActiveMLS ID #60332554, Team Serrano, Assist 2 Sell. SOMOMLS as distributed by MLS GRID
- $486,7005 bd3 ba3.4k sqft3245 W Brett Drive, Springfield, MO 65810ActiveMLS ID #60319963, Indy Wallace-Vandivort, Indy Wallace Realty, LLC. SOMOMLS as distributed by MLS GRID
- $634,9004 bd4 ba3.9k sqft3955 E Eastmoor Street, Springfield, MO 65809ActiveMLS ID #60328665, Debbie L Pell, Pell Realty. SOMOMLS as distributed by MLS GRID
- $625,0004 bd4 ba4.1k sqft2361 S Celebration Avenue, Springfield, MO 65809ActiveMLS ID #60329759, Tyler Richardson, Keller Williams Local. SOMOMLS as distributed by MLS GRID
- $600,0004 bd3 ba2.8k sqft1745 N Carnegie Road, Nixa, MO 65714ActiveMLS ID #60330810, Adam Graddy, Keller Williams Local. SOMOMLS as distributed by MLS GRID
- $384,9004 bd3 ba2.6k sqft2481 W Chatsworth Court, Springfield, MO 65810ActiveMLS ID #60330836, Brian Fisher, Keller Williams Local. SOMOMLS as distributed by MLS GRID
- $474,9003 bd4 ba2.6k sqft879 E Westchester Drive, Springfield, MO 65810ActiveMLS ID #60322325, Brett Reinhart, BUY & SELL REALTY, LLC. SOMOMLS as distributed by MLS GRID
- $549,5005 bd3 ba4.1k sqft4840 S Prairie View Avenue, Battlefield, MO 65619ActiveMLS ID #60326136, Elevate Real Estate Group, Alpha Realty MO, LLC. SOMOMLS as distributed by MLS GRID
- $359,9003 bd3 ba2.8k sqft345 E Lafayette Street, Springfield, MO 65810ActiveMLS ID #60331143, Tammy Upton, Murney Associates - Primrose. SOMOMLS as distributed by MLS GRID
- $589,9005 bd3 ba3.8k sqft3238 S Juniper Avenue, Springfield, MO 65804ActiveMLS ID #60320468, The Martino Group, Murney Associates - Primrose. SOMOMLS as distributed by MLS GRID
- $589,9005 bd3 ba3.8k sqft1854 S Oakmont Avenue, Springfield, MO 65809ActiveMLS ID #60329640, Paulina Najbar, Keller Williams Local. SOMOMLS as distributed by MLS GRID
- $498,0004 bd4 ba3.7k sqft4845 S Ash Avenue, Springfield, MO 65804ActiveMLS ID #60325415, Jo Sharp, Murney Associates - Primrose. SOMOMLS as distributed by MLS GRID
- $685,9004 bd3 ba3.6k sqft6191 S Meadowview Drive, Ozark, MO 65721ActiveMLS ID #60329916, Kelly J. Stelling, The Stelling Group. SOMOMLS as distributed by MLS GRID
