Country living, unbelievable space, and standout amenities come together on nearly 2 acres in Ozark! This stunning 4-bedroom, 3-bath property offers room to spread out inside and out, complete with a 2-car attached garage and an impressive 40x60 shop.A long driveway leads you home to a welcoming covered front porch, setting the tone for the peaceful surroundings. Inside, you'll find an impressive home with comfortable living spaces along with a large, versatile sunroom featuring gorgeous wood beams and a ceiling fan.The spacious primary suite is another highlight, featuring a walk-in closet and private bathroom! The newly renovated second story adds even more flexibility, offering ample space and a full bathroom that can accommodate a variety of needs.Outside, the property continues to impress with an above-ground pool, massive 40x60 shop, generator, and owned solar panels. With nearly 2 acres, there's plenty of room to enjoy the outdoors while still being conveniently located near the shopping, dining, and everyday amenities of Ozark.
Active
$584,900
2704 W Sharon Drive, Ozark, MO 65721
4beds
3,245sqft
Single Family Residence
Built in 1986
1.8 Acres Lot
$578,500 Zestimate®
$180/sqft
$-- HOA
What's special
- 8 days
- 856
- 74
Likely to sell faster than
Zillow last checked:
Listing updated:
Listed by:
Heath Jech 417-409-1134,
Keller Williams Local
Source: SOMOMLS as distributed by MLS GRID,MLS#: 60335742
Facts & features
Interior
Bedrooms & bathrooms
- Bedrooms: 4
- Bathrooms: 3
- Full bathrooms: 3
Rooms
- Room types: Master Bedroom, Sun Room, Living Areas (2), Mud Room
Heating
- Forced Air, Central, Propane
Cooling
- Central Air, Ceiling Fan(s)
Appliances
- Included: Dishwasher, Free-Standing Gas Oven, Water Softener Owned, Refrigerator, Microwave, Electric Water Heater, Disposal
- Laundry: Main Level, W/D Hookup
Features
- Walk-in Shower, Soaking Tub, Beamed Ceilings, Walk-In Closet(s)
- Flooring: Carpet, Tile, Laminate, Hardwood
- Windows: Skylight(s)
- Has basement: No
- Has fireplace: Yes
- Fireplace features: Electric, Wood Burning, Brick, Insert
Interior area
- Total structure area: 3,245
- Total interior livable area: 3,245 sqft
- Finished area above ground: 3,245
- Finished area below ground: 0
Property
Parking
- Total spaces: 7
- Parking features: RV Access/Parking, RV Garage, Oversized, Garage Faces Side, Driveway
- Attached garage spaces: 7
- Has uncovered spaces: Yes
Features
- Levels: Two
- Stories: 2
- Patio & porch: Covered, Front Porch, Deck
- Exterior features: Rain Gutters
- Pool features: Above Ground
Lot
- Size: 1.8 Acres
- Dimensions: 200 x 400
- Features: Acreage
Details
- Parcel number: 040833000000024001
- Other equipment: Generator
Construction
Type & style
- Home type: SingleFamily
- Property subtype: Single Family Residence
Condition
- Year built: 1986
Utilities & green energy
- Sewer: Septic Tank
- Water: Shared Well
Green energy
- Energy generation: Solar
Community & HOA
Community
- Subdivision: Inman Acres
Location
- Region: Ozark
Financial & listing details
- Price per square foot: $180/sqft
- Tax assessed value: $242,300
- Annual tax amount: $2,756
- Date on market: 10/7/2026
- Listing terms: Cash,VA Loan,USDA/RD,FHA,Conventional
Estimated market value
$578,500
$550,000 - $607,000
$3,260/mo
Price history
| Date | Event | Price |
|---|---|---|
| 10/11/2026 | Listed for sale | $584,900$180/sqft |
Source:  SOMOMLS as distributed by MLS GRID #60335742 Report a problem SOMOMLS as distributed by MLS GRID #60335742 Report a problem | ||
Public tax history
| Year | Property taxes | Tax assessment |
|---|---|---|
| 2025 | $2,731 +5.8% | $46,040 +6.8% |
| 2024 | $2,581 +0.1% | $43,110 |
| 2023 | $2,578 +6.3% | $43,110 +6.5% |
| 2022 | $2,425 | $40,490 |
| 2021 | -- | $40,490 +10% |
| 2020 | -- | $36,820 |
| 2019 | -- | $36,820 +24.1% |
| 2018 | -- | $29,680 +2.8% |
| 2017 | -- | $28,860 |
| 2016 | $1,333 | $28,860 +41.8% |
| 2015 | $1,333 +19% | $20,350 |
| 2014 | $1,120 -16% | $20,350 -16% |
| 2013 | $1,333 | $24,230 -50% |
| 2011 | $1,333 | $48,460 |
Find assessor info on the county website
Monthly payment
Est. payment
Payment breakdown
Explore the cost of this home by adjusting the details. Changes won't be saved.Climate risks
Neighborhood: 65721
Nearby schools
Schools provided by the listing agent
- Elementary: OZ West
- Middle: Ozark
- High: Ozark
Source: SOMOMLS as distributed by MLS GRID. This data may not be complete. We recommend contacting the local school district to confirm school assignments for this home.
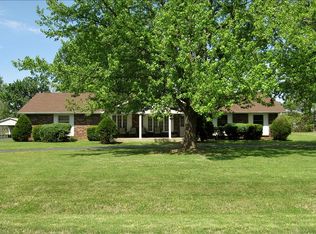
Similar homes
- $450,0004 bd4 ba3.6k sqft2775 W Heritage Drive, Ozark, MO 65721Active
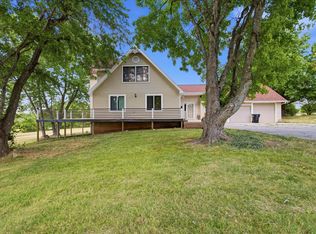
 MLS ID #60333946, Cathy A Bonham, EXP Realty LLC. SOMOMLS as distributed by MLS GRID
 - $600,0004 bd3 ba2.8k sqft1745 N Carnegie Road, Nixa, MO 65714Active
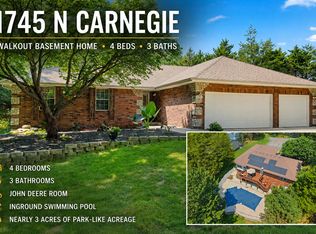 MLS ID #60330810, Adam Graddy, Keller Williams Local. SOMOMLS as distributed by MLS GRID
 - $609,9005 bd3 ba3k sqft314 Trout Road, Ozark, MO 65721Active
 MLS ID #60333544, Scott Rose, Murney Associates - Primrose. SOMOMLS as distributed by MLS GRID
 - $624,9004 bd4 ba3.1k sqft1790 N Deer Lane, Nixa, MO 65714Active
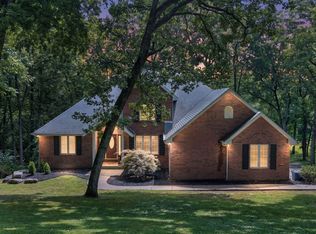 MLS ID #60330391, Revoir Real Estate Group, Epique Realty. SOMOMLS as distributed by MLS GRID
 - $580,0004 bd4 ba3.2k sqft605 Moon Valley Road, Ozark, MO 65721ActiveMLS ID #60314363, Justin Hannaford, EXP Realty, LLC.. SOMOMLS as distributed by MLS GRID
- $590,0004 bd3 ba2.3k sqft940 S Old Riverdale Road, Nixa, MO 65714ActiveMLS ID #60335682, Julie Allen, Murney Associates - Primrose. SOMOMLS as distributed by MLS GRID
- $625,0005 bd3 ba3.2k sqft7008 Calabash Street, Nixa, MO 65714ActiveMLS ID #60335611, Team Serrano, Assist 2 Sell. SOMOMLS as distributed by MLS GRID
- $485,0004 bd3 ba2.4k sqft1701 Jackson Spring Road, Ozark, MO 65721ActiveMLS ID #60331059, Paul Richard, EXP Realty, LLC.. SOMOMLS as distributed by MLS GRID
- $599,0005 bd3 ba3k sqft3060 W Ellison Drive, Springfield, MO 65810ActiveMLS ID #60334602, April Redford Eby, Foggy River Realty LLC. SOMOMLS as distributed by MLS GRID
- $575,0004 bd3 ba4.6k sqft1818 W Country Hill Lane, Nixa, MO 65714ActiveMLS ID #60333707, Brea Hunter, Murney Associates - Primrose. SOMOMLS as distributed by MLS GRID
- $454,9005 bd4 ba3.6k sqft1417 S Thousand Oaks Drive, Nixa, MO 65714ActiveMLS ID #60336347, Megan E Henry, Alpha Realty MO, LLC. SOMOMLS as distributed by MLS GRID
- $499,9004 bd3 ba3.2k sqft1004 N 22nd Avenue, Ozark, MO 65721ActiveMLS ID #60330219, Chad Jones, Keller Williams Local. SOMOMLS as distributed by MLS GRID
- $499,9003 bd3 ba2.8k sqft753 Cash Spring Road, Ozark, MO 65721ActiveMLS ID #60327875, King Block, Block Realty. SOMOMLS as distributed by MLS GRID
- $498,0004 bd4 ba3.7k sqft4845 S Ash Avenue, Springfield, MO 65804ActiveMLS ID #60325415, Jo Sharp, Murney Associates - Primrose. SOMOMLS as distributed by MLS GRID
- $550,0004 bd3 ba3.8k sqft5125 S Chatsworth Avenue, Springfield, MO 65810ActiveMLS ID #60331445, Caleb Wigant, ReeceNichols - Springfield. SOMOMLS as distributed by MLS GRID
- $475,0003 bd4 ba3.7k sqft8420 Interlochen Drive, Nixa, MO 65714ActiveMLS ID #60334348, Daniel Kaczynski, Alpha Realty MO, LLC. SOMOMLS as distributed by MLS GRID
- $589,9005 bd3 ba3.8k sqft1854 S Oakmont Avenue, Springfield, MO 65809ActiveMLS ID #60329640, Paulina Najbar, Keller Williams Local. SOMOMLS as distributed by MLS GRID
- $534,9004 bd4 ba2.9k sqft93 Meadow Hill Lane, Rogersville, MO 65742ActiveMLS ID #60330004, Tania Shvets, ReeceNichols - Springfield. SOMOMLS as distributed by MLS GRID
- $525,0005 bd4 ba3.9k sqft900 E Welch Street, Nixa, MO 65714ActiveMLS ID #60333813, Team Serrano, Assist 2 Sell. SOMOMLS as distributed by MLS GRID
- $549,9004 bd3 ba3.6k sqft273 Wild Cat Road, Billings, MO 65610ActiveMLS ID #60327291, Jacqulyne Maples, Realty ONE Group Grand. SOMOMLS as distributed by MLS GRID
