Freshly painted and ready for you! Surprise! That's the best way to describe this home because of all of the surprising details of this unique property including an INDOOR pool and Pickle ball Court! This is an all brick home in Fremont Hills. It features a fully remodeled kitchen with beautiful tile floors, modern shaker style cabinets(with plenty of storage), crown moulding, a giant granite Island, and large pantry space. The roof was recently replaced with gutter guards added. The living has a large wood burning fireplace that draws your eyes up to the wood inlayed ceiling. next to the living room is the access to the indoor pool and hot tub room! This private Oasis beckons you to enjoy the water all year long! The pool is large and fairly deep. There is also a full bathroom in the pool room. The wall of windows gives you a great view of the golf course and pond with a fountain! Outside you will find 2 patio areas to enjoy the golf course view as well as the Pickle Ball court. The owner has redone the court and has added lights so you can play after dark! The kids also use it for basketball or riding their bikes. Going back into the home and down the hallway you will see the newly remodeled hall bathroom with a tile shower with seat and window with privacy glass. The owners have also replaced some of the windows with large vinyl windows to take in the views. The master bedroom is very large with his and her walk in closets, double vanity, and another completely remodeled bathroom. The 2 spare bedrooms have a skylight and ample space(they are non-conforming). The new owners will enjoy the active and relaxing attributes of this home as well as the town of Fremont Hills. You can become a member of the the golf course or choose the social membership to enjoy the other amenities of the club house, pool, and other courts. It is a fantastic community with many events throughout the year.
Active
$475,000
8420 Interlochen Drive, Nixa, MO 65714
3beds
3,755sqft
Single Family Residence
Built in 1978
0.4 Acres Lot
$457,900 Zestimate®
$126/sqft
$-- HOA
What's special
Large wood burning fireplaceIndoor poolGiant granite islandGutter guards addedAll brick homePickle ball courtPlenty of storage
- 30 days
- 1,148
- 73
Zillow last checked:
Listing updated:
Listed by:
Daniel Kaczynski 417-379-3531,
Alpha Realty MO, LLC
Source: SOMOMLS as distributed by MLS GRID,MLS#: 60334348
Facts & features
Interior
Bedrooms & bathrooms
- Bedrooms: 3
- Bathrooms: 4
- Full bathrooms: 3
- 1/2 bathrooms: 1
Primary bedroom
- Area: 261
- Dimensions: 14.5 x 18
Bedroom 1
- Area: 156
- Dimensions: 12 x 13
Bedroom 2
- Area: 196
- Dimensions: 14 x 14
Dining room
- Area: 165
- Dimensions: 15 x 11
Other
- Area: 308
- Dimensions: 22 x 14
Living room
- Area: 520
- Dimensions: 26 x 20
Heating
- Forced Air, Central, Zoned, Heat Pump, Electric
Cooling
- Attic Fan, Ceiling Fan(s), Central Air
Appliances
- Included: Dishwasher, Gas Water Heater, Free-Standing Electric Oven, Microwave, Tankless Water Heater, Electric Water Heater, Disposal
- Laundry: Main Level
Features
- Internet - Fiber Optic, Tile Counters, Granite Counters, Vaulted Ceiling(s), Walk-In Closet(s)
- Flooring: Carpet, Vinyl, Tile
- Windows: Skylight(s), Mixed
- Has basement: No
- Attic: Partially Finished,Pull Down Stairs
- Has fireplace: Yes
- Fireplace features: Glass Doors, Wood Burning
Interior area
- Total structure area: 3,755
- Total interior livable area: 3,755 sqft
- Finished area above ground: 3,755
- Finished area below ground: 0
Property
Parking
- Total spaces: 3
- Parking features: Additional Parking, Garage Faces Front, Garage Door Opener, Circular Driveway
- Attached garage spaces: 3
- Has uncovered spaces: Yes
Features
- Levels: One
- Stories: 1
- Patio & porch: Patio
- Exterior features: Rain Gutters, Tennis Court(s)
- Has private pool: Yes
- Pool features: Indoor, Private, In Ground
- Has spa: Yes
- Spa features: Hot Tub
- Has view: Yes
- View description: Golf Course, Water
- Has water view: Yes
- Water view: Water
- Waterfront features: Pond
Lot
- Size: 0.4 Acres
- Dimensions: 125 x 140
- Features: On Golf Course
Details
- Parcel number: 110308000000053000
Construction
Type & style
- Home type: SingleFamily
- Architectural style: Traditional,Ranch
- Property subtype: Single Family Residence
Materials
- Brick
- Foundation: Poured Concrete
- Roof: Shingle
Condition
- Year built: 1978
Utilities & green energy
- Sewer: Public Sewer
- Water: Public
Green energy
- Energy efficient items: Water Heater, High Efficiency - 90%+
Community & HOA
Community
- Subdivision: Fremont Hills
HOA
- Services included: Golf, Clubhouse, Tennis Court(s), Pool
Location
- Region: Nixa
Financial & listing details
- Price per square foot: $126/sqft
- Tax assessed value: $262,300
- Annual tax amount: $3,278
- Date on market: 9/19/2026
- Listing terms: Cash,VA Loan,FHA,Conventional
- Road surface type: Asphalt
Estimated market value
$457,900
$435,000 - $481,000
$2,898/mo
Price history
| Date | Event | Price |
|---|---|---|
| 9/19/2026 | Listed for sale | $475,000+11.8%$126/sqft |
Source:  SOMOMLS as distributed by MLS GRID #60334348 Report a problem SOMOMLS as distributed by MLS GRID #60334348 Report a problem | ||
| 9/24/2022 | Listing removed | -- |
Source:  RE/MAX of Kansas-Missouri Report a problem RE/MAX of Kansas-Missouri Report a problem | ||
| 8/13/2022 | Listed for sale | $425,000+51.8%$113/sqft |
Source: RE/MAX of Kansas-Missouri #60225535 Report a problem | ||
| 6/8/2020 | Listing removed | $280,000$75/sqft |
Source: Keller Williams #60160774 Report a problem | ||
| 5/5/2020 | Pending sale | $280,000$75/sqft |
Source: Keller Williams #60160774 Report a problem | ||
| 5/1/2020 | Price change | $280,000-3.1%$75/sqft |
Source: Keller Williams #60160774 Report a problem | ||
| 3/30/2020 | Listed for sale | $289,000-9.7%$77/sqft |
Source: Keller Williams #60160774 Report a problem | ||
| 10/22/2019 | Listing removed | $319,900$85/sqft |
Source: Market Direct Realty #60143341 Report a problem | ||
| 7/29/2019 | Listed for sale | $319,900+3.2%$85/sqft |
Source: Market Direct Realty #60143341 Report a problem | ||
| 3/15/2018 | Listing removed | $309,900$83/sqft |
Source: Murney Associates, Realtors #60092496 Report a problem | ||
| 10/14/2017 | Listed for sale | $309,900+7.2%$83/sqft |
Source: Murney Associates, Realtors #60092496 Report a problem | ||
| 6/3/2017 | Listing removed | $289,000$77/sqft |
Source: Greater Springfield #60067657 Report a problem | ||
| 1/7/2017 | Listed for sale | $289,000$77/sqft |
Source: Keller Williams #60067657 Report a problem | ||
| 12/24/2016 | Pending sale | $289,000$77/sqft |
Source: Keller Williams #60067657 Report a problem | ||
| 12/2/2016 | Listed for sale | $289,000-0.3%$77/sqft |
Source: Keller Williams #60067657 Report a problem | ||
| 10/2/2014 | Listing removed | $289,900$77/sqft |
Source: Greater Springfield LLC #11404578 Report a problem | ||
| 9/27/2014 | Price change | $289,900+7.8%$77/sqft |
Source: Greater Springfield LLC #11404578 Report a problem | ||
| 7/31/2014 | Price change | $268,900-0.4%$72/sqft |
Source: Greater Springfield LLC #11404578 Report a problem | ||
| 5/22/2014 | Price change | $269,900-3.6%$72/sqft |
Source: Greater Springfield LLC #11404578 Report a problem | ||
| 4/3/2014 | Listed for sale | $279,900$75/sqft |
Source: Greater Springfield LLC #11404578 Report a problem | ||
Public tax history
| Year | Property taxes | Tax assessment |
|---|---|---|
| 2025 | $3,236 +13.3% | $49,840 +14.8% |
| 2024 | $2,856 +0.1% | $43,420 |
| 2023 | $2,852 +14.9% | $43,420 +15.1% |
| 2022 | $2,481 | $37,720 |
| 2021 | -- | $37,720 +9.4% |
| 2020 | -- | $34,470 |
| 2019 | -- | $34,470 |
| 2018 | -- | $34,470 |
| 2017 | $2,187 | $34,470 |
| 2016 | $2,187 | $34,470 |
| 2015 | $2,187 +1.4% | $34,470 +0.3% |
| 2014 | $2,157 +10245.2% | $34,370 |
| 2013 | $21 | $34,370 -50.4% |
| 2011 | $21 | $69,280 |
Find assessor info on the county website
Monthly payment
Est. payment
Payment breakdown
Explore the cost of this home by adjusting the details. Changes won't be saved.Climate risks
Neighborhood: 65714
Nearby schools
Schools provided by the listing agent
- Elementary: OZ West
- Middle: Ozark
- High: Ozark
Source: SOMOMLS as distributed by MLS GRID. This data may not be complete. We recommend contacting the local school district to confirm school assignments for this home.
Similar homes
- $454,9005 bd4 ba3.6k sqft1417 S Thousand Oaks Drive, Nixa, MO 65714Active

 MLS ID #60336347, Megan E Henry, Alpha Realty MO, LLC. SOMOMLS as distributed by MLS GRID
 - $404,0004 bd3 ba2.2k sqft625 N Rockingham Avenue, Nixa, MO 65714Active
 MLS ID #60336458, Melinda A Hayes, Murney Associates - Nixa. SOMOMLS as distributed by MLS GRID
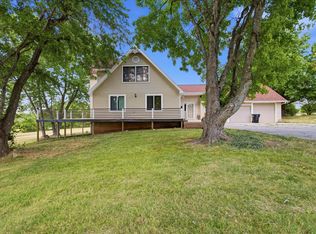
 - $450,0004 bd4 ba3.6k sqft2775 W Heritage Drive, Ozark, MO 65721Active
 MLS ID #60333946, Cathy A Bonham, EXP Realty LLC. SOMOMLS as distributed by MLS GRID
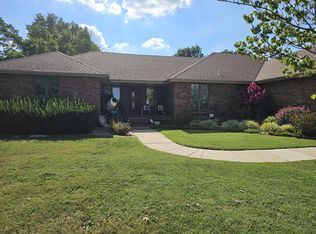
 - $399,9003 bd2 ba2.4k sqft315 N Old Wilderness Road, Nixa, MO 65714Active
 MLS ID #60333876, Karen Trimble, EXP Realty LLC. SOMOMLS as distributed by MLS GRID
 - $600,0004 bd3 ba2.8k sqft1745 N Carnegie Road, Nixa, MO 65714ActiveMLS ID #60330810, Adam Graddy, Keller Williams Local. SOMOMLS as distributed by MLS GRID
- $699,0005 bd4 ba4.6k sqft4200 Oak Haven Drive, Nixa, MO 65714Active w/ContingencyMLS ID #60333969, Brooke Evans, Murney Associates - Primrose. SOMOMLS as distributed by MLS GRID
- $584,9004 bd3 ba3.2k sqft2704 W Sharon Drive, Ozark, MO 65721ActiveMLS ID #60335742, Heath Jech, Keller Williams Local. SOMOMLS as distributed by MLS GRID
- $575,0004 bd3 ba4.6k sqft1818 W Country Hill Lane, Nixa, MO 65714ActiveMLS ID #60333707, Brea Hunter, Murney Associates - Primrose. SOMOMLS as distributed by MLS GRID
- $475,0005 bd3 ba3.1k sqft5618 E Pearson Parkway, Strafford, MO 65757ActiveMLS ID #60336485, Daniel Kaczynski, Alpha Realty MO, LLC. SOMOMLS as distributed by MLS GRID
- $366,9004 bd2 ba2k sqft705 W Bryant Street, Nixa, MO 65714ActiveMLS ID #60333233, Pamela Blumenthal, Sturdy Real Estate. SOMOMLS as distributed by MLS GRID
- $570,0003 bd3 ba2.3k sqft1627 W Riverbluff Lane, Nixa, MO 65714ActiveMLS ID #60333276, Joy Bray, Gateway Real Estate Team LLC. SOMOMLS as distributed by MLS GRID
- $535,0004 bd3 ba3.4k sqft2926 S Versailles Avenue, Springfield, MO 65804ActiveMLS ID #60335894, Amie Rogers, Jim Garland Real Estate. SOMOMLS as distributed by MLS GRID
- $560,0003 bd3 ba2.6k sqft2550 E Sparkleberry Lane, Springfield, MO 65804ActiveMLS ID #60328062, Sharyn Dawson, EXP Realty LLC. SOMOMLS as distributed by MLS GRID
- $549,0005 bd4 ba3.8k sqft2370 Sheron Drive, Nixa, MO 65714ActiveMLS ID #60323515, Darlene L Matrone, Keller Williams Local. SOMOMLS as distributed by MLS GRID
- $499,9004 bd3 ba3.2k sqft1004 N 22nd Avenue, Ozark, MO 65721ActiveMLS ID #60330219, Chad Jones, Keller Williams Local. SOMOMLS as distributed by MLS GRID
- $499,9006 bd4 ba2.8k sqft5008 S Cloverdale Lane, Battlefield, MO 65619ActiveMLS ID #60325583, Tammy G Dalenberg, Murney Associates - Primrose. SOMOMLS as distributed by MLS GRID
- $460,0004 bd4 ba3.4k sqft995 S Stanford Drive, Rogersville, MO 65742ActiveMLS ID #60331658, Kirk Hewitt, AMAX Real Estate. SOMOMLS as distributed by MLS GRID
- $329,0004 bd3 ba2.6k sqft848 S Black Sands Avenue, Nixa, MO 65714ActiveMLS ID #60334947, Jonathan Minerick, HomeCoin.com. SOMOMLS as distributed by MLS GRID
- $495,0003 bd3 ba3k sqft3003 N Farm Road 137, Springfield, MO 65803ActiveMLS ID #60331520, Alan Evans, ReeceNichols - Springfield. SOMOMLS as distributed by MLS GRID
- $530,0005 bd3 ba4k sqft905 N 21st Avenue, Ozark, MO 65721ActiveMLS ID #60335395, Travis Grider, Alpha Realty MO, LLC. SOMOMLS as distributed by MLS GRID
