Discover the rare combination of space, character, and peaceful surroundings with this 1968 sprawling ranch, beautifully situated on a 2.3-acre corner lot just inside the Battlefield city limits.Offering 6 spacious bedrooms and 4 bathrooms, this home provides room for everyone, with oversized bedrooms, generous living areas, and a layout designed for comfort and flexibility. The unfinished basement has lots of potential with it's second entrance from the backyard. Could easily be a workshop, workout room, crafting area and more. Bring your imagination and make it your own.Seller has made many improvements including adding an additional ensuite bedroom with bath and walk-in closet. The kitchen has been modified to make it a more updated, usable space. With other recent updates including fresh paint and newer laminate flooring, this home feels clean and refreshed while maintaining its timeless appeal.Outside is where this property truly shines. The backyard feels like a private nature retreat, centered around a beautifully reformed pond that draws geese, ducks, and other wildlife throughout the year. Enjoy mature landscaping, wide open green space, and the peaceful evening sounds of country living, all while still being conveniently located close to all amenities. Whether you love gardening, entertaining, watching wildlife or simply relaxing outdoors, this is a truly unique property with room to grow, room to gather, and room to enjoy nature right outside your door..Located in the highly sought-after Kickapoo school district, this home is within 1.1 miles of both the elementary and intermediate schools. Enjoy quick access to shopping, dining, healthcare, and everyday amenities while still coming home to a peaceful, spacious retreat.
Active
Price increase: $224.9K (6/5)
$549,900
5008 S Cloverdale Lane, Battlefield, MO 65619
6beds
2,816sqft
:
Get pre-qualified$3,601/mo
Single Family Residence
Built in 1968
2.31 Acres Lot
$524,200 Zestimate®
$195/sqft
$-- HOA
What's special
Fresh paintOversized bedroomsWide open green spaceBeautifully reformed pondMature landscapingNewer laminate flooring
- 57 days |
- 554 |
- 18 |
Zillow last checked:
Listing updated:
Listed by:
Tammy G Dalenberg 417-818-9760,
Murney Associates - Primrose
Source: SOMOMLS as distributed by MLS GRID,MLS#: 60325583
Facts & features
Interior
Bedrooms & bathrooms
- Bedrooms: 6
- Bathrooms: 4
- Full bathrooms: 4
Rooms
- Room types: Master Bedroom, Family Room
Heating
- Forced Air, Central, Natural Gas
Cooling
- Central Air
Appliances
- Included: Dishwasher, Gas Water Heater, Free-Standing Electric Oven, Disposal
- Laundry: In Basement, W/D Hookup
Features
- High Speed Internet, Internet - Cellular/Wireless, Walk-In Closet(s), Walk-in Shower
- Flooring: Tile, Luxury Vinyl
- Windows: Mixed, Storm Window(s)
- Basement: Concrete,Sump Pump,Walk-Up Access,Unfinished,Partial
- Attic: Access Only:No Stairs
- Has fireplace: Yes
- Fireplace features: Gas, Stone
Interior area
- Total structure area: 3,028
- Total interior livable area: 2,816 sqft
- Finished area above ground: 2,816
- Finished area below ground: 0
Property
Parking
- Total spaces: 3
- Parking features: Driveway, Garage Faces Front, Garage Door Opener
- Attached garage spaces: 3
- Has uncovered spaces: Yes
Features
- Levels: One
- Stories: 1
- Patio & porch: Enclosed, Deck, Rear Porch, Front Porch, Covered
- Exterior features: Rain Gutters
- Waterfront features: Pond
Lot
- Size: 2.31 Acres
- Features: Acreage, Landscaped, Corner Lot
Details
- Additional structures: Gazebo
- Parcel number: 1820100011
Construction
Type & style
- Home type: SingleFamily
- Architectural style: Ranch
- Property subtype: Single Family Residence
Materials
- Wood Siding, Vinyl Siding, Stone
- Foundation: Block, Crawl Space
- Roof: Composition
Condition
- Year built: 1968
Utilities & green energy
- Sewer: Public Sewer
- Water: Public
Community & HOA
Community
- Security: Smoke Detector(s)
- Subdivision: McDaniel
Location
- Region: Battlefield
Financial & listing details
- Price per square foot: $195/sqft
- Tax assessed value: $248,400
- Annual tax amount: $2,550
- Date on market: 6/5/2026
- Listing terms: Cash,Conventional
- Road surface type: Asphalt
Estimated market value
$524,200
$498,000 - $550,000
$2,967/mo
Price history
| Date | Event | Price |
|---|---|---|
| 6/5/2026 | Price change | $549,900+69.2%$195/sqft |
Source:  SOMOMLS as distributed by MLS GRID #60325583 Report a problem SOMOMLS as distributed by MLS GRID #60325583 Report a problem | ||
| 3/9/2023 | Pending sale | $325,000$115/sqft |
Source: SOMOMLS as distributed by MLS GRID #60231296 Report a problem | ||
| 1/27/2023 | Price change | $325,000-5.8%$115/sqft |
Source: SOMOMLS as distributed by MLS GRID #60231296 Report a problem | ||
| 11/10/2022 | Price change | $345,000-8%$123/sqft |
Source: SOMOMLS as distributed by MLS GRID #60231296 Report a problem | ||
| 11/2/2022 | Listed for sale | $375,000$133/sqft |
Source: SOMOMLS as distributed by MLS GRID #60231296 Report a problem | ||
Public tax history
| Year | Property taxes | Tax assessment |
|---|---|---|
| 2025 | $2,550 +11.6% | $47,190 +20.2% |
| 2024 | $2,284 +0.5% | $39,270 |
| 2023 | $2,273 +9.6% | $39,270 +7.7% |
| 2022 | $2,073 +0% | $36,460 |
| 2021 | $2,072 -5.9% | $36,460 -0.8% |
| 2020 | $2,201 +25.9% | $36,760 +22.9% |
| 2018 | $1,749 +10.8% | $29,900 +10% |
| 2017 | $1,578 | $27,170 |
| 2016 | $1,578 | $27,170 |
| 2015 | $1,578 +0.8% | $27,170 +0.5% |
| 2014 | $1,565 | $27,030 -4% |
| 2012 | -- | $28,160 |
| 2011 | -- | $28,160 -6.8% |
| 2010 | -- | $30,210 +0.2% |
| 2006 | $1,239 | $30,150 |
| 2005 | $1,239 +4.4% | $30,150 +22.7% |
| 2004 | $1,187 +2.8% | $24,580 |
| 2003 | $1,154 -7.9% | $24,580 |
| 2002 | $1,253 +17.8% | $24,580 |
| 2001 | $1,064 | $24,580 |
Find assessor info on the county website
Monthly payment
Est. payment
Payment breakdown
Explore the cost of this home by adjusting the details. Changes won't be saved.Climate risks
Neighborhood: 65619
Nearby schools
GreatSchools rating
- 10/10Wilson's Creek 5-6 Inter. CenterGrades: 5-6Distance: 0.2 mi
- 8/10Cherokee Middle SchoolGrades: 6-8Distance: 3.8 mi
- 8/10Kickapoo High SchoolGrades: 9-12Distance: 4.2 mi
Schools provided by the listing agent
- Elementary: SGF-McBride/Wilson's Cre
- Middle: SGF-Cherokee
- High: SGF-Kickapoo
Source: SOMOMLS as distributed by MLS GRID. This data may not be complete. We recommend contacting the local school district to confirm school assignments for this home.
- $473,3004 bd3 ba3.6k sqft3900 W Nell Ct, Battlefield, MO 65619Off Market
- $--4 bd3 ba2.5k sqft5028 S Cloverdale Ln, Battlefield, MO 65619Sold
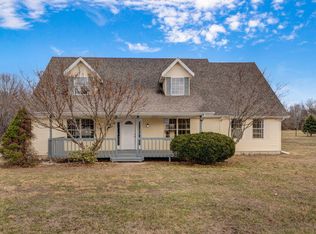
- $499,0005 bd3 ba3.7k sqft3836 W Nell Ct, Battlefield, MO 65619Off Market

- $523,8005 bd4 ba4.2k sqft3826 W Nell Ct, Battlefield, MO 65619Off Market

- $418,2003 bd2 ba2.3k sqft5003 S Prairie View Ct, Battlefield, MO 65619Off Market
- $443,8004 bd2 ba2.4k sqft5011 S Prairie View Ct, Battlefield, MO 65619Off Market
- $405,6003 bd3 ba2.7k sqft3908 W Nell Ct, Battlefield, MO 65619Off Market
- $445,7004 bd2 ba2.4k sqft5021 S Prairie View Ct, Battlefield, MO 65619Off Market
A local agent can set up tours, give advice and negotiate with sellers.
Similar homes
- $569,0004 bd2 ba3.1k sqft7001 S State Highway Ff, Brookline, MO 65619Active

 MLS ID #60326364, Ashley Thomas, Realty Professionals Heartland, LLC. SOMOMLS as distributed by MLS GRID
 - $650,0004 bd4 ba4k sqft5725 S Farm Rd 131, Brookline, MO 65619Active
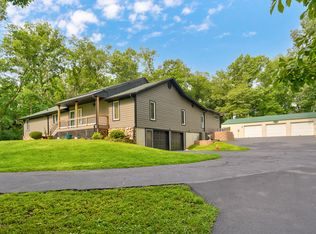 MLS ID #60327558, Kirk Kirkland Cocanougher, Keller Williams Local. SOMOMLS as distributed by MLS GRID
 - $549,5005 bd3 ba3.4k sqft1482 N Osburn Lane, Nixa, MO 65714Active
 MLS ID #60328577, Rhett Smillie, Keller Williams Local. SOMOMLS as distributed by MLS GRID
 - $525,0004 bd3 ba3.3k sqft986 W Sycamore Street, Springfield, MO 65810Active
 MLS ID #60330152, Elise M Ellis, Keller Williams Local. SOMOMLS as distributed by MLS GRID
 - $390,0004 bd3 ba2.5k sqft4455 S Ridgecrest Drive, Springfield, MO 65810ActiveMLS ID #60330056, Lexus J Keeslar, Murney Associates - Primrose. SOMOMLS as distributed by MLS GRID
- $619,9505 bd3 ba3.1k sqft3060 W Ellison Drive, Springfield, MO 65810ActiveMLS ID #60315899, Brett Reinhart, BUY & SELL REALTY, LLC. SOMOMLS as distributed by MLS GRID
- $550,0003 bd2 ba2.1k sqft1800 Yoachum Drive, Nixa, MO 65714ActiveMLS ID #60329919, Adam Graddy, Keller Williams Local. SOMOMLS as distributed by MLS GRID
- $534,9004 bd4 ba2.9k sqft93 Meadow Hill Lane, Rogersville, MO 65742ActiveMLS ID #60330004, Tania Shvets, ReeceNichols - Springfield. SOMOMLS as distributed by MLS GRID
- $499,9005 bd4 ba3.6k sqft1417 S Thousand Oaks Drive, Nixa, MO 65714ActiveMLS ID #60329623, Megan E Henry, Alpha Realty MO, LLC. SOMOMLS as distributed by MLS GRID
- $599,9005 bd3 ba3.5k sqft205 Nice Place Road, Clever, MO 65631ActiveMLS ID #60325677, Joy Bray, Gateway Real Estate Team LLC. SOMOMLS as distributed by MLS GRID
- $475,0005 bd4 ba3k sqft680 E Trakel Place, Springfield, MO 65810Active w/ContingencyMLS ID #60325212, Philip Reed, Century Realty, SIQ, Inc.. SOMOMLS as distributed by MLS GRID
- $564,9004 bd3 ba3.6k sqft273 Wild Cat Road, Billings, MO 65610ActiveMLS ID #60327291, Jacqulyne Maples, Realty ONE Group Grand. SOMOMLS as distributed by MLS GRID
- $495,0006 bd3 ba3.8k sqft2369 N Farm Road 101, Springfield, MO 65802ActiveMLS ID #60329214, Amber E. Eftink, Eftink Real Estate. SOMOMLS as distributed by MLS GRID
- $479,0003 bd2 ba2.3k sqft2266 S Meadowview Avenue, Springfield, MO 65804ActiveMLS ID #60329978, Jaime L. Looney, Murney Associates - Primrose. SOMOMLS as distributed by MLS GRID
- $639,9003 bd3 ba2.5k sqft1627 W Riverbluff Lane, Nixa, MO 65714ActiveMLS ID #60329947, Megan E Henry, Alpha Realty MO, LLC. SOMOMLS as distributed by MLS GRID
- $525,0004 bd5 ba3.1k sqft956 E University Street, Springfield, MO 65807ActiveMLS ID #60323789, Orvil L Skiles, Keller Williams Local. SOMOMLS as distributed by MLS GRID
- $570,0005 bd4 ba4.1k sqft2291 E Mirabeau Street, Springfield, MO 65804ActiveMLS ID #60327473, Thomas W Kissee, Tom Kissee Real Estate Co. SOMOMLS as distributed by MLS GRID
- $350,0005 bd3 ba2.8k sqft4626 S Ridgecrest Drive, Springfield, MO 65810ActiveMLS ID #60320913, Janna Leigh Wiseley, ReeceNichols - Springfield. SOMOMLS as distributed by MLS GRID
- $539,0003 bd2 ba2k sqft811 Rainbow Valley Drive, Highlandville, MO 65669ActiveMLS ID #60325644, Penny L. Arthur, Professional Real Estate Group. SOMOMLS as distributed by MLS GRID
- $499,0004 bd2 ba1.8k sqft742 Azalea Lane, Clever, MO 65631ActiveMLS ID #60329817, Wem Oaks, Keller Williams Local. SOMOMLS as distributed by MLS GRID
