If you've been saying, 'I just want a few acres close to town,' it's time to stop scrolling. This 3,666 sq. ft. home on 3 acres brings the space with 4 bedrooms, 3 full baths, a non-conforming 5th bedroom, two living areas, new carpet, granite countertops throughout, and a walk-out basement. Outside, the heated and insulated shop, chicken coop, and paid-off solar panels are just icing on the cake. Come see why this one stands out!
Active
Price cut: $12.5K (9/10)
$549,900
273 Wild Cat Road, Billings, MO 65610
4beds
3,666sqft
Single Family Residence
Built in 2005
3 Acres Lot
$535,200 Zestimate®
$150/sqft
$-- HOA
What's special
Heated and insulated shopPaid-off solar panelsChicken coopWalk-out basementGranite countertops throughoutNew carpet
- 86 days
- 309
- 17
Zillow last checked:
Listing updated:
Listed by:
Jacqulyne Maples 417-209-7347,
Realty ONE Group Grand
Source: SOMOMLS as distributed by MLS GRID,MLS#: 60327291
Facts & features
Interior
Bedrooms & bathrooms
- Bedrooms: 4
- Bathrooms: 3
- Full bathrooms: 3
Rooms
- Room types: Bedroom, John Deere, Pantry, Living Areas (2), Office, Family Room, Master Bedroom
Heating
- Central, Propane
Cooling
- Central Air, Ceiling Fan(s)
Appliances
- Included: Dishwasher, Propane Water Heater, Free-Standing Electric Oven, Microwave, Disposal, Water Filtration
- Laundry: In Basement, Laundry Room, W/D Hookup
Features
- High Speed Internet, Internet - Fiber Optic, Granite Counters, Tray Ceiling(s), Walk-In Closet(s), Walk-in Shower
- Flooring: Carpet, Luxury Vinyl, Wood, Tile
- Windows: Blinds, Double Pane Windows
- Basement: Concrete,Sump Pump,Finished,Bath/Stubbed,Walk-Out Access,Full
- Attic: Pull Down Stairs
- Has fireplace: Yes
- Fireplace features: Living Room, Pellet Stove
Interior area
- Total structure area: 3,666
- Total interior livable area: 3,666 sqft
- Finished area above ground: 1,874
- Finished area below ground: 1,792
Property
Parking
- Total spaces: 6
- Parking features: Driveway, Garage Door Opener
- Attached garage spaces: 6
- Has uncovered spaces: Yes
Features
- Levels: One
- Stories: 1
- Patio & porch: Patio, Front Porch, Covered, Deck
- Exterior features: Rain Gutters
- Has spa: Yes
- Spa features: Bath
- Fencing: Privacy,Wood
Lot
- Size: 3 Acres
- Features: Acreage, Cleared, Landscaped
Details
- Additional structures: Outbuilding
- Parcel number: 090417000000044000
- Other equipment: See Remarks
Construction
Type & style
- Home type: SingleFamily
- Property subtype: Single Family Residence
Materials
- Brick, Vinyl Siding
- Foundation: Poured Concrete
- Roof: Composition
Condition
- Year built: 2005
Utilities & green energy
- Sewer: Septic Tank
- Water: Shared Well
Green energy
- Energy generation: Solar
Community & HOA
Community
- Security: Smoke Detector(s)
- Subdivision: Christian-Not in List
Location
- Region: Billings
Financial & listing details
- Price per square foot: $150/sqft
- Tax assessed value: $277,000
- Annual tax amount: $2,941
- Date on market: 6/25/2026
- Listing terms: Cash,VA Loan,USDA/RD,Conventional
- Road surface type: Asphalt
Estimated market value
$535,200
$508,000 - $562,000
$2,669/mo
Price history
| Date | Event | Price |
|---|---|---|
| 9/10/2026 | Price change | $549,900-2.2%$150/sqft |
Source:  SOMOMLS as distributed by MLS GRID #60327291 Report a problem SOMOMLS as distributed by MLS GRID #60327291 Report a problem | ||
| 8/12/2026 | Price change | $562,400-0.4%$153/sqft |
Source: SOMOMLS as distributed by MLS GRID #60327291 Report a problem | ||
| 7/14/2026 | Price change | $564,900-0.9%$154/sqft |
Source: SOMOMLS as distributed by MLS GRID #60327291 Report a problem | ||
| 6/25/2026 | Listed for sale | $569,900+8.6%$155/sqft |
Source: SOMOMLS as distributed by MLS GRID #60327291 Report a problem | ||
| 3/9/2022 | Sold | -- |
Source: Agent Provided Report a problem | ||
| 1/6/2022 | Pending sale | $525,000$143/sqft |
Source: SOMOMLS as distributed by MLS GRID #60207737 Report a problem | ||
| 12/30/2021 | Listed for sale | $525,000+9.4%$143/sqft |
Source: SOMOMLS as distributed by MLS GRID #60207737 Report a problem | ||
| 12/23/2021 | Listing removed | -- |
Source: Owner Report a problem | ||
| 12/21/2021 | Listed for sale | $479,900$131/sqft |
Source: Owner Report a problem | ||
Public tax history
| Year | Property taxes | Tax assessment |
|---|---|---|
| 2025 | $2,941 +6.2% | $52,630 +6.7% |
| 2024 | $2,769 | $49,340 |
| 2023 | $2,769 +5.5% | $49,340 +5.7% |
| 2022 | $2,625 | $46,680 |
| 2021 | -- | $46,680 +9.6% |
| 2020 | -- | $42,580 |
| 2019 | -- | $42,580 +15.8% |
| 2018 | -- | $36,780 |
| 2017 | $2,043 | $36,780 |
| 2016 | $2,043 | $36,780 |
| 2015 | $2,043 +0.8% | $36,780 -3.2% |
| 2014 | $2,026 +9921.5% | $37,980 |
| 2013 | $20 | $37,980 -50% |
| 2011 | $20 | $75,960 |
Find assessor info on the county website
Monthly payment
Est. payment
Payment breakdown
Explore the cost of this home by adjusting the details. Changes won't be saved.Climate risks
Neighborhood: 65610
Nearby schools
Schools provided by the listing agent
- Elementary: Clever
- Middle: Clever
- High: Clever
Source: SOMOMLS as distributed by MLS GRID. This data may not be complete. We recommend contacting the local school district to confirm school assignments for this home.
Similar homes

- $549,9004 bd4 ba3.6k sqft1404 Cody Road, Nixa, MO 65714Active

 MLS ID #60333443, Liliana Owen, Keller Williams Local. SOMOMLS as distributed by MLS GRID
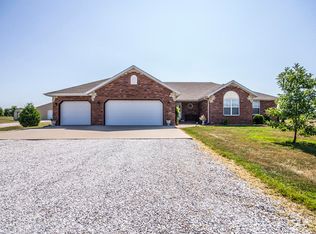
 - $575,0004 bd3 ba4.6k sqft1818 W Country Hill Lane, Nixa, MO 65714Active
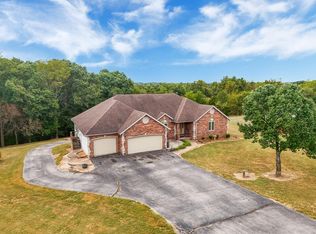 MLS ID #60333707, Brea Hunter, Murney Associates - Primrose. SOMOMLS as distributed by MLS GRID
 - $449,9004 bd3 ba2.9k sqft608 S Cully Avenue, Republic, MO 65738Active
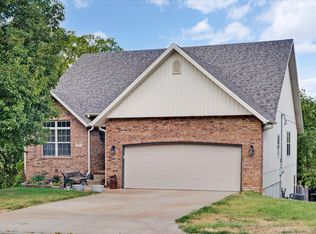 MLS ID #60333769, Bonnie S. Thomas, ReeceNichols - Springfield. SOMOMLS as distributed by MLS GRID
 - $499,0004 bd2 ba1.8k sqft742 Azalea Lane, Clever, MO 65631Active
 MLS ID #60329817, Wem Oaks, Keller Williams Local. SOMOMLS as distributed by MLS GRID
 - $599,9005 bd5 ba4.7k sqft798 S Kansas Avenue, Republic, MO 65738ActiveMLS ID #60330829, Tyler Richardson, Keller Williams Local. SOMOMLS as distributed by MLS GRID
- $549,0005 bd4 ba3.8k sqft2370 Sheron Drive, Nixa, MO 65714ActiveMLS ID #60323515, Darlene L Matrone, Keller Williams Local. SOMOMLS as distributed by MLS GRID
- $469,9003 bd3 ba2.3k sqft150 Shelbrae Lane, Clever, MO 65631ActiveMLS ID #60322444, Amanda Satterlee, The Realty.Group, LLC. SOMOMLS as distributed by MLS GRID
- $464,0004 bd4 ba3.6k sqft1511 E Groves Drive, Ozark, MO 65721ActiveMLS ID #60334213, Jason + Elle Realtors, Society Real Estate LLC. SOMOMLS as distributed by MLS GRID
- $500,0005 bd3 ba3.4k sqft1482 N Osburn Lane, Nixa, MO 65714ActiveMLS ID #60328577, Rhett Smillie, Keller Williams Local. SOMOMLS as distributed by MLS GRID
- $499,0004 bd3 ba3.6k sqft1476 E Peartree Drive, Ozark, MO 65721ActiveMLS ID #60333181, The Marin Group, Keller Williams Local. SOMOMLS as distributed by MLS GRID
- $499,9005 bd3 ba3.4k sqft2741 W Fishhook Avenue, Ozark, MO 65721ActiveMLS ID #60334214, Elise M Ellis, Keller Williams Local. SOMOMLS as distributed by MLS GRID
- $600,0004 bd3 ba2.8k sqft1745 N Carnegie Road, Nixa, MO 65714ActiveMLS ID #60330810, Adam Graddy, Keller Williams Local. SOMOMLS as distributed by MLS GRID
- $464,9004 bd3 ba2.8k sqft829 S Shuyler Lane, Republic, MO 65738Active w/ContingencyMLS ID #60332118, Saylor Paige King, Smith Realty. SOMOMLS as distributed by MLS GRID
- $495,0004 bd3 ba3.7k sqft1109 Glen Oaks Drive, Nixa, MO 65714ActiveMLS ID #60327270, Aaron R Wilken, ReeceNichols - Springfield. SOMOMLS as distributed by MLS GRID
- $459,9005 bd2 ba2.6k sqft1092 Blackjack School Road, Marionville, MO 65705ActiveMLS ID #60333323, Brenda K. Flower, Coldwell Banker Show-Me Properties. SOMOMLS as distributed by MLS GRID
- $624,9004 bd4 ba3.1k sqft1790 N Deer Lane, Nixa, MO 65714ActiveMLS ID #60330391, Revoir Real Estate Group, Epique Realty. SOMOMLS as distributed by MLS GRID
- $464,9005 bd4 ba3.6k sqft1417 S Thousand Oaks Drive, Nixa, MO 65714ActiveMLS ID #60333286, Megan E Henry, Alpha Realty MO, LLC. SOMOMLS as distributed by MLS GRID
- $499,9004 bd2 ba3.5k sqft414 E Hughes Road, Willard, MO 65781Active w/ContingencyMLS ID #60330137, Michelle Brady, Century 21 Performance Realty. SOMOMLS as distributed by MLS GRID
- $560,0004 bd3 ba3.8k sqft5125 S Chatsworth Avenue, Springfield, MO 65810ActiveMLS ID #60331445, Caleb Wigant, ReeceNichols - Springfield. SOMOMLS as distributed by MLS GRID
