Tucked away on 2.6 private acres in Riverfork Ranch, this beautifully updated home offers a rare combination in Nixa: nearly 3,900 square feet of finished living space, room to spread out, and an outdoor setting that feels like an escape, all just minutes from Nixa and Springfield.Designed for both everyday living and gathering, the home offers 5 bedrooms (4 on the upstairs -3rd level- and one non-conforming in the finished walkout basement), 4 full baths, a flex room and multiple living spaces, giving everyone room to be together and room of their own.At the heart of the home is a beautifully renovated kitchen featuring granite countertops, LG appliances, double ovens and generous prep space, opening naturally to the living and dining areas. The finished lower level adds even more flexibility for movie nights, games, guests or entertaining. And there's practical space, too. In addition to 3,886 square feet of finished living area, the home includes 290-square-feet of storage space and a John Deere room, ideal for lawn equipment, bikes, tools and seasonal storage without taking over the oversized garage that also includes a storage closet. Outside, 2.6 acres, mature trees and expansive outdoor living create the kind of space that's increasingly difficult to find. Enjoy quiet mornings, beautiful sunsets and evenings under the stars, with plenty of room to gather, play and enjoy the outdoors. One of Riverfork Ranch's most distinctive amenities is private gated access to the James and Finley Rivers, where residents can kayak, fish, float or simply spend an afternoon by the water. Beautifully updated, exceptionally spacious and surrounded by nature, 2370 Sheron Drive offers more than a beautiful home. It offers room for the way you want to live.
Active
Price cut: $20K (9/8)
$549,000
2370 Sheron Drive, Nixa, MO 65714
5beds
3,886sqft
Single Family Residence
Built in 2004
2.61 Acres Lot
$539,700 Zestimate®
$141/sqft
$13/mo HOA
What's special
Surrounded by natureGranite countertopsExpansive outdoor livingMultiple living spacesFinished lower levelBeautifully renovated kitchenFlex room
- 159 days
- 1,026
- 86
Zillow last checked:
Listing updated:
Listed by:
Darlene L Matrone 417-827-3480,
Keller Williams Local
Source: SOMOMLS as distributed by MLS GRID,MLS#: 60323515
Facts & features
Interior
Bedrooms & bathrooms
- Bedrooms: 5
- Bathrooms: 4
- Full bathrooms: 4
Rooms
- Room types: Family Room, Foyer, John Deere, Living Areas (2), Office
Heating
- Heat Pump, Central, Fireplace(s), Electric
Cooling
- Central Air, Ceiling Fan(s), Zoned
Appliances
- Included: Electric Cooktop, Convection Oven, Microwave, Water Softener Owned, Electric Water Heater, Disposal, Dishwasher, Water Filtration
- Laundry: Main Level, W/D Hookup
Features
- Marble Counters, Internet - Satellite, High Ceilings, Granite Counters, Tray Ceiling(s), Walk-In Closet(s), Walk-in Shower, High Speed Internet
- Flooring: Carpet, Tile, Hardwood
- Windows: Tilt-In Windows, Double Pane Windows, Blinds, Drapes
- Basement: Walk-Out Access,Exterior Entry,Storage Space,Interior Entry,Finished,Full
- Attic: Access Only:No Stairs
- Has fireplace: Yes
- Fireplace features: Family Room, Blower Fan, Insert, Wood Burning, Stone
Interior area
- Total structure area: 4,176
- Total interior livable area: 3,886 sqft
- Finished area above ground: 2,728
- Finished area below ground: 1,158
Property
Parking
- Total spaces: 2
- Parking features: Driveway, Paved, Oversized, Garage Faces Front, Garage Door Opener
- Attached garage spaces: 2
- Has uncovered spaces: Yes
Features
- Levels: Two
- Stories: 2
- Patio & porch: Patio, Covered, Front Porch, Deck
- Exterior features: Rain Gutters, Garden, Water Access
- Has spa: Yes
- Spa features: Bath
- Has view: Yes
- View description: Panoramic
Lot
- Size: 2.61 Acres
- Features: Cul-De-Sac, Dead End Street, Wooded/Cleared Combo, Young Trees, Sloped, Mature Trees, Landscaped
Details
- Parcel number: 012.009000000010.038
Construction
Type & style
- Home type: SingleFamily
- Architectural style: Traditional
- Property subtype: Single Family Residence
Materials
- Frame, Vinyl Siding, Stone
- Foundation: Brick/Mortar, Slab
- Roof: Composition
Condition
- Year built: 2004
Utilities & green energy
- Sewer: Septic Tank
- Water: Public
Community & HOA
Community
- Security: Carbon Monoxide Detector(s), Smoke Detector(s)
- Subdivision: Riverfork Estates
HOA
- Services included: Common Area Maintenance, Walking Trails, Snow Removal
- HOA fee: $150 annually
- HOA phone: 760-805-0835
Location
- Region: Nixa
Financial & listing details
- Price per square foot: $141/sqft
- Tax assessed value: $228,800
- Annual tax amount: $2,461
- Date on market: 5/14/2026
- Listing terms: Cash,VA Loan,FHA,Conventional
- Road surface type: Asphalt, Concrete
Estimated market value
$539,700
$513,000 - $567,000
$3,762/mo
Price history
| Date | Event | Price |
|---|---|---|
| 9/8/2026 | Price change | $549,000-3.5%$141/sqft |
Source:  SOMOMLS as distributed by MLS GRID #60323515 Report a problem SOMOMLS as distributed by MLS GRID #60323515 Report a problem | ||
| 8/1/2026 | Price change | $569,000-1.9%$146/sqft |
Source: SOMOMLS as distributed by MLS GRID #60323515 Report a problem | ||
| 6/16/2026 | Price change | $579,900-3.2%$149/sqft |
Source: SOMOMLS as distributed by MLS GRID #60323515 Report a problem | ||
| 5/14/2026 | Listed for sale | $599,000$154/sqft |
Source: SOMOMLS as distributed by MLS GRID #60323515 Report a problem | ||
| 6/8/2015 | Sold | -- |
Source: Agent Provided Report a problem | ||
Public tax history
| Year | Property taxes | Tax assessment |
|---|---|---|
| 2025 | $2,537 -0.3% | $43,470 |
| 2024 | $2,546 +0.1% | $43,470 |
| 2023 | $2,543 +0.4% | $43,470 |
| 2022 | $2,533 -0.8% | $43,470 |
| 2021 | $2,554 -3.5% | $43,470 |
| 2020 | $2,648 | $43,470 +0.6% |
| 2019 | -- | $43,210 -0.6% |
| 2018 | -- | $43,450 |
| 2017 | $2,467 +0.8% | $43,450 |
| 2016 | $2,448 +1.9% | $43,450 |
| 2015 | $2,403 -0.3% | $43,450 |
| 2014 | $2,410 +1.1% | $43,450 |
| 2012 | $2,383 +0.1% | $43,450 |
| 2011 | $2,379 +0% | $43,450 |
| 2010 | $2,379 | $43,450 |
Find assessor info on the county website
Monthly payment
Est. payment
Payment breakdown
Explore the cost of this home by adjusting the details. Changes won't be saved.Climate risks
Neighborhood: 65714
Nearby schools
Schools provided by the listing agent
- Elementary: NX Mathews/Inman
- Middle: Nixa
- High: Nixa
Source: SOMOMLS as distributed by MLS GRID. This data may not be complete. We recommend contacting the local school district to confirm school assignments for this home.
Similar homes
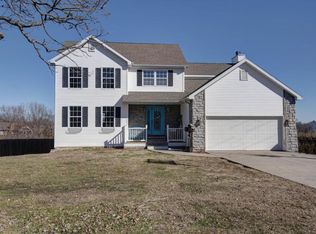
- $550,0003 bd2 ba2.1k sqft1800 Yoachum Drive, Nixa, MO 65714Active

 MLS ID #60335014, Adam Graddy, Keller Williams Local. SOMOMLS as distributed by MLS GRID
 - $454,9005 bd4 ba3.6k sqft1417 S Thousand Oaks Drive, Nixa, MO 65714Active
 MLS ID #60336347, Megan E Henry, Alpha Realty MO, LLC. SOMOMLS as distributed by MLS GRID
 - $575,0004 bd3 ba4.6k sqft1818 W Country Hill Lane, Nixa, MO 65714Active
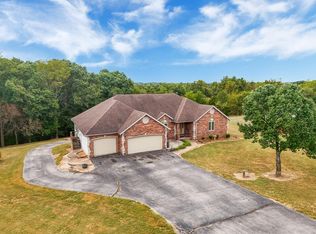 MLS ID #60333707, Brea Hunter, Murney Associates - Primrose. SOMOMLS as distributed by MLS GRID
 - $545,0005 bd3 ba3.7k sqft634 N Rockingham Avenue, Nixa, MO 65714Active
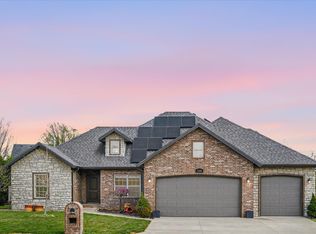 MLS ID #60335669, Samantha Ulrich, Avenue 2 Real Estate Co. SOMOMLS as distributed by MLS GRID
 - $590,0004 bd3 ba2.3k sqft940 S Old Riverdale Road, Nixa, MO 65714ActiveMLS ID #60335682, Julie Allen, Murney Associates - Primrose. SOMOMLS as distributed by MLS GRID
- $600,0004 bd3 ba2.8k sqft1745 N Carnegie Road, Nixa, MO 65714ActiveMLS ID #60330810, Adam Graddy, Keller Williams Local. SOMOMLS as distributed by MLS GRID
- $624,9004 bd4 ba3.1k sqft1790 N Deer Lane, Nixa, MO 65714ActiveMLS ID #60330391, Revoir Real Estate Group, Epique Realty. SOMOMLS as distributed by MLS GRID
- $489,9005 bd4 ba3.1k sqft835 E Country Ridge Street, Nixa, MO 65714ActiveMLS ID #60330804, Carolyn Boss, Keller Williams Tri-Lakes. SOMOMLS as distributed by MLS GRID
- $750,0006 bd5 ba5.6k sqft1682 W Country Road, Nixa, MO 65714ActiveMLS ID #60333334, Dana R. Ingle, EXP Realty LLC. SOMOMLS as distributed by MLS GRID
- $595,0005 bd3 ba3.7k sqft175 Trails Head Road, Highlandville, MO 65669ActiveMLS ID #60331431, Langston Group, Murney Associates - Primrose. SOMOMLS as distributed by MLS GRID
- $540,0005 bd3 ba2.9k sqft385 Plumtree Drive, Ozark, MO 65721ActiveMLS ID #60329165, Amy C Hill, Murney Associates - Primrose. SOMOMLS as distributed by MLS GRID
- $559,0005 bd3 ba4.3k sqft300 Alice Place, Ozark, MO 65721ActiveMLS ID #60323144, Marci Hinnen, Gerken & Associates, Inc.. SOMOMLS as distributed by MLS GRID
- $549,9004 bd3 ba3.6k sqft273 Wild Cat Road, Billings, MO 65610ActiveMLS ID #60327291, Jacqulyne Maples, Realty ONE Group Grand. SOMOMLS as distributed by MLS GRID
- $529,9004 bd4 ba2.7k sqft676 Greer Avenue, Nixa, MO 65714ActiveMLS ID #60334816, Ogden Bolin Real Estate Group, Murney Associates - Nixa. SOMOMLS as distributed by MLS GRID
- $445,0005 bd3 ba3k sqft1093 E Lakota Street, Nixa, MO 65714ActiveMLS ID #60335880, John Michael Brewer, Murney Associates - Primrose. SOMOMLS as distributed by MLS GRID
- $565,9006 bd4 ba3.4k sqft932 E Downshire Drive, Nixa, MO 65714ActiveMLS ID #60325890, Aaron M Owens, Alpha Realty MO, LLC. SOMOMLS as distributed by MLS GRID
- $465,0005 bd3 ba3.3k sqft824 Gold Rush Avenue, Nixa, MO 65714ActiveMLS ID #60335409, Revoir Real Estate Group, Epique Realty. SOMOMLS as distributed by MLS GRID
- $580,0004 bd4 ba3.2k sqft605 Moon Valley Road, Ozark, MO 65721ActiveMLS ID #60314363, Justin Hannaford, EXP Realty, LLC.. SOMOMLS as distributed by MLS GRID
- $599,0005 bd3 ba3k sqft3060 W Ellison Drive, Springfield, MO 65810ActiveMLS ID #60334602, April Redford Eby, Foggy River Realty LLC. SOMOMLS as distributed by MLS GRID
- $599,9005 bd3 ba3.8k sqft105 Gavin Lane, Billings, MO 65610ActiveMLS ID #60333941, Tassilyn Matthews, Alpha Realty MO, LLC. SOMOMLS as distributed by MLS GRID
