From the moment you arrive, this property invites you to slow down. A tranquil koi pond sets a peaceful tone in the front yard, while rock-lined trails wind through the wooded acreage, perfect for quiet morning walks. Out back, enjoy a peaceful sitting area, or take in the quiet from the screened-in porch or open deck, all framed by gardens of perennials and ornamental trees. A fenced yard keeps pets close, with the rest of the 5.2 wooded acres stretching on beyond it. Set between Springfield and Branson, with easy access to Nixa and Ozark, this custom-built home offers the rare combination of everyday comfort and true country escape.Step inside to a great room defined by cathedral ceilings and a warm brick fireplace, the kind of space that makes an immediate impression. The kitchen has been beautifully updated with new granite countertops and a fresh backsplash, carrying that same quality through to the primary suite's new counters as well- thoughtful touches paired with a layout that simply works. The main-floor master suite offers two separate closets for effortless organization, while the lower level opens up into a spacious storage room, tornado shelter, and the separate living quarters. The separate private drive leads to its own entry point with a small fenced-in area ideal for extended family, guests, or a mother-in-law setup, with the possibility for buyers with other ideas in mind (any short-term rental use should be verified with local zoning). With 5 bedrooms and 3 bathrooms total, there's space here for everyone.The location adds even more versatility, just two minutes from a popular wedding venue, ten minutes from Two Rivers Bike Park (a favorite for area cyclists and outdoor enthusiasts), and about thirty minutes from the nearest lake access for a day on the water.This is a home built for slowing down. Come see it for yourself!
Active
$615,000
175 Trails Head Road, Highlandville, MO 65669
5beds
3,787sqft
Single Family Residence
Built in 2007
5.2 Acres Lot
$585,600 Zestimate®
$162/sqft
$-- HOA
What's special
Warm brick fireplaceFenced yardTranquil koi pondScreened-in porchNew granite countertopsPeaceful sitting areaSpacious storage room
- 44 days
- 667
- 61
Zillow last checked:
Listing updated:
Listed by:
Langston Group 417-280-6661,
Murney Associates - Primrose
Source: SOMOMLS as distributed by MLS GRID,MLS#: 60331431
Facts & features
Interior
Bedrooms & bathrooms
- Bedrooms: 5
- Bathrooms: 3
- Full bathrooms: 3
Rooms
- Room types: Living Room, Storm Shelter, Apartment, Pantry, Exercise Room, Kitchen- 2nd, Bonus Room, Living Areas (2), In-Law Suite
Heating
- Central, Fireplace(s), Electric, Wood
Cooling
- Central Air, Ceiling Fan(s)
Appliances
- Included: Dishwasher, Free-Standing Electric Oven, Dryer, Washer, Exhaust Fan, Water Softener Owned, Refrigerator, Microwave, Electric Water Heater, Disposal, Water Filtration, Water Purifier
- Laundry: In Basement, W/D Hookup
Features
- High Speed Internet, In-Law Floorplan, Solid Surface Counters, Granite Counters, Walk-In Closet(s), Walk-in Shower, Sound System
- Flooring: Carpet, Luxury Vinyl, Vinyl, Tile, Laminate
- Windows: Tilt-In Windows, Double Pane Windows, Shutters, Window Treatments, Window Coverings, Drapes
- Basement: Walk-Out Access,Finished,Full
- Attic: Partially Floored
- Has fireplace: Yes
- Fireplace features: Living Room, Blower Fan, Brick
Interior area
- Total structure area: 3,787
- Total interior livable area: 3,787 sqft
- Finished area above ground: 2,300
- Finished area below ground: 1,487
Property
Parking
- Total spaces: 2
- Parking features: Additional Parking, Private, Gravel, Garage Faces Front, Garage Door Opener, Driveway, Basement
- Attached garage spaces: 2
- Has uncovered spaces: Yes
Features
- Levels: One
- Stories: 1
- Patio & porch: Enclosed, Covered, Rear Porch, Front Porch, Deck, Screened, Patio
- Exterior features: Rain Gutters, Drought Tolerant Spc
- Fencing: Wood,Chain Link
- Waterfront features: Wet Weather Creek, Pond
Lot
- Size: 5.2 Acres
- Features: Acreage, Secluded, Horses Allowed, Steep Slope, Sloped, Mature Trees, Hilly, Wooded, Landscaped, Cul-De-Sac
Details
- Additional structures: Storm Shelter, Second Residence
- Parcel number: 190623000000008000
- Other equipment: See Remarks
- Horses can be raised: Yes
Construction
Type & style
- Home type: SingleFamily
- Architectural style: Other
- Property subtype: Single Family Residence
Materials
- Brick, Vinyl Siding
- Foundation: Poured Concrete
- Roof: Asphalt
Condition
- Year built: 2007
Utilities & green energy
- Sewer: Septic Tank
- Water: Private
Community & HOA
Community
- Security: Smoke Detector(s)
- Subdivision: Elk Creek
Location
- Region: Highlandville
Financial & listing details
- Price per square foot: $162/sqft
- Tax assessed value: $307,600
- Annual tax amount: $2,912
- Date on market: 8/14/2026
- Road surface type: Chip And Seal, Gravel
Estimated market value
$585,600
$556,000 - $615,000
$2,960/mo
Price history
| Date | Event | Price |
|---|---|---|
| 8/14/2026 | Listed for sale | $615,000+106.4%$162/sqft |
Source:  SOMOMLS as distributed by MLS GRID #60331431 Report a problem SOMOMLS as distributed by MLS GRID #60331431 Report a problem | ||
| 7/11/2020 | Listing removed | $298,000$79/sqft |
Source: ReeceNichols - Branson West #60156473 Report a problem | ||
| 5/25/2020 | Pending sale | $298,000$79/sqft |
Source: ReeceNichols - Branson West #60156473 Report a problem | ||
| 5/21/2020 | Price change | $298,000-3.2%$79/sqft |
Source: ReeceNichols - Branson West #60156473 Report a problem | ||
| 3/28/2020 | Price change | $308,000-2.2%$81/sqft |
Source: ReeceNichols - Branson West #60156473 Report a problem | ||
| 2/4/2020 | Listed for sale | $315,000$83/sqft |
Source: ReeceNichols - Branson West #60156473 Report a problem | ||
Public tax history
| Year | Property taxes | Tax assessment |
|---|---|---|
| 2025 | $2,904 +6.3% | $58,440 +6.6% |
| 2024 | $2,732 +0.2% | $54,820 |
| 2023 | $2,727 +5.2% | $54,820 +5.5% |
| 2022 | $2,592 | $51,980 |
| 2021 | -- | $51,980 +9.3% |
| 2020 | -- | $47,540 |
| 2019 | -- | $47,540 +0.7% |
| 2018 | -- | $47,200 |
| 2017 | $2,408 | $47,200 |
| 2016 | $2,408 | $47,200 |
| 2015 | $2,408 -2.1% | $47,200 -3.5% |
| 2014 | $2,460 +9930.2% | $48,930 |
| 2013 | $25 | $48,930 -50% |
| 2011 | $25 | $97,860 |
Find assessor info on the county website
Monthly payment
Est. payment
Payment breakdown
Explore the cost of this home by adjusting the details. Changes won't be saved.Climate risks
Neighborhood: 65669
Nearby schools
Schools provided by the listing agent
- Elementary: Highlandville
- Middle: Spokane
- High: Spokane
Source: SOMOMLS as distributed by MLS GRID. This data may not be complete. We recommend contacting the local school district to confirm school assignments for this home.
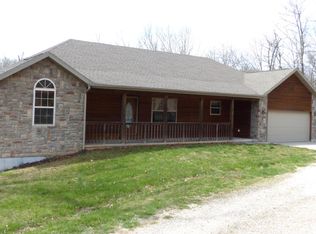
- $495,1005 bd3 ba3.8k sqft177 Trails Head Rd, Highlandville, MO 65669Off Market
- $180,800-- bd-- ba960 sqft204 Nathan Rd, Highlandville, MO 65669Off Market
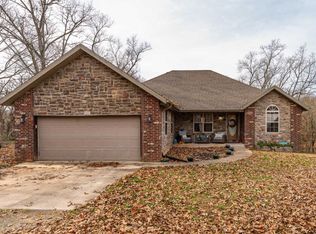
- $497,0005 bd3 ba3.5k sqft212 Trails Head Rd, Highlandville, MO 65669Off Market
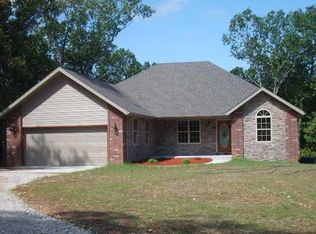
- $310,5003 bd2 ba-- sqft212 Trails Head, Highlandville, MO 65669Off Market
Similar homes
- $590,0003 bd3 ba2.3k sqft1627 W Riverbluff Lane, Nixa, MO 65714Active

 MLS ID #60333276, Joy Bray, Gateway Real Estate Team LLC. SOMOMLS as distributed by MLS GRID
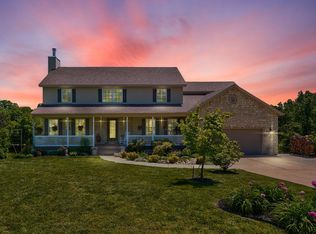
 - $549,0005 bd4 ba3.8k sqft2370 Sheron Drive, Nixa, MO 65714Active
 MLS ID #60323515, Darlene L Matrone, Keller Williams Local. SOMOMLS as distributed by MLS GRID
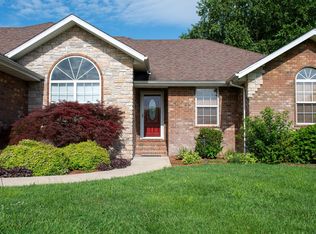
 - $599,0004 bd4 ba3.2k sqft605 Moon Valley Road, Ozark, MO 65721Active
 MLS ID #60314363, Justin Hannaford, EXP Realty, LLC.. SOMOMLS as distributed by MLS GRID
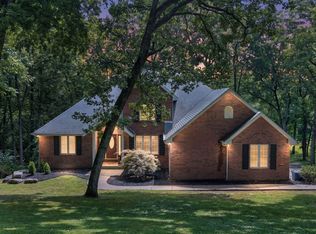
 - $624,9004 bd4 ba3.1k sqft1790 N Deer Lane, Nixa, MO 65714Active
 MLS ID #60330391, Revoir Real Estate Group, Epique Realty. SOMOMLS as distributed by MLS GRID
 - $625,0005 bd4 ba4.3k sqft691 N Fox Hill Circle, Nixa, MO 65714ActiveMLS ID #60334860, Jennifer L Lotz, Murney Associates - Primrose. SOMOMLS as distributed by MLS GRID
- $620,0005 bd3 ba3.8k sqft105 Gavin Lane, Billings, MO 65610ActiveMLS ID #60333941, Tassilyn Matthews, Alpha Realty MO, LLC. SOMOMLS as distributed by MLS GRID
- $515,0005 bd3 ba3.7k sqft1768 S Gregg Road, Nixa, MO 65714ActiveMLS ID #60330346, J.R. Hutcheson, Murney Associates - Primrose. SOMOMLS as distributed by MLS GRID
- $575,0004 bd3 ba4.6k sqft1818 W Country Hill Lane, Nixa, MO 65714ActiveMLS ID #60333707, Brea Hunter, Murney Associates - Primrose. SOMOMLS as distributed by MLS GRID
- $550,0005 bd3 ba2.9k sqft385 Plumtree Drive, Ozark, MO 65721ActiveMLS ID #60329165, Amy C Hill, Murney Associates - Primrose. SOMOMLS as distributed by MLS GRID
- $649,9004 bd3 ba5k sqft1100 E Robertson Street, Ozark, MO 65721ActiveMLS ID #60333187, Team Serrano, Assist 2 Sell. SOMOMLS as distributed by MLS GRID
- $464,9005 bd4 ba3.6k sqft1417 S Thousand Oaks Drive, Nixa, MO 65714ActiveMLS ID #60333286, Megan E Henry, Alpha Realty MO, LLC. SOMOMLS as distributed by MLS GRID
- $649,0005 bd4 ba4k sqft1753 W Camino Lane, Springfield, MO 65810ActiveMLS ID #60320844, Courtney Kirkpatrick, Keller Williams Local. SOMOMLS as distributed by MLS GRID
- $750,0006 bd5 ba5.6k sqft1682 W Country Road, Nixa, MO 65714ActiveMLS ID #60333334, Dana R. Ingle, EXP Realty LLC. SOMOMLS as distributed by MLS GRID
- $445,0004 bd3 ba3.2k sqft394 Jace Road, Billings, MO 65610ActiveMLS ID #60334585, Jan Campbell, Keller Williams Local. SOMOMLS as distributed by MLS GRID
- $549,9004 bd3 ba3.6k sqft273 Wild Cat Road, Billings, MO 65610ActiveMLS ID #60327291, Jacqulyne Maples, Realty ONE Group Grand. SOMOMLS as distributed by MLS GRID
- $595,0005 bd3 ba3.2k sqft4907 S Clay Court, Springfield, MO 65810ActiveMLS ID #60333549, Patrick J Murney, Murney Associates - Primrose. SOMOMLS as distributed by MLS GRID
- $625,0004 bd4 ba3.6k sqft169 Ranch Road, Saddlebrooke, MO 65630ActiveMLS ID #60325610, Jeff Reynolds, Keller Williams Tri-Lakes. SOMOMLS as distributed by MLS GRID
- $539,9004 bd4 ba2.7k sqft676 Greer Avenue, Nixa, MO 65714ActiveMLS ID #60334816, Ogden Bolin Real Estate Group, Murney Associates - Nixa. SOMOMLS as distributed by MLS GRID
- $669,0003 bd3 ba2.3k sqft103 Dogwood, Saddlebrooke, MO 65630ActiveMLS ID #60326551, Tamara Joy Rodman, Rodman Realty & Investments, LLC. SOMOMLS as distributed by MLS GRID
- $560,0003 bd4 ba2.3k sqft2441 State Highway Zz, Billings, MO 65610ActiveMLS ID #60333648, Laura L. Duckworth, EXP Realty LLC. SOMOMLS as distributed by MLS GRID
