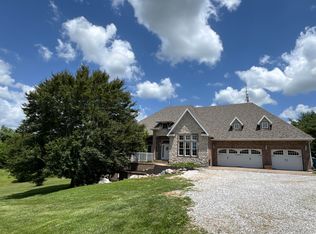
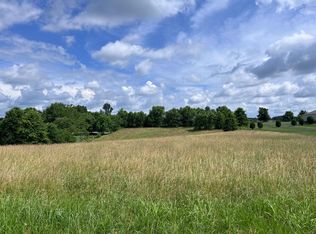
This is one you need to see in person! When you find just the right three acres south of Nixa and thoughtfully design a lovely home, build a 24x32 shop, add a garden area and settle in to enjoy the VIEW then life pulls you in a new direction. That is the story of this beautiful property. Life pulled the sellers in a different direction and now a new buyer has the opportunity to own this lovely home. This spacious home is bright and cheery with high ceilings, large rooms and so many neat features. Details like new Stainmaster carpet with memory foam pad and a pellet stove are details that make this home comfy. 2x6 exterior walls on the main level, Hardie board siding and extra insulation make this home sturdy and low maintenance. Enjoy the spacious kitchen with plenty of cabinet space, a gas stove and huge island. Whole home water filter and softener with additional RO filter on the kitchen sink. Kitchen refrigerator is included. Split bedroom floorplan with a spacious primary bedroom. The primary bathroom is made for relaxing with a large shower, double sink vanity and soaking tub. Good sized laundry room near the back door that connects to the common bathroom. Head downstairs to find a large living room with a pellet stove and a wet bar area. Two additional bedrooms, an office area, storage space and a full bathroom complete the basement. Now let's talk about the outside. Perched on the hill there are views from the front and back of the home. A lovely garden area with inground and raised beds along with the beautiful landscaping compliment the 3 acres. The shop/detached garage has concrete floors and electric. This may just be the one. Make plans to see this home today!
Active
Price cut: $25K (9/18)
$515,000
1768 S Gregg Road, Nixa, MO 65714
5beds
3,720sqft
Single Family Residence, Modular
Built in 2023
3 Acres Lot
$512,000 Zestimate®
$138/sqft
$-- HOA
What's special
Storage spaceTwo additional bedroomsSplit bedroom floorplanExtra insulationSpacious primary bedroomHuge islandOffice area
- 50 days
- 800
- 69
Zillow last checked:
Listing updated:
Listed by:
J.R. Hutcheson 417-350-8333,
Murney Associates - Primrose,
Lauren Hutcheson Brooke 417-379-2272,
Murney Associates - Primrose
Source: SOMOMLS as distributed by MLS GRID,MLS#: 60330346
Facts & features
Interior
Bedrooms & bathrooms
- Bedrooms: 5
- Bathrooms: 3
- Full bathrooms: 3
Rooms
- Room types: Master Bedroom, Office, Family Room
Heating
- Heat Pump, Electric
Cooling
- Central Air
Appliances
- Included: Dishwasher, Propane Water Heater, Free-Standing Propane Oven, Refrigerator, Water Softener Owned, Water Filtration
- Laundry: W/D Hookup
Features
- Walk-in Shower, Walk-In Closet(s)
- Basement: Walk-Out Access,Partially Finished,Full
- Has fireplace: Yes
- Fireplace features: Pellet Stove
Interior area
- Total structure area: 3,840
- Total interior livable area: 3,720 sqft
- Finished area above ground: 1,920
- Finished area below ground: 1,800
Property
Parking
- Total spaces: 1
- Parking features: Garage
- Garage spaces: 1
Features
- Levels: One
- Stories: 1
- Patio & porch: Patio, Deck
- Exterior features: Garden
- Has view: Yes
- View description: Panoramic
Lot
- Size: 3 Acres
- Features: Acreage
Details
- Parcel number: 190203000000001008
Construction
Type & style
- Home type: SingleFamily
- Architectural style: Modular,Ranch
- Property subtype: Single Family Residence, Modular
Materials
- HardiPlank Type
- Foundation: Permanent, Poured Concrete
- Roof: Composition
Condition
- Year built: 2023
Utilities & green energy
- Sewer: Septic Tank
- Water: Private
Community & HOA
Community
- Subdivision: Jonathan's Landing
Location
- Region: Nixa
Financial & listing details
- Price per square foot: $138/sqft
- Tax assessed value: $363,300
- Annual tax amount: $4,096
- Date on market: 7/31/2026
- Listing terms: Cash,VA Loan,Conventional
- Road surface type: Asphalt
Estimated market value
$512,000
$486,000 - $538,000
$3,396/mo
Price history
| Date | Event | Price |
|---|---|---|
| 9/18/2026 | Price change | $515,000-4.6%$138/sqft |
Source:  SOMOMLS as distributed by MLS GRID #60330346 Report a problem SOMOMLS as distributed by MLS GRID #60330346 Report a problem | ||
| 8/19/2026 | Price change | $540,000-3.6%$145/sqft |
Source: SOMOMLS as distributed by MLS GRID #60330346 Report a problem | ||
| 7/31/2026 | Price change | $560,000+618.9%$151/sqft |
Source: SOMOMLS as distributed by MLS GRID #60330346 Report a problem | ||
| 12/6/2021 | Pending sale | $77,900$21/sqft |
Source: SOMOMLS as distributed by MLS GRID #60157936 Report a problem | ||
| 8/26/2021 | Listed for sale | $77,900$21/sqft |
Source: SOMOMLS as distributed by MLS GRID #60157936 Report a problem | ||
| 1/20/2021 | Listing removed | -- |
Source:  SOMOMLS as distributed by MLS GRID Report a problem SOMOMLS as distributed by MLS GRID Report a problem | ||
| 2/20/2020 | Price change | $77,900-2.6%$21/sqft |
Source: Owner Report a problem | ||
| 1/30/2020 | Price change | $79,999+33.3%$22/sqft |
Source: Owner Report a problem | ||
| 10/5/2018 | Price change | $59,999+20%$16/sqft |
Source: Owner Report a problem | ||
| 6/6/2018 | Listed for sale | $49,999$13/sqft |
Source: Owner Report a problem | ||
| 2/2/2018 | Listing removed | $49,999$13/sqft |
Source: Greater Springfield #60046197 Report a problem | ||
| 6/7/2017 | Price change | $49,999+1%$13/sqft |
Source: Greater Springfield #60046197 Report a problem | ||
| 3/30/2017 | Price change | $49,500-1%$13/sqft |
Source: Owner Report a problem | ||
| 9/25/2015 | Price change | $49,999+26.6%$13/sqft |
Source: Owner Report a problem | ||
| 4/25/2015 | Price change | $39,499-11.2%$11/sqft |
Source: Owner Report a problem | ||
| 1/17/2015 | Price change | $44,499+29%$12/sqft |
Source: Owner Report a problem | ||
| 9/27/2014 | Price change | $34,499-13.5%$9/sqft |
Source: Owner Report a problem | ||
| 7/11/2014 | Price change | $39,900-2.4%$11/sqft |
Source: Owner Report a problem | ||
| 5/19/2014 | Price change | $40,900-10.9%$11/sqft |
Source: Owner Report a problem | ||
| 2/21/2014 | Price change | $45,900-23.4%$12/sqft |
Source: Owner Report a problem | ||
| 10/10/2013 | Price change | $59,900+20%$16/sqft |
Source: Owner Report a problem | ||
| 7/23/2013 | Listed for sale | $49,900$13/sqft |
Source: Owner Report a problem | ||
Public tax history
| Year | Property taxes | Tax assessment |
|---|---|---|
| 2025 | $4,076 -0.7% | $69,030 -0.2% |
| 2024 | $4,104 +1113.3% | $69,160 +1113.3% |
| 2023 | $338 -0.1% | $5,700 |
| 2022 | $339 | $5,700 |
| 2021 | -- | $5,700 |
| 2020 | -- | $5,700 |
| 2019 | -- | $5,700 |
| 2018 | -- | $5,700 |
| 2017 | -- | $5,700 |
| 2016 | $316 | $5,700 |
| 2015 | $316 +0.2% | $5,700 |
| 2014 | $315 -0.2% | $5,700 |
| 2013 | $316 | $5,700 -50% |
| 2011 | $316 | $11,400 |
Find assessor info on the county website
Monthly payment
Est. payment
Payment breakdown
Explore the cost of this home by adjusting the details. Changes won't be saved.Climate risks
Neighborhood: 65714
Nearby schools
Schools provided by the listing agent
- Elementary: NX Mathews/Inman
- Middle: Nixa
- High: Nixa
Source: SOMOMLS as distributed by MLS GRID. This data may not be complete. We recommend contacting the local school district to confirm school assignments for this home.
Similar homes
- $549,0005 bd4 ba3.8k sqft2370 Sheron Drive, Nixa, MO 65714Active
 MLS ID #60323515, Darlene L Matrone, Keller Williams Local. SOMOMLS as distributed by MLS GRID
 - $549,9004 bd4 ba3.6k sqft1404 Cody Road, Nixa, MO 65714Active
 MLS ID #60333443, Liliana Owen, Keller Williams Local. SOMOMLS as distributed by MLS GRID
 - $489,9005 bd4 ba3.1k sqft835 E Country Ridge Street, Nixa, MO 65714Active
 MLS ID #60330804, Carolyn Boss, Keller Williams Tri-Lakes. SOMOMLS as distributed by MLS GRID
 - $545,0005 bd3 ba3.7k sqft634 N Rockingham Avenue, Nixa, MO 65714Active
 MLS ID #60322085, Samantha Ulrich, Avenue 2 Real Estate Co. SOMOMLS as distributed by MLS GRID
 - $550,0005 bd3 ba2.9k sqft385 Plumtree Drive, Ozark, MO 65721ActiveMLS ID #60329165, Amy C Hill, Murney Associates - Primrose. SOMOMLS as distributed by MLS GRID
- $464,0004 bd4 ba3.6k sqft1511 E Groves Drive, Ozark, MO 65721ActiveMLS ID #60334213, Jason + Elle Realtors, Society Real Estate LLC. SOMOMLS as distributed by MLS GRID
- $549,0004 bd4 ba2.7k sqft676 Greer Avenue, Nixa, MO 65714ActiveMLS ID #60330252, Ogden Bolin Real Estate Group, Murney Associates - Nixa. SOMOMLS as distributed by MLS GRID
- $639,0005 bd4 ba3.3k sqft1301 S Amber Ridge Drive, Nixa, MO 65714ActiveMLS ID #60319153, Joy Bray, Gateway Real Estate Team LLC. SOMOMLS as distributed by MLS GRID
- $615,0005 bd3 ba3.7k sqft175 Trails Head Road, Highlandville, MO 65669ActiveMLS ID #60331431, Langston Group, Murney Associates - Primrose. SOMOMLS as distributed by MLS GRID
- $499,0004 bd2 ba1.8k sqft742 Azalea Lane, Clever, MO 65631ActiveMLS ID #60329817, Wem Oaks, Keller Williams Local. SOMOMLS as distributed by MLS GRID
- $499,9005 bd3 ba3.3k sqft2800 W Oak Run, Ozark, MO 65721ActiveMLS ID #60332708, Lex Kozlov, Alpha Realty MO, LLC. SOMOMLS as distributed by MLS GRID
- $335,0004 bd3 ba2.3k sqft602 E Cherry Street, Nixa, MO 65714Active w/ContingencyMLS ID #60305090, Alan Evans, ReeceNichols - Springfield. SOMOMLS as distributed by MLS GRID
- $499,9004 bd3 ba2.6k sqft3108 W Bridlewood Trail, Ozark, MO 65721ActiveMLS ID #60332965, Ginger Turner, Keller Williams Local. SOMOMLS as distributed by MLS GRID
- $515,0005 bd3 ba3k sqft2123 Bull Run Road, Ozark, MO 65721ActiveMLS ID #60321236, Karen Trimble, EXP Realty LLC. SOMOMLS as distributed by MLS GRID
- $635,0005 bd3 ba3.4k sqft835 E Donegal Circle, Nixa, MO 65714ActiveMLS ID #60332680, Evan Van Ostran, Keller Williams Local. SOMOMLS as distributed by MLS GRID
- $589,9006 bd4 ba3.4k sqft932 E Downshire Drive, Nixa, MO 65714ActiveMLS ID #60325890, Aaron M Owens, Alpha Realty MO, LLC. SOMOMLS as distributed by MLS GRID
- $399,9004 bd3 ba2.6k sqft2098 N Preakness Drive, Nixa, MO 65714ActiveMLS ID #60331252, Penny L. Arthur, Professional Real Estate Group. SOMOMLS as distributed by MLS GRID
- $658,0005 bd4 ba3.3k sqft204 N Blarney Court, Nixa, MO 65714ActiveMLS ID #60332825, Linh Claire Neal, Cantrell Real Estate. SOMOMLS as distributed by MLS GRID
- $649,9005 bd4 ba4.3k sqft691 N Fox Hill Circle, Nixa, MO 65714ActiveMLS ID #60329723, Jennifer L Lotz, Murney Associates - Primrose. SOMOMLS as distributed by MLS GRID
- $495,0003 bd2 ba1.9k sqft425 Lake Branch Road, Clever, MO 65631ActiveMLS ID #60326675, Lex Kozlov, Alpha Realty MO, LLC. SOMOMLS as distributed by MLS GRID
