Welcome to 932 E Downshire! This beautifully updated home now offers 6 bedrooms and 3.5 bathrooms, providing plenty of space for family, guests, a home office, or hobby rooms. The thoughtfully remodeled kitchen features stunning quartz countertops with waterfall ends, a new dishwasher, and modern finishes throughout. You'll love the stylish feature walls, fresh paint, and updated light fixtures that add character and warmth to the main living areas.Additional upgrades include a water softener, reverse osmosis water filtration system, garage cabinets and countertops for exceptional storage and workspace, and updated upstairs bedrooms. With numerous recent improvements and flexible living space, this move-in-ready home combines comfort, functionality, and modern style in a highly desirable location.
Active
Price cut: $10K (6/27)
$589,900
932 E Downshire Drive, Nixa, MO 65714
6beds
3,400sqft
:
Get pre-qualified$3,816/mo
Single Family Residence
Built in 2020
0.25 Acres Lot
$578,900 Zestimate®
$174/sqft
$48/mo HOA
What's special
Fresh paintModern finishes throughoutUpdated upstairs bedroomsUpdated light fixturesNew dishwasherStylish feature wallsThoughtfully remodeled kitchen
- 53 days |
- 533 |
- 23 |
Zillow last checked:
Listing updated:
Listed by:
Aaron M Owens 417-839-4584,
Alpha Realty MO, LLC,
Adam C Johnson 417-425-7646,
Alpha Realty MO, LLC
Source: SOMOMLS as distributed by MLS GRID,MLS#: 60325890
Facts & features
Interior
Bedrooms & bathrooms
- Bedrooms: 6
- Bathrooms: 4
- Full bathrooms: 3
- 1/2 bathrooms: 1
Rooms
- Room types: Master Bedroom, Bonus Room, Living Areas (2), Office, Family Room
Heating
- Forced Air, Central, Natural Gas
Cooling
- Central Air, Ceiling Fan(s)
Appliances
- Included: Dishwasher, Gas Water Heater, Free-Standing Gas Oven, Microwave, Water Softener Owned, Disposal, Water Filtration
- Laundry: In Garage, W/D Hookup
Features
- Quartz Counters, Soaking Tub, High Ceilings, Walk-In Closet(s), Walk-in Shower, High Speed Internet
- Flooring: Carpet, Wood, Tile
- Windows: Skylight(s), Blinds, Double Pane Windows
- Has basement: No
- Attic: Partially Floored
- Has fireplace: Yes
- Fireplace features: Living Room, Gas
Interior area
- Total structure area: 3,400
- Total interior livable area: 3,400 sqft
- Finished area above ground: 3,400
- Finished area below ground: 0
Property
Parking
- Total spaces: 3
- Parking features: Driveway, Workshop in Garage, Garage Faces Front, Garage Door Opener
- Attached garage spaces: 3
- Has uncovered spaces: Yes
Features
- Levels: Two
- Stories: 2
- Patio & porch: Patio, Rear Porch, Covered
- Pool features: Community
- Fencing: Wood
Lot
- Size: 0.25 Acres
- Features: Sprinklers In Front, Sprinklers In Rear
Details
- Parcel number: 110307001004019000
Construction
Type & style
- Home type: SingleFamily
- Architectural style: Craftsman
- Property subtype: Single Family Residence
Materials
- Foundation: Brick/Mortar, Crawl Space
- Roof: Composition
Condition
- Year built: 2020
Utilities & green energy
- Sewer: Public Sewer
- Water: Public
Community & HOA
Community
- Security: Security System, Smoke Detector(s)
- Subdivision: The Village of Ashford at Wicklow
HOA
- Services included: Play Area, Basketball Court, Pool, Common Area Maintenance
- HOA fee: $570 annually
Location
- Region: Nixa
Financial & listing details
- Price per square foot: $174/sqft
- Tax assessed value: $357,700
- Annual tax amount: $4,235
- Date on market: 6/9/2026
- Listing terms: Cash,VA Loan,FHA,Conventional
- Road surface type: Asphalt
Estimated market value
$578,900
$550,000 - $608,000
$3,249/mo
Price history
| Date | Event | Price |
|---|---|---|
| 6/27/2026 | Price change | $589,900-1.7%$174/sqft |
Source:  SOMOMLS as distributed by MLS GRID #60325890 Report a problem SOMOMLS as distributed by MLS GRID #60325890 Report a problem | ||
| 6/9/2026 | Listed for sale | $599,900+27.9%$176/sqft |
Source: SOMOMLS as distributed by MLS GRID #60325890 Report a problem | ||
| 8/3/2023 | Sold | -- |
Source: SOMOMLS as distributed by MLS GRID #60244180 Report a problem | ||
| 7/6/2023 | Pending sale | $469,000$138/sqft |
Source: SOMOMLS as distributed by MLS GRID #60244180 Report a problem | ||
| 6/5/2023 | Listed for sale | $469,000$138/sqft |
Source: SOMOMLS as distributed by MLS GRID #60244180 Report a problem | ||
Public tax history
| Year | Property taxes | Tax assessment |
|---|---|---|
| 2025 | $4,209 +6% | $67,960 +6.7% |
| 2024 | $3,970 | $63,710 |
| 2023 | $3,970 -0.1% | $63,710 |
| 2022 | $3,976 | $63,710 |
| 2021 | -- | $63,710 +645.1% |
| 2020 | -- | $8,550 |
Find assessor info on the county website
Monthly payment
Est. payment
Payment breakdown
Explore the cost of this home by adjusting the details. Changes won't be saved.Climate risks
Neighborhood: 65714
Nearby schools
GreatSchools rating
- 7/10High Pointe Elementary SchoolGrades: K-4Distance: 0.5 mi
- 8/10Nixa Junior High SchoolGrades: 7-8Distance: 1.2 mi
- 10/10Nixa High SchoolGrades: 9-12Distance: 3.4 mi
Schools provided by the listing agent
- Elementary: NX High Pointe/Summit
- Middle: Nixa
- High: Nixa
Source: SOMOMLS as distributed by MLS GRID. This data may not be complete. We recommend contacting the local school district to confirm school assignments for this home.
- $473,3004 bd1 ba2.1k sqft934 E Downshire Dr, Nixa, MO 65714Off Market
- $409,7003 bd1 ba2k sqft933 E Thorndale Dr, Nixa, MO 65714Off Market
- $--4 bd3 ba2.1k sqft935 E Thorndale Dr, Nixa, MO 65714Sold
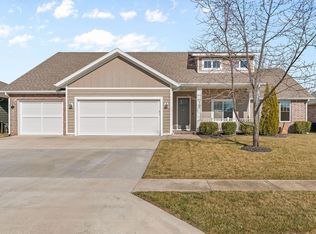
- $387,4003 bd3 ba1.8k sqft931 E Thorndale Dr, Nixa, MO 65714Off Market
- $438,3004 bd1 ba2k sqft936 E Downshire Dr, Nixa, MO 65714Off Market
- $595,1005 bd3 ba3.5k sqft931 E Downshire Dr, Nixa, MO 65714Off Market
- $387,7004 bd1 ba1.9k sqft920 E Downshire Dr, Nixa, MO 65714Off Market
- $409,0004 bd1 ba2.1k sqft928 E Downshire Dr, Nixa, MO 65714Off Market
A local agent can set up tours, give advice and negotiate with sellers.
Similar homes
- $569,9005 bd3 ba3.7k sqft634 N Rockingham Avenue, Nixa, MO 65714Active
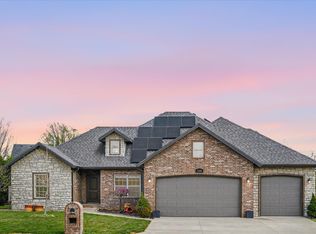
 MLS ID #60322085, Samantha Ulrich, Avenue 2 Real Estate Co. SOMOMLS as distributed by MLS GRID
 - $690,0005 bd4 ba4.3k sqft691 N Fox Hill Circle, Nixa, MO 65714Active
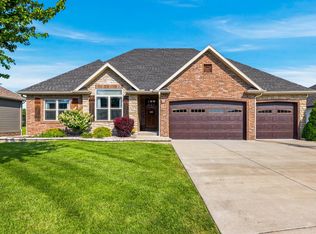 MLS ID #60329723, Jennifer L Lotz, Murney Associates - Primrose. SOMOMLS as distributed by MLS GRID
 - $579,0004 bd3 ba3.1k sqft855 E Ashford Avenue, Nixa, MO 65714Active
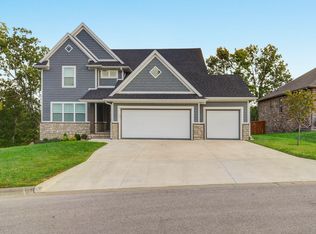 MLS ID #60320033, EA Group, Keller Williams Local. SOMOMLS as distributed by MLS GRID
 - $660,0005 bd4 ba3.3k sqft204 N Blarney Court, Nixa, MO 65714Active
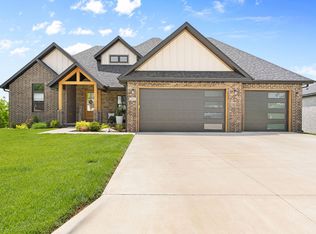 MLS ID #60322437, Linh Claire Neal, Cantrell Real Estate. SOMOMLS as distributed by MLS GRID
 - $639,0005 bd4 ba3.3k sqft1301 S Amber Ridge Drive, Nixa, MO 65714ActiveMLS ID #60319153, Joy Bray, Gateway Real Estate Team LLC. SOMOMLS as distributed by MLS GRID
- $569,0005 bd4 ba3.8k sqft2370 Sheron Drive, Nixa, MO 65714ActiveMLS ID #60323515, Darlene L Matrone, Keller Williams Local. SOMOMLS as distributed by MLS GRID
- $485,9004 bd3 ba2.2k sqft129 N Glengary Drive, Nixa, MO 65714ActiveMLS ID #60327873, Sharon Gatten, Keller Williams Local. SOMOMLS as distributed by MLS GRID
- $439,0004 bd3 ba2.6k sqft813 E Brewer Avenue, Nixa, MO 65714ActiveMLS ID #60329335, Janel Nibert, Murney Associates - Primrose. SOMOMLS as distributed by MLS GRID
- $375,0004 bd2 ba2.1k sqft1360 N Rainbow Court, Nixa, MO 65714ActiveMLS ID #60327127, Heath Jech, Keller Williams Local. SOMOMLS as distributed by MLS GRID
- $699,9995 bd4 ba4.3k sqft6039 S Kings Avenue, Springfield, MO 65810ActiveMLS ID #60330032, Team Serrano, Assist 2 Sell. SOMOMLS as distributed by MLS GRID
- $392,0005 bd3 ba2.5k sqft710 Silver Streak Road, Nixa, MO 65714ActiveMLS ID #60326147, Angel Cayocca, Keller Williams Local. SOMOMLS as distributed by MLS GRID
- $625,0005 bd4 ba4k sqft403 S 3rd Street, Ozark, MO 65721ActiveMLS ID #60323533, Jennifer L Lotz, Murney Associates - Primrose. SOMOMLS as distributed by MLS GRID
- $699,9003 bd3 ba2.4k sqft2274 S Alcey Way, Nixa, MO 65714ActiveMLS ID #60328170, Morgan Spillman, RE/MAX House of Brokers. SOMOMLS as distributed by MLS GRID
- $594,9005 bd3 ba3.8k sqft3238 S Juniper Avenue, Springfield, MO 65804ActiveMLS ID #60320468, The Martino Group, Murney Associates - Primrose. SOMOMLS as distributed by MLS GRID
- $439,9004 bd3 ba3.4k sqft506 S Pepperhill Drive, Nixa, MO 65714ActiveMLS ID #60322057, Isaac Isaia, Wiser Living Realty LLC. SOMOMLS as distributed by MLS GRID
- $699,9995 bd4 ba3.6k sqft6038 S Maryland Avenue, Springfield, MO 65810ActiveMLS ID #60324967, Daniel Turkel, Keller Williams Local. SOMOMLS as distributed by MLS GRID
- $579,9005 bd3 ba4.2k sqft5390 S Oxynard Street, Springfield, MO 65810ActiveMLS ID #60326756, Avery Grant, Alpha Realty MO, LLC. SOMOMLS as distributed by MLS GRID
- $579,0005 bd3 ba4.1k sqft4840 S Prairie View Avenue, Battlefield, MO 65619ActiveMLS ID #60326136, Elevate Real Estate Group, Alpha Realty MO, LLC. SOMOMLS as distributed by MLS GRID
- $599,9005 bd3 ba3.8k sqft1854 S Oakmont Avenue, Springfield, MO 65809ActiveMLS ID #60329640, Paulina Najbar, Keller Williams Local. SOMOMLS as distributed by MLS GRID
- $335,0004 bd3 ba2.1k sqft206 N Cheyenne Valley Road, Nixa, MO 65714ActiveMLS ID #60328874, Kiley Williams, Keller Williams Local. SOMOMLS as distributed by MLS GRID
