Welcome to one of the most exciting opportunities in Nixa right now! Located directly across the street from Nixa High School and in one of the hottest markets in Southwest Missouri, this beautifully remodeled 4 bedroom, 3 bathroom home offers over 3,400 square feet of space, style, and functionality. From the moment you walk in, you'll feel the difference. Thoughtfully upgraded throughout, this home blends modern finishes with a warm, inviting layout designed for everyday living and entertaining.At the heart of the home is a spacious central living room featuring a stunning tiled gas fireplace that serves as a true centerpiece, creating the perfect place to gather, relax, and make lasting memories. The upgraded kitchen flows seamlessly into the main living area, making it ideal for hosting and everyday living alike. With one large, open living space, the home feels connected, comfortable, and easy to live in.Generously sized bedrooms provide plenty of space for everyone, while the beautifully refreshed bathrooms bring a clean, modern feel throughout the home. Every detail has been thoughtfully considered to create a space that feels both elevated and welcoming.Step outside and enjoy everything this neighborhood has to offer, including access to a community pool that makes summer even better. With unbeatable proximity to schools, convenience to everything Nixa has to offer, and a beautiful home with quality upgrades, this is the kind of property that stands out the moment you see it.Homes like this, in this location, with this much space and this level of finish, do not come available often. This is more than just a house. It's the one you've been waiting for.
Active
Price cut: $19.9K (7/1)
$455,000
506 S Pepperhill Drive, Nixa, MO 65714
4beds
3,400sqft
:
Get pre-qualified$2,899/mo
Single Family Residence
Built in 2000
0.29 Acres Lot
$449,600 Zestimate®
$134/sqft
$21/mo HOA
What's special
Modern finishesGenerously sized bedroomsQuality upgradesThoughtfully upgraded throughout
- 89 days |
- 511 |
- 29 |
Zillow last checked:
Listing updated:
Listed by:
Isaac Isaia 417-593-0832,
Wiser Living Realty LLC
Source: SOMOMLS as distributed by MLS GRID,MLS#: 60322057
Facts & features
Interior
Bedrooms & bathrooms
- Bedrooms: 4
- Bathrooms: 3
- Full bathrooms: 3
Rooms
- Room types: Storm Shelter, John Deere
Heating
- Forced Air, Natural Gas
Cooling
- Attic Fan, Ceiling Fan(s), Central Air
Appliances
- Included: Dishwasher, Pot Filler, Gas Water Heater, Free-Standing Gas Oven, Exhaust Fan, Commercial Grade, Refrigerator, Disposal
- Laundry: Main Level, W/D Hookup
Features
- Quartz Counters, High Ceilings, Walk-In Closet(s), Walk-in Shower
- Flooring: Hardwood, Tile, Laminate
- Windows: Double Pane Windows
- Basement: Concrete,Exterior Entry,Storage Space,Interior Entry,Bath/Stubbed,Finished,Walk-Out Access,Full
- Attic: Access Only:No Stairs
- Has fireplace: Yes
- Fireplace features: Living Room, Gas
Interior area
- Total structure area: 3,400
- Total interior livable area: 3,400 sqft
- Finished area above ground: 1,951
- Finished area below ground: 1,449
Property
Parking
- Total spaces: 3
- Parking features: Driveway, Paved, Garage Faces Front, Garage Door Opener
- Attached garage spaces: 3
- Has uncovered spaces: Yes
Features
- Levels: Two
- Stories: 2
- Patio & porch: Patio, Deck
- Exterior features: Rain Gutters
- Pool features: Community
- Has spa: Yes
- Spa features: Bath
- Fencing: Privacy
Lot
- Size: 0.29 Acres
- Dimensions: 90 x 140.2
- Features: Cul-De-Sac, Dead End Street
Details
- Parcel number: 100522002003003000
Construction
Type & style
- Home type: SingleFamily
- Architectural style: Traditional
- Property subtype: Single Family Residence
Materials
- Brick, Vinyl Siding
- Foundation: Slab
- Roof: Composition
Condition
- Year built: 2000
Utilities & green energy
- Sewer: Public Sewer
- Water: Public
Community & HOA
Community
- Security: Smoke Detector(s)
- Subdivision: Oakmont Heights
HOA
- Services included: Play Area, Basketball Court, Pool, Common Area Maintenance
- HOA fee: $250 annually
Location
- Region: Nixa
Financial & listing details
- Price per square foot: $134/sqft
- Tax assessed value: $246,900
- Annual tax amount: $2,923
- Date on market: 4/28/2026
- Listing terms: Cash,VA Loan,FHA,Conventional
- Road surface type: Asphalt
Estimated market value
$449,600
$427,000 - $472,000
$2,491/mo
Price history
| Date | Event | Price |
|---|---|---|
| 7/1/2026 | Price change | $455,000-4.2%$134/sqft |
Source:  SOMOMLS as distributed by MLS GRID #60322057 Report a problem SOMOMLS as distributed by MLS GRID #60322057 Report a problem | ||
| 6/1/2026 | Price change | $474,900-2.1%$140/sqft |
Source: SOMOMLS as distributed by MLS GRID #60322057 Report a problem | ||
| 5/11/2026 | Price change | $484,900-3%$143/sqft |
Source: SOMOMLS as distributed by MLS GRID #60322057 Report a problem | ||
| 4/28/2026 | Listed for sale | $499,900$147/sqft |
Source: SOMOMLS as distributed by MLS GRID #60322057 Report a problem | ||
Public tax history
| Year | Property taxes | Tax assessment |
|---|---|---|
| 2025 | $2,906 +6.2% | $46,910 +6.9% |
| 2024 | $2,735 | $43,890 |
| 2023 | $2,735 +3.5% | $43,890 +3.6% |
| 2022 | $2,644 | $42,370 |
| 2021 | -- | $42,370 +16.4% |
| 2020 | -- | $36,390 |
| 2019 | -- | $36,390 |
| 2018 | -- | $36,390 |
| 2017 | $2,186 | $36,390 |
| 2016 | $2,186 | $36,390 |
| 2015 | $2,186 +2.4% | $36,390 -0.1% |
| 2014 | $2,136 +9797.5% | $36,440 |
| 2013 | $22 | $36,440 -50.6% |
| 2011 | $22 | $73,800 |
Find assessor info on the county website
Monthly payment
Est. payment
Payment breakdown
Explore the cost of this home by adjusting the details. Changes won't be saved.Climate risks
Neighborhood: 65714
Nearby schools
GreatSchools rating
- 9/10Mathews Elementary SchoolGrades: K-4Distance: 0.4 mi
- 8/10Nixa Junior High SchoolGrades: 7-8Distance: 2.3 mi
- 10/10Nixa High SchoolGrades: 9-12Distance: 0.2 mi
Schools provided by the listing agent
- Elementary: Matthews Elementary School
- Middle: Nixa
- High: Nixa
Source: SOMOMLS as distributed by MLS GRID. This data may not be complete. We recommend contacting the local school district to confirm school assignments for this home.
- $328,4003 bd-- ba1.7k sqft504 S Pepperhill Dr, Nixa, MO 65714Off Market
- $344,1005 bd1 ba1.7k sqft508 S Pepperhill Dr, Nixa, MO 65714Off Market
- $418,3005 bd3 ba3.3k sqft510 S Pepperhill Dr, Nixa, MO 65714Off Market
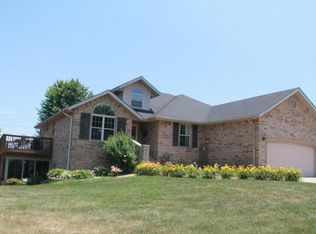
- $273,5003 bd2 ba1.6k sqft507 S Pepperhill Dr, Nixa, MO 65714Off Market

- $399,9004 bd3 ba2.7k sqft502 S Pepperhill Dr, Nixa, MO 65714For Sale
- $222,8002 bd2 ba1.7k sqft1288 W Bridgewood Pl, Nixa, MO 65714Off Market
- $293,5003 bd2 ba1.8k sqft505 S Pepperhill Dr, Nixa, MO 65714Off Market
- $279,6003 bd2 ba1.6k sqft509 S Pepperhill Dr, Nixa, MO 65714Off Market
A local agent can set up tours, give advice and negotiate with sellers.
Similar homes
- $515,0005 bd4 ba4k sqft1703 N Gregory Drive, Nixa, MO 65714Active

 MLS ID #60324549, Angela C Gerken, Murney Associates - Nixa. SOMOMLS as distributed by MLS GRID
 - $485,9004 bd3 ba2.2k sqft129 N Glengary Drive, Nixa, MO 65714Active
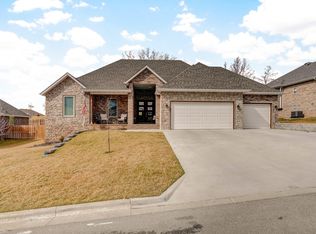 MLS ID #60327873, Sharon Gatten, Keller Williams Local. SOMOMLS as distributed by MLS GRID
 - $399,9005 bd3 ba2.7k sqft503 N Pine Leaf Road, Nixa, MO 65714Active
 MLS ID #60326480, Ashley Archer, RE/MAX House of Brokers. SOMOMLS as distributed by MLS GRID
 - $374,5005 bd4 ba2.7k sqft205 Great Plains Street, Nixa, MO 65714Active
 MLS ID #60327573, Kelly Frey, Keller Williams Local. SOMOMLS as distributed by MLS GRID
 - $420,0004 bd3 ba2.3k sqft1705 E Vincent Drive, Springfield, MO 65804ActiveMLS ID #60329506, Kristina Piatnitsky, Old World Realty, LLC. SOMOMLS as distributed by MLS GRID
- $335,0004 bd3 ba2.3k sqft602 E Cherry Street, Nixa, MO 65714Active w/ContingencyMLS ID #60305090, Alan Evans, ReeceNichols - Springfield. SOMOMLS as distributed by MLS GRID
- $579,0004 bd3 ba3.1k sqft855 E Ashford Avenue, Nixa, MO 65714ActiveMLS ID #60320033, EA Group, Keller Williams Local. SOMOMLS as distributed by MLS GRID
- $499,9005 bd3 ba3.3k sqft2800 W Oak Run Road, Ozark, MO 65721ActiveMLS ID #60325335, Lex Kozlov, Alpha Realty MO, LLC. SOMOMLS as distributed by MLS GRID
- $499,0004 bd3 ba3.6k sqft1511 E Groves Drive, Ozark, MO 65721ActiveMLS ID #60322765, Rebecca Keepper, EXP Realty LLC. SOMOMLS as distributed by MLS GRID
- $449,0005 bd3 ba3.1k sqft2309 S 12th Street, Ozark, MO 65721ActiveMLS ID #60322736, Mikey Robertson, Alpha Realty MO, LLC. SOMOMLS as distributed by MLS GRID
- $639,0005 bd4 ba3.3k sqft1301 S Amber Ridge Drive, Nixa, MO 65714ActiveMLS ID #60319153, Joy Bray, Gateway Real Estate Team LLC. SOMOMLS as distributed by MLS GRID
- $589,9006 bd4 ba3.4k sqft932 E Downshire Drive, Nixa, MO 65714ActiveMLS ID #60325890, Aaron M Owens, Alpha Realty MO, LLC. SOMOMLS as distributed by MLS GRID
- $394,9994 bd4 ba3.4k sqft2249 E Cragmont Street, Springfield, MO 65804ActiveMLS ID #60329700, Linh Claire Neal, Cantrell Real Estate. SOMOMLS as distributed by MLS GRID
- $680,0004 bd3 ba2.9k sqft870 E Emerald Terrace, Nixa, MO 65714ActiveMLS ID #60318416, Yelena Kozlov, Alpha Realty MO, LLC. SOMOMLS as distributed by MLS GRID
- $469,0004 bd3 ba2k sqft1115 Highlandville Road, Highlandville, MO 65669ActiveMLS ID #60323214, Nathan Keene, Alpha Realty MO, LLC. SOMOMLS as distributed by MLS GRID
- $465,0005 bd4 ba3.1k sqft830 E Rachael Drive, Republic, MO 65738ActiveMLS ID #60326850, Rebekah K. Jones, Epique Realty. SOMOMLS as distributed by MLS GRID
- $499,9005 bd3 ba3.3k sqft495 Bear Ridge, Highlandville, MO 65669ActiveMLS ID #60327328, Natalia Moskalenko, Old World Realty, LLC. SOMOMLS as distributed by MLS GRID
- $660,0005 bd4 ba3.3k sqft204 N Blarney Court, Nixa, MO 65714ActiveMLS ID #60322437, Linh Claire Neal, Cantrell Real Estate. SOMOMLS as distributed by MLS GRID
- $399,9004 bd2 ba2.1k sqft5593 S Michigan Avenue, Springfield, MO 65810ActiveMLS ID #60328472, Adam Graddy, Keller Williams Local. SOMOMLS as distributed by MLS GRID
- $464,9003 bd4 ba2.4k sqft3406 W Laurel Circle, Springfield, MO 65807ActiveMLS ID #60328561, Team Serrano, Assist 2 Sell. SOMOMLS as distributed by MLS GRID
