Beautifully remodeled and move-in ready, this exceptional home located in Marlborough Manor subdivision offers 3 bedrooms, 2 full bathrooms, 2 half bathrooms, a 3-car garage, and 2,488 square feet of thoughtfully designed living space. Step inside to a welcoming foyer, flanked by a private office featuring custom built-in cabinetry and a formal dining room highlighted by bay windows and an elegant tray ceiling. The spacious sunken living room showcases beautiful architectural details and a cozy gas fireplace, creating the perfect gathering space.The updated kitchen is both stylish and functional, featuring stainless steel appliances, quartz countertops, a beautiful tile backsplash, and a pantry closet. Just off the kitchen, the bright breakfast nook offers raised ceilings and an abundance of windows that fill the space with natural light. Adjacent to the kitchen are a convenient laundry/mudroom and one of two half bathrooms, while the second powder room is also located on the main level for guests. The main-floor primary suite provides a peaceful retreat with bay windows, a spacious walk-in closet, and a well-appointed en suite featuring a dual vanity, soaking tub and a private water closet with a walk-in shower. Upstairs, you'll find two additional bedrooms connected by a full bathroom with dual sinks and a shower/tub combination, along with a convenient storage closet in the hallway.Enjoy outdoor living in the large, fully fenced backyard complete with a covered patio and storage shed; perfect for entertaining, relaxing, or simply enjoying the outdoors. Combining timeless character with tasteful modern updates, this beautifully remodeled home is truly move-in ready. Don't miss your opportunity to make it yours!
Active
$449,900
3406 W Laurel Circle, Springfield, MO 65807
3beds
2,488sqft
Single Family Residence
Built in 1991
0.28 Acres Lot
$437,200 Zestimate®
$181/sqft
$-- HOA
What's special
Cozy gas fireplaceLarge fully fenced backyardStorage shedCovered patioSpacious walk-in closetWelcoming foyer
- 14 days
- 541
- 27
Zillow last checked:
Listing updated:
Listed by:
Team Serrano 417-889-7000,
Assist 2 Sell
Source: SOMOMLS as distributed by MLS GRID,MLS#: 60333835
Facts & features
Interior
Bedrooms & bathrooms
- Bedrooms: 3
- Bathrooms: 4
- Full bathrooms: 2
- 1/2 bathrooms: 2
Rooms
- Room types: Master Bedroom, Pantry, Living Areas (2), Office, Family Room
Heating
- Forced Air, Fireplace(s), Zoned, Natural Gas
Cooling
- Attic Fan, Ceiling Fan(s), Zoned, Central Air
Appliances
- Included: Dishwasher, Gas Water Heater, Free-Standing Electric Oven, Microwave, Disposal
- Laundry: Main Level, W/D Hookup
Features
- Walk-in Shower, Quartz Counters, Crown Molding, Walk-In Closet(s)
- Flooring: Tile, Luxury Vinyl
- Windows: Double Pane Windows
- Has basement: No
- Attic: Access Only:No Stairs
- Has fireplace: Yes
- Fireplace features: Living Room, Gas
Interior area
- Total structure area: 2,488
- Total interior livable area: 2,488 sqft
- Finished area above ground: 2,488
- Finished area below ground: 0
Property
Parking
- Total spaces: 3
- Parking features: Driveway, Garage Faces Front, Garage Door Opener
- Attached garage spaces: 3
- Has uncovered spaces: Yes
Features
- Levels: Two
- Stories: 2
- Patio & porch: Patio
- Fencing: Privacy,Chain Link,Wood
Lot
- Size: 0.28 Acres
- Features: Curbs, Cul-De-Sac
Details
- Parcel number: 1333310020
Construction
Type & style
- Home type: SingleFamily
- Architectural style: Traditional
- Property subtype: Single Family Residence
Materials
- Brick, Stucco
- Foundation: Crawl Space
- Roof: Composition
Condition
- Year built: 1991
Utilities & green energy
- Sewer: Public Sewer
- Water: Public
Community & HOA
Community
- Security: Smoke Detector(s)
- Subdivision: Marlborough Manor
Location
- Region: Springfield
Financial & listing details
- Price per square foot: $181/sqft
- Tax assessed value: $265,500
- Annual tax amount: $2,599
- Date on market: 9/14/2026
- Listing terms: Cash,VA Loan,FHA,Conventional
Estimated market value
$437,200
$415,000 - $459,000
$2,424/mo
Price history
| Date | Event | Price |
|---|---|---|
| 9/14/2026 | Listed for sale | $449,900-2.2%$181/sqft |
Source:  SOMOMLS as distributed by MLS GRID #60333835 Report a problem SOMOMLS as distributed by MLS GRID #60333835 Report a problem | ||
| 3/8/2024 | Sold | -- |
Source: SOMOMLS as distributed by MLS GRID #60260401 Report a problem | ||
| 2/8/2024 | Pending sale | $459,900$185/sqft |
Source: SOMOMLS as distributed by MLS GRID #60260401 Report a problem | ||
| 2/2/2024 | Listed for sale | $459,900+104.5%$185/sqft |
Source: SOMOMLS as distributed by MLS GRID #60260401 Report a problem | ||
| 4/27/2017 | Sold | -- |
Source: Agent Provided Report a problem | ||
| 3/19/2017 | Pending sale | $224,900$90/sqft |
Source: Tom Kissee Real Estate Co #60066518 Report a problem | ||
| 11/12/2016 | Listed for sale | $224,900$90/sqft |
Source: Tom Kissee Real Estate Co #60066518 Report a problem | ||
Public tax history
| Year | Property taxes | Tax assessment |
|---|---|---|
| 2025 | $2,599 +3.9% | $50,450 +11.7% |
| 2024 | $2,501 +0.5% | $45,160 |
| 2023 | $2,488 +26% | $45,160 +22.9% |
| 2022 | $1,975 +0% | $36,750 |
| 2021 | $1,975 +1.7% | $36,750 +7.3% |
| 2020 | $1,941 +21.1% | $34,260 +17.9% |
| 2018 | $1,603 +2.3% | $29,050 +1.3% |
| 2017 | $1,567 | $28,670 |
| 2016 | $1,567 | $28,670 |
| 2015 | $1,567 +0.8% | $28,670 +2.3% |
| 2014 | $1,554 | $28,030 -5.8% |
| 2012 | -- | $29,770 |
| 2011 | -- | $29,770 -5% |
| 2010 | -- | $31,330 -0.1% |
| 2006 | $1,381 | $31,370 |
| 2005 | $1,381 +5.4% | $31,370 +0.3% |
| 2004 | $1,310 +0.4% | $31,270 |
| 2003 | $1,304 +1.6% | $31,270 |
| 2002 | $1,284 -0.6% | $31,270 |
| 2001 | $1,291 | $31,270 |
Find assessor info on the county website
Monthly payment
Est. payment
Payment breakdown
Explore the cost of this home by adjusting the details. Changes won't be saved.Climate risks
Neighborhood: Sherwood
Nearby schools
Schools provided by the listing agent
- Elementary: SGF-Sherwood
- Middle: SGF-Carver
- High: SGF-Parkview
Source: SOMOMLS as distributed by MLS GRID. This data may not be complete. We recommend contacting the local school district to confirm school assignments for this home.
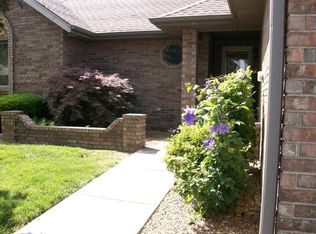
- $313,2003 bd4 ba1.7k sqft3420 W Laurel Cir, Springfield, MO 65807Off Market
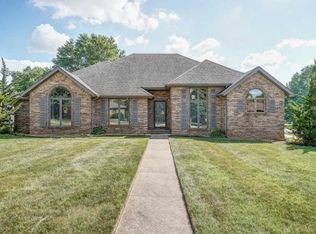
- $282,7003 bd2 ba1.8k sqft3389 W Beechwood St, Springfield, MO 65807Off Market
- $291,4003 bd2 ba1.8k sqft3425 W Beechwood St, Springfield, MO 65807Off Market
- $340,4004 bd3 ba2.1k sqft3440 W Laurel Cir, Springfield, MO 65807Off Market
Similar homes
- $454,9005 bd3 ba3k sqft4397 S Hemlock Avenue, Springfield, MO 65810Active

 MLS ID #60331260, Langston Group, Murney Associates - Primrose. SOMOMLS as distributed by MLS GRID
 - $435,0003 bd3 ba2.1k sqft5754 S Fair Oak Road, Springfield, MO 65810Active
 MLS ID #60329966, Kirk Hewitt, AMAX Real Estate. SOMOMLS as distributed by MLS GRID
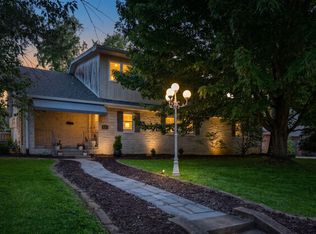
 - $487,0004 bd5 ba2.9k sqft826 E Portland Street, Springfield, MO 65807Active
 MLS ID #60324366, Mary Hunt, Cantrell Real Estate. SOMOMLS as distributed by MLS GRID
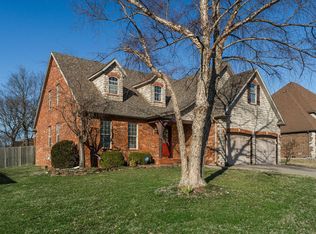
 - $440,0004 bd3 ba2.7k sqft3801 W Randall Street, Battlefield, MO 65619Active
 MLS ID #60329963, Rhett Smillie, Keller Williams Local. SOMOMLS as distributed by MLS GRID
 - $515,0004 bd5 ba3.1k sqft956 E University Street, Springfield, MO 65807ActiveMLS ID #60323789, Orvil L Skiles, Keller Williams Local. SOMOMLS as distributed by MLS GRID
- $438,0003 bd3 ba3k sqft3786 E Kingsbury Street, Springfield, MO 65809ActiveMLS ID #60329573, Team Serrano, Assist 2 Sell. SOMOMLS as distributed by MLS GRID
- $479,0004 bd3 ba2.2k sqft1365 W Gaslight Drive, Springfield, MO 65810ActiveMLS ID #60333104, Paulina Najbar, Keller Williams Local. SOMOMLS as distributed by MLS GRID
- $519,5004 bd2 ba2.2k sqft3800 W Broadmoor Street, Springfield, MO 65807ActiveMLS ID #60292784, Thomas W Kissee, Tom Kissee Real Estate Co. SOMOMLS as distributed by MLS GRID
- $445,0004 bd3 ba2k sqft5713 S Cloverdale Lane, Battlefield, MO 65619ActiveMLS ID #60334548, Martha Khadyrke, Old World Realty, LLC. SOMOMLS as distributed by MLS GRID
- $535,0003 bd2 ba2.6k sqft4081 E Kingsbury Street, Springfield, MO 65809ActiveMLS ID #60334231, Martha Khadyrke, Old World Realty, LLC. SOMOMLS as distributed by MLS GRID
- $499,9005 bd4 ba3.3k sqft4039 E Melody Lane, Springfield, MO 65809ActiveMLS ID #60334201, Team Serrano, Assist 2 Sell. SOMOMLS as distributed by MLS GRID
- $425,0005 bd3 ba3.3k sqft1345 E Walnut Street, Springfield, MO 65802ActiveMLS ID #60332089, Sheila R. Johnson, Keller Williams Local. SOMOMLS as distributed by MLS GRID
- $499,9995 bd3 ba3.6k sqft4916 S Buckingham Lane, Springfield, MO 65810Active w/ContingencyMLS ID #60333074, Johnathan Little, Keller Williams Local. SOMOMLS as distributed by MLS GRID
- $249,9003 bd2 ba1.6k sqft1201 W Edgewood Street, Springfield, MO 65807ActiveMLS ID #60333330, Team Serrano, Assist 2 Sell. SOMOMLS as distributed by MLS GRID
- $349,9003 bd3 ba1.8k sqft1710 S Kimbrough Avenue, Springfield, MO 65807ActiveMLS ID #60331342, Adam Graddy, Keller Williams Local. SOMOMLS as distributed by MLS GRID
- $498,0004 bd4 ba3.7k sqft4845 S Ash Avenue, Springfield, MO 65804ActiveMLS ID #60325415, Jo Sharp, Murney Associates - Primrose. SOMOMLS as distributed by MLS GRID
- $474,9003 bd4 ba2.6k sqft879 E Westchester Drive, Springfield, MO 65810ActiveMLS ID #60322325, Brett Reinhart, BUY & SELL REALTY, LLC. SOMOMLS as distributed by MLS GRID
- $375,0003 bd3 ba2.8k sqft345 E Lafayette Street, Springfield, MO 65810ActiveMLS ID #60331143, Tammy Upton, Murney Associates - Primrose. SOMOMLS as distributed by MLS GRID
- $239,9003 bd2 ba1.3k sqft2206 W Rockwood Street, Springfield, MO 65807ActiveMLS ID #60330940, Kyra Snavely, Keller Williams Local. SOMOMLS as distributed by MLS GRID
- $375,0003 bd4 ba3.1k sqft4544 S Holland Avenue, Springfield, MO 65810ActiveMLS ID #60330881, Holt Homes Group, Keller Williams Local. SOMOMLS as distributed by MLS GRID
