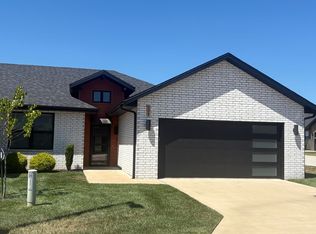
Welcome to easy, elegant living in the sought-after gated community of Lions Gate, located in the desirable Kickapoo School District. This beautifully designed home offers three bedrooms PLUS a dedicated flex room with French doors--giving you that valuable extra space for a home office, den, playroom or whatever fits your lifestyle, without sacrificing one of the bedrooms. From the brick, stone and Hardie board front elevation, with brick wrapping the remainder of the exterior, to the crisp white-on-white interior, this home feels fresh, polished and thoughtfully designed from the moment you walk through the door. Luxury vinyl plank flooring flows from the entry through the main living spaces, bathrooms and flex room, creating a seamless feel throughout the home. The bright, inviting kitchen features an abundance of trendy white cabinetry, upgraded appliances, quartz countertops and a large center island with plenty of room to gather. Even the walk-in pantry continues the LVP flooring for a clean, finished look. The kitchen opens naturally to the dining area and living room, where an electric fireplace adds warmth and character to the space.The dedicated flex room, located just off the main living area behind French doors, gives you options. Need a private home office? Absolutely. Prefer a reading room, hobby space, playroom or additional sitting area? It can easily adapt as your needs change. Just off the garage, a thoughtfully designed mudroom/drop zone features built-in storage and seating--the perfect landing spot for shoes, bags and everything that tends to follow you through the door. All three bedrooms are comfortably carpeted, including a spacious primary suite designed for a little relaxation at the end of the day. The ensuite features dual sinks with quartz countertops, a walk-in shower, freestanding soaking tub and a generous walk-in closet finished with wood built-ins.And then there's the garage.Technically, it's a 2.5-car garage-
Active
$460,000
1065 W Gaslight Drive, Springfield, MO 65810
3beds
1,951sqft
Single Family Residence
Built in 2024
0.32 Acres Lot
$452,700 Zestimate®
$236/sqft
$77/mo HOA
What's special
Quartz countertopsCrisp white-on-white interiorWalk-in showerFreestanding soaking tubBright inviting kitchenUpgraded appliances
- 23 days
- 645
- 47
Zillow last checked:
Listing updated:
Listed by:
Brenda Essary 417-838-3353,
Jenni Cully & Associates, LLC
Source: SOMOMLS as distributed by MLS GRID,MLS#: 60333749
Facts & features
Interior
Bedrooms & bathrooms
- Bedrooms: 3
- Bathrooms: 2
- Full bathrooms: 2
Rooms
- Room types: Office
Heating
- Central, Natural Gas
Cooling
- Central Air
Appliances
- Included: Gas Cooktop, Built-In Gas Oven, Microwave, Disposal, Dishwasher
- Laundry: Main Level
Features
- Quartz Counters
- Flooring: Carpet, Luxury Vinyl
- Has basement: No
- Has fireplace: Yes
- Fireplace features: Electric
Interior area
- Total structure area: 1,951
- Total interior livable area: 1,951 sqft
- Finished area above ground: 1,951
- Finished area below ground: 0
Property
Parking
- Total spaces: 2.5
- Parking features: Garage - Attached
- Attached garage spaces: 2.5
Features
- Levels: One
- Stories: 1
- Pool features: Community
Lot
- Size: 0.32 Acres
Details
- Parcel number: 1826200112
Construction
Type & style
- Home type: SingleFamily
- Architectural style: Ranch
- Property subtype: Single Family Residence
Condition
- Year built: 2024
Utilities & green energy
- Sewer: Public Sewer
- Water: Public
Community & HOA
Community
- Subdivision: Lions Gate
HOA
- HOA fee: $922 annually
Location
- Region: Springfield
Financial & listing details
- Price per square foot: $236/sqft
- Tax assessed value: $382,600
- Annual tax amount: $3,745
- Date on market: 9/12/2026
Estimated market value
$452,700
$430,000 - $475,000
$2,575/mo
Price history
| Date | Event | Price |
|---|---|---|
| 9/12/2026 | Listed for sale | $460,000+8.2%$236/sqft |
Source:  SOMOMLS as distributed by MLS GRID #60333749 Report a problem SOMOMLS as distributed by MLS GRID #60333749 Report a problem | ||
| 6/29/2024 | Sold | -- |
Source: SOMOMLS as distributed by MLS GRID #60261781 Report a problem | ||
| 5/31/2024 | Pending sale | $424,995$218/sqft |
Source: SOMOMLS as distributed by MLS GRID #60261781 Report a problem | ||
| 5/17/2024 | Price change | $424,995-3.4%$218/sqft |
Source: SOMOMLS as distributed by MLS GRID #60261781 Report a problem | ||
| 2/22/2024 | Listed for sale | $439,995$226/sqft |
Source: SOMOMLS as distributed by MLS GRID #60261781 Report a problem | ||
Public tax history
| Year | Property taxes | Tax assessment |
|---|---|---|
| 2025 | $3,745 +106% | $72,690 +595.6% |
| 2024 | $1,818 +215.9% | $10,450 |
| 2023 | $576 | $10,450 |
Find assessor info on the county website
Monthly payment
Est. payment
Payment breakdown
Explore the cost of this home by adjusting the details. Changes won't be saved.Climate risks
Neighborhood: 65810
Nearby schools
Schools provided by the listing agent
- Elementary: SGF-Wanda Gray/Wilsons
- Middle: SGF-Cherokee
- High: SGF-Kickapoo
Source: SOMOMLS as distributed by MLS GRID. This data may not be complete. We recommend contacting the local school district to confirm school assignments for this home.
Similar homes
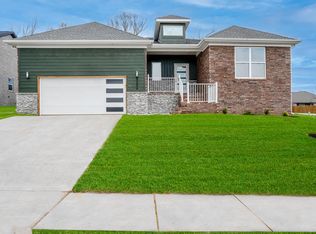
- $425,0003 bd3 ba2.1k sqft5754 S Fair Oak Road, Springfield, MO 65810Active

 MLS ID #60329966, Kirk Hewitt, AMAX Real Estate. SOMOMLS as distributed by MLS GRID
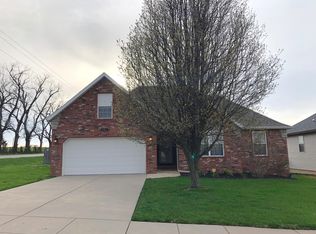
 - $349,9003 bd2 ba1.9k sqft2371 W Allen Drive, Springfield, MO 65810Active
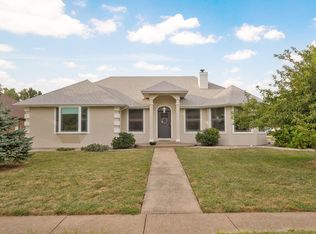 MLS ID #60332449, Kristen Smith, Keller Williams Local. SOMOMLS as distributed by MLS GRID
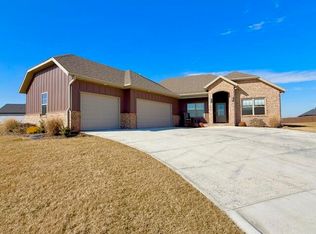
 - $429,9003 bd2 ba1.6k sqft5955 S Farm Road 163 #202b, Springfield, MO 65810Active
 MLS ID #60277516, Michelle Cantrell, Cantrell Real Estate. SOMOMLS as distributed by MLS GRID
 - $419,9004 bd2 ba2.1k sqft4365 N Venice Avenue, Ozark, MO 65721Active
 MLS ID #60335324, Andy J Trussell, Murney Associates - Primrose. SOMOMLS as distributed by MLS GRID
 - $479,9004 bd3 ba2.4k sqft6066 S Crescent Road, Brookline, MO 65619ActiveMLS ID #60329011, Jennifer Jackson, AMAX Real Estate. SOMOMLS as distributed by MLS GRID
- $550,0005 bd3 ba2.6k sqft5341 S Dayton Avenue, Springfield, MO 65810ActiveMLS ID #60326424, Langston Group, Murney Associates - Primrose. SOMOMLS as distributed by MLS GRID
- $399,9004 bd3 ba2.6k sqft2098 N Preakness Drive, Nixa, MO 65714ActiveMLS ID #60331252, Penny L. Arthur, Professional Real Estate Group. SOMOMLS as distributed by MLS GRID
- $464,9004 bd3 ba2.8k sqft829 S Shuyler Lane, Republic, MO 65738Active w/ContingencyMLS ID #60332118, Saylor Paige King, Smith Realty. SOMOMLS as distributed by MLS GRID
- $550,0003 bd3 ba1.9k sqft1435 S Fairway Avenue, Springfield, MO 65804ActiveMLS ID #60333683, Adam Graddy, Keller Williams Local. SOMOMLS as distributed by MLS GRID
- $500,0005 bd3 ba2.6k sqft751 S Reaghan Lane, Republic, MO 65738ActiveMLS ID #60335369, Blake Cantrell, Blake Cantrell Real Estate LLC. SOMOMLS as distributed by MLS GRID
- $375,0003 bd2 ba2.6k sqft112 W Oak Street, Nixa, MO 65714ActiveMLS ID #60333474, Revoir Real Estate Group, Epique Realty. SOMOMLS as distributed by MLS GRID
- $539,9004 bd4 ba2.7k sqft676 Greer Avenue, Nixa, MO 65714ActiveMLS ID #60334816, Ogden Bolin Real Estate Group, Murney Associates - Nixa. SOMOMLS as distributed by MLS GRID
- $394,5534 bd2 ba2k sqft5268 S Logan Drive, Battlefield, MO 65619ActiveSOMOMLS as distributed by MLS GRID
- $499,0004 bd3 ba2.1k sqft1676 N Bristol Avenue, Springfield, MO 65802ActiveMLS ID #60332614, Austin L. McGee, Murney Associates - Primrose. SOMOMLS as distributed by MLS GRID
- $575,0003 bd3 ba2.1k sqft5776 E Farm Rd 168, Rogersville, MO 65742ActiveMLS ID #60334799, Amy C Hill, Murney Associates - Primrose. SOMOMLS as distributed by MLS GRID
- $393,3154 bd2 ba1.9k sqft5146 S Tamarack Lane, Battlefield, MO 65619ActiveSOMOMLS as distributed by MLS GRID
- $405,0004 bd2 ba2.2k sqft1991 N Parkway Place, Strafford, MO 65757ActiveMLS ID #60332503, Jeanna Holmes, Cantrell Real Estate. SOMOMLS as distributed by MLS GRID
- $499,9004 bd4 ba2.7k sqft3810 E Cherry Street #32, Springfield, MO 65809ActiveMLS ID #60334817, Holly Stenger, Murney Associates - Primrose. SOMOMLS as distributed by MLS GRID
- $489,9003 bd2 ba2k sqft615 Terrill Road, Billings, MO 65610ActiveMLS ID #60326255, Rebekah Greenwood, Unlimited Inc.. SOMOMLS as distributed by MLS GRID
- $485,0004 bd3 ba2.1k sqft5048 E Swale Court, Springfield, MO 65802ActiveMLS ID #60330153, Paulina Najbar, Keller Williams Local. SOMOMLS as distributed by MLS GRID
