New homes for sale in the exclusive Villas at Anthony Park 55+ subdivision. This prestigious community is nestled right in the heart of Springfield, MO on S. National Avenue, three minutes from Cox South Hospital. We have completed homes and patio homes and lots that are still available for you to choose your lot and plan. Many custom features available if you hurry! Standard features throughout include granite countertops and luxury vinyl plank floors, tile bathroom floors, screened in porch and covered patio. This subdivision has amenities that include clubhouse, pickle-ball, pool, lawn care and trash pickup along with a concierge service to assist you. Handicap accessible features in each home. Homes are available now! Reserve yours today!
Active
$429,900
5955 S Farm Road 163 #202b, Springfield, MO 65810
3beds
1,600sqft
Condominium
Built in 2022
-- sqft lot
$-- Zestimate®
$269/sqft
$400/mo HOA
What's special
Screened in porchGranite countertopsTile bathroom floorsLuxury vinyl plank floorsCovered patio
- 774 days
- 88
- 4
Zillow last checked:
Listing updated:
Listed by:
Michelle Cantrell 417-860-6505,
Cantrell Real Estate
Source: SOMOMLS as distributed by MLS GRID,MLS#: 60277516
Facts & features
Interior
Bedrooms & bathrooms
- Bedrooms: 3
- Bathrooms: 2
- Full bathrooms: 2
Rooms
- Room types: Master Bedroom, Pantry, Office, Family Room
Heating
- Central, Electric
Cooling
- Central Air, Ceiling Fan(s)
Appliances
- Included: Dishwasher, Free-Standing Electric Oven, Exhaust Fan, Microwave, Electric Water Heater, Disposal
- Laundry: Main Level, W/D Hookup
Features
- Internet - Cable, Internet - Fiber Optic, Granite Counters, Raised or Tiered Entry, Walk-In Closet(s), Walk-in Shower, High Speed Internet
- Flooring: Tile, Vinyl
- Windows: Double Pane Windows
- Has basement: No
- Attic: Access Only:No Stairs
- Has fireplace: No
Interior area
- Total structure area: 1,600
- Total interior livable area: 1,600 sqft
- Finished area above ground: 1,600
- Finished area below ground: 0
Property
Parking
- Total spaces: 2
- Parking features: Driveway, Gated, Garage Faces Front, Garage Door Opener, Electric Gate
- Attached garage spaces: 2
- Has uncovered spaces: Yes
Accessibility
- Accessibility features: Accessible Bedroom, Central Living Area, Accessible Entrance, Accessible Doors, Accessible Common Area, Accessible Central Living Area
Features
- Levels: One
- Stories: 1
- Patio & porch: Patio, Covered, Screened
- Exterior features: Rain Gutters
- Has view: Yes
- View description: Panoramic
Lot
- Size: 5,248 Square Feet
- Features: Sprinklers In Front, Sprinklers In Rear
Details
- Parcel number: 1825100373
Construction
Type & style
- Home type: Condo
- Property subtype: Condominium
Materials
- HardiPlank Type, Stone, Brick
- Foundation: Poured Concrete, Slab
- Roof: Composition
Condition
- New construction: Yes
- Year built: 2022
Utilities & green energy
- Sewer: Public Sewer
- Water: Public
- Utilities for property: Cable Available
Green energy
- Energy efficient items: High Efficiency - 90%+
Community & HOA
Community
- Security: Smoke Detector(s), Carbon Monoxide Detector(s)
- Senior community: Yes
- Subdivision: Villas at Anthony Park
HOA
- Services included: Common Area Maintenance, Senior Community, Clubhouse, Maintenance Structure, Insurance, Trash, Pool, Snow Removal, Maintenance Grounds, Gated Entry
- HOA fee: $400 monthly
Location
- Region: Springfield
Financial & listing details
- Price per square foot: $269/sqft
- Tax assessed value: $301,900
- Annual tax amount: $2,955
- Date on market: 9/10/2024
- Listing terms: Cash,VA Loan,FHA,Conventional
- Road surface type: Asphalt
Estimated market value
Not available
Estimated sales range
Not available
$2,562/mo
Price history
| Date | Event | Price |
|---|---|---|
| 3/25/2026 | Listed for rent | $3,280$2/sqft |
Source: Zillow Rentals Report a problem | ||
| 9/10/2024 | Listed for sale | $429,900$269/sqft |
Source:  SOMOMLS as distributed by MLS GRID #60277516 Report a problem SOMOMLS as distributed by MLS GRID #60277516 Report a problem | ||
Public tax history
| Year | Property taxes | Tax assessment |
|---|---|---|
| 2025 | $2,955 +2.7% | $57,360 |
| 2024 | $2,877 | -- |
| 2023 | -- | -- |
Find assessor info on the county website
Monthly payment
Est. payment
Payment breakdown
Explore the cost of this home by adjusting the details. Changes won't be saved.Climate risks
Neighborhood: 65810
Nearby schools
Schools provided by the listing agent
- Elementary: SGF-Disney
- Middle: SGF-Cherokee
- High: SGF-Kickapoo
Source: SOMOMLS as distributed by MLS GRID. This data may not be complete. We recommend contacting the local school district to confirm school assignments for this home.
- $--3 bd2 ba1.6k sqft5955 S Farm Road 163 UNIT 203A, Springfield, MO 65810Sold
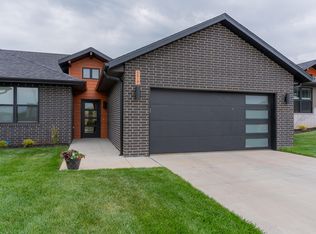
- $--3 bd2 ba1.6k sqft5955 S Farm Road 163 #206-A, Springfield, MO 65810Sold
- $79,7893 bd2 ba2.2k sqft5955 S Farm Road 163, Springfield, MO 65810Off Market
- $---- bd-- ba-- sqft5955 E Farm Road Ln #600098, Springfield, MO 65810Off Market
Similar homes
- $445,9003 bd2 ba1.8k sqft5955 S Farm Road 163 #105, Springfield, MO 65810Active
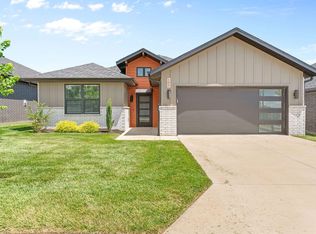
 MLS ID #60296407, Michelle Cantrell, Cantrell Real Estate. SOMOMLS as distributed by MLS GRID
 - $460,0003 bd2 ba1.9k sqft1065 W Gaslight Drive, Springfield, MO 65810Active
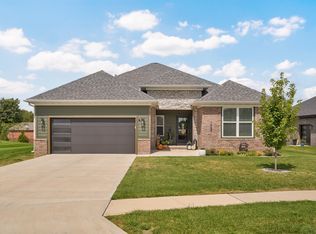 MLS ID #60333749, Brenda Essary, Jenni Cully & Associates, LLC. SOMOMLS as distributed by MLS GRID
 - $425,0003 bd2 ba1.9k sqft5529 E Wild Horse Drive, Springfield, MO 65802Active
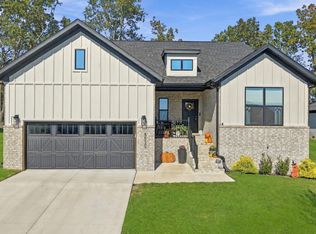 MLS ID #60336974, Janel Nibert, Murney Associates - Primrose. SOMOMLS as distributed by MLS GRID
 - $369,9003 bd2 ba1.6k sqft4755 Florence Avenue, Ozark, MO 65721Active
 MLS ID #60335733, The Springfield Home Team, Keller Williams Local. SOMOMLS as distributed by MLS GRID
 - $385,0003 bd2 ba2.1k sqft817 S Ridgemont Drive, Nixa, MO 65714ActiveMLS ID #60332360, The Marin Group, Keller Williams Local. SOMOMLS as distributed by MLS GRID
- $419,0004 bd3 ba2.3k sqft488 Bailiwick Drive, Rogersville, MO 65742ActiveMLS ID #60336896, Kristina Piatnitsky, Old World Realty, LLC. SOMOMLS as distributed by MLS GRID
- $325,0003 bd2 ba1.8k sqft1910 E Whetstone Drive, Ozark, MO 65721ActiveMLS ID #60336444, Rachel Schuler, Keller Williams Local. SOMOMLS as distributed by MLS GRID
- $393,3154 bd2 ba1.9k sqft5146 S Tamarack Lane, Battlefield, MO 65619ActiveSOMOMLS as distributed by MLS GRID
- $394,5534 bd2 ba2k sqft5268 S Logan Drive, Battlefield, MO 65619ActiveSOMOMLS as distributed by MLS GRID
- $344,9004 bd2 ba1.6k sqft2612 W Pigeon Drive, Ozark, MO 65721ActiveMLS ID #60336155, Morgan Spillman, RE/MAX House of Brokers. SOMOMLS as distributed by MLS GRID
- $325,0003 bd2 ba1.4k sqft871 S Irontree Court, Nixa, MO 65714ActiveMLS ID #60335711, Charity Fitzgerald, Cantrell Real Estate. SOMOMLS as distributed by MLS GRID
- $348,0003 bd2 ba1.8k sqft1312 S Birch Avenue, Springfield, MO 65802ActiveMLS ID #60330658, Jeanna Holmes, Cantrell Real Estate. SOMOMLS as distributed by MLS GRID
- $385,0004 bd4 ba2.2k sqft1252 S Wilder Trail, Republic, MO 65738ActiveMLS ID #60331372, The Springfield Home Team, Keller Williams Local. SOMOMLS as distributed by MLS GRID
- $349,9004 bd2 ba1.8k sqft771 N Century Avenue, Republic, MO 65738ActiveMLS ID #60330359, Lex Kozlov, Alpha Realty MO, LLC. SOMOMLS as distributed by MLS GRID
