This stunning modern farmhouse perfectly blends classic charm with modern details and finishes. Offering roughly 2,300 square feet of flexible living space, the split 4-bedroom layout includes a finished bonus room and a half bath above the oversized garage. As soon as you step inside through the front door, you will be welcomed with 10-foot ceilings throughout the entire first floor, making the living space bright and airy. The custom kitchen is a chef's dream, which includes warm-linen white cabinetry, quartz countertops and a massive walk-in pantry with direct access to the garage, through a Costco door. The private primary suite serves as a quiet retreat, featuring dual vanities, deep soaking tub, and a full-size shower. Head to the backyard to a generous sized covered patio, equipped with ceiling fans and a gas grill hookup for an easy weekend of grilling.
Active
$450,000
488 Bailiwick Drive, Rogersville, MO 65742
4beds
2,301sqft
Single Family Residence
Built in 2026
10,672 Square Feet Lot
$447,700 Zestimate®
$196/sqft
$21/mo HOA
What's special
Quartz countertopsCustom kitchenPrivate primary suiteDual vanitiesFinished bonus roomGas grill hookupFull-size shower
- 12 days |
- 511 |
- 30 |
Zillow last checked:
Listing updated:
Listed by:
Kristina Piatnitsky 417-633-0743,
Old World Realty, LLC
Source: SOMOMLS as distributed by MLS GRID,MLS#: 60330827
Facts & features
Interior
Bedrooms & bathrooms
- Bedrooms: 4
- Bathrooms: 3
- Full bathrooms: 2
- 1/2 bathrooms: 1
Rooms
- Room types: Master Bedroom, Bonus Room, Pantry, Foyer, Great Room
Primary bedroom
- Area: 203
- Dimensions: 14.5 x 14
Bedroom 2
- Area: 115
- Dimensions: 11.5 x 10
Bedroom 3
- Area: 118.8
- Dimensions: 11.5 x 10.33
Bedroom 4
- Area: 126.5
- Dimensions: 11.5 x 11
Bonus room
- Area: 296.24
- Dimensions: 21.42 x 13.83
Dining area
- Area: 193.88
- Dimensions: 11.75 x 16.5
Great room
- Area: 297.45
- Dimensions: 19.83 x 15
Kitchen
- Area: 172.13
- Dimensions: 12.75 x 13.5
Heating
- Heat Pump, Mini-Splits, Ventless, Natural Gas
Cooling
- Central Air, Ceiling Fan(s)
Appliances
- Included: Electric Cooktop, Exhaust Fan, Electric Water Heater, Disposal, Dishwasher
- Laundry: In Garage, W/D Hookup
Features
- Quartz Counters, High Ceilings, Soaking Tub, Walk-In Closet(s), Walk-in Shower
- Flooring: Carpet, Luxury Vinyl, Tile
- Windows: Window Treatments, Double Pane Windows
- Has basement: No
- Attic: Access Only:No Stairs
- Has fireplace: Yes
- Fireplace features: Gas
Interior area
- Total structure area: 2,301
- Total interior livable area: 2,301 sqft
- Finished area above ground: 2,301
- Finished area below ground: 0
Video & virtual tour
Property
Parking
- Total spaces: 2
- Parking features: Driveway, Paved, Garage Faces Front, Garage Door Opener
- Attached garage spaces: 2
- Has uncovered spaces: Yes
Features
- Levels: Two
- Stories: 2
- Patio & porch: Covered, Front Porch, Rear Porch
- Exterior features: Other
- Fencing: None
Lot
- Size: 10,672 Square Feet
- Dimensions: 86.01 x 124.52
- Features: Landscaped, Level, Sloped
Details
- Parcel number: 204.018004001039.060
- Other equipment: None
Construction
Type & style
- Home type: SingleFamily
- Architectural style: Farmhouse
- Property subtype: Single Family Residence
Materials
- Frame, HardiPlank Type
- Foundation: Brick/Mortar, Pillar/Post/Pier, Crawl Space, Vapor Barrier, Poured Concrete, Concrete Steel Pilings
- Roof: Composition
Condition
- New construction: Yes
- Year built: 2026
Utilities & green energy
- Sewer: Public Sewer
- Water: Public
Green energy
- Energy efficient items: Lighting, High Efficiency - 90%+, Thermostat
Community & HOA
Community
- Security: Carbon Monoxide Detector(s), Smoke Detector(s)
- Subdivision: Fall Creek
HOA
- Services included: Common Area Maintenance
- HOA fee: $250 annually
Location
- Region: Rogersville
Financial & listing details
- Price per square foot: $196/sqft
- Date on market: 8/6/2026
- Listing terms: Cash,VA Loan,FHA,Conventional
- Road surface type: Asphalt
Estimated market value
$447,700
$425,000 - $470,000
Not available
Price history
| Date | Event | Price |
|---|---|---|
| 8/6/2026 | Listed for sale | $450,000$196/sqft |
Source:  SOMOMLS as distributed by MLS GRID #60330827 Report a problem SOMOMLS as distributed by MLS GRID #60330827 Report a problem | ||
Public tax history
Tax history is unavailable.
Monthly payment
Est. payment
Payment breakdown
Explore the cost of this home by adjusting the details. Changes won't be saved.Climate risks
Neighborhood: 65742
Nearby schools
GreatSchools rating
- 9/10Logan-Rogersville Upper Elementary SchoolGrades: 4-6Distance: 0.8 mi
- 7/10Logan-Rogersville Middle SchoolGrades: 7-8Distance: 3.8 mi
- 7/10Logan-Rogersville High SchoolGrades: 9-12Distance: 3.8 mi
Schools provided by the listing agent
- Elementary: Rogersville
- Middle: Rogersville
- High: Rogersville
Source: SOMOMLS as distributed by MLS GRID. This data may not be complete. We recommend contacting the local school district to confirm school assignments for this home.
- $--22.88 acresPhase 2 Lakeside Dr, Rogersville, MO 65742Sold

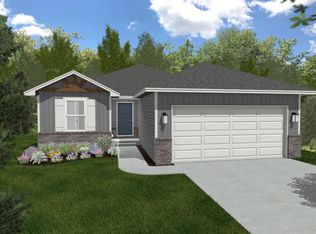
- $--4 bd3 ba2k sqft507 Baliwick Dr, Rogersville, MO 65742Sold
- $--4 bd2 ba1.6k sqft439 Columbine St, Rogersville, MO 65742Sold

- $359,9004 bd2 ba1.7k sqft230 Hamilton St, Rogersville, MO 65742Pending

- $401,1004 bd2 ba3.1k sqft454 Columbine, Rogersville, MO 65742Off Market
- $329,0003 bd2 ba1.8k sqft496 Bailiwick Dr, Rogersville, MO 65742For Sale
- $--3 bd2 ba2.3k sqft452 Bailiwick Dr, Rogersville, MO 65742Sold
- $288,600-- bd1 ba1.5k sqft450 Bailiwick Dr, Rogersville, MO 65742Off Market
A local agent can set up tours, give advice and negotiate with sellers.
Similar homes
- $399,9005 bd3 ba2.4k sqft564 Delaware Court, Rogersville, MO 65742Active
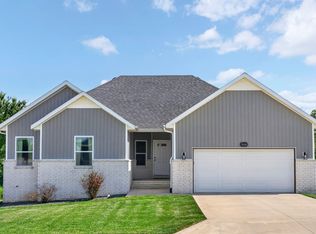
 MLS ID #60327890, Paola Cordova, Murney Associates - Primrose. SOMOMLS as distributed by MLS GRID
 - $315,0004 bd2 ba1.6k sqft540 Fox Creek Road, Rogersville, MO 65742Active
 MLS ID #60331373, Julie Allen, Murney Associates - Primrose. SOMOMLS as distributed by MLS GRID
 - $327,0003 bd2 ba1.7k sqft300 Raven Circle, Rogersville, MO 65742Active
 MLS ID #60330064, Mary Paliakou, Alpha Realty MO, LLC. SOMOMLS as distributed by MLS GRID
 - $329,0003 bd2 ba1.8k sqft496 Bailiwick Drive, Rogersville, MO 65742Active
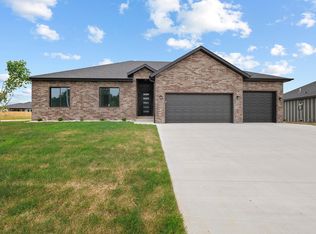 MLS ID #60324176, Mary Paliakou, Alpha Realty MO, LLC. SOMOMLS as distributed by MLS GRID
 - from $284,9954 bd3 ba1.9k sqftEdgewood Plan, Jamestown, Rogersville, MO 65742New ConstructionTrendsetter Homes
- $454,9005 bd3 ba3k sqft4397 S Hemlock Avenue, Springfield, MO 65810ActiveMLS ID #60331260, Langston Group, Murney Associates - Primrose. SOMOMLS as distributed by MLS GRID
- $415,0004 bd2 ba1.8k sqft4247 Tuscany Circle, Ozark, MO 65721ActiveMLS ID #60330912, Donna Jean Bieber, Landmark Brokers. SOMOMLS as distributed by MLS GRID
- $419,9004 bd4 ba2.2k sqft306 Park Cir, Sparta, MO 65753Active w/ContingencyMLS ID #60330792, Tony (Anatoliy) Zubku, Springfield Realty Experts. SOMOMLS as distributed by MLS GRID
- $599,0006 bd3 ba3.1k sqft6074 N State Hwy 125, Rogersville, MO 65742ActiveMLS ID #60330368, Tony (Anatoliy) Zubku, Springfield Realty Experts. SOMOMLS as distributed by MLS GRID
- $415,0003 bd3 ba2.5k sqft3467 S Valley View Drive, Springfield, MO 65807ActiveMLS ID #60331383, Ashley Horn, Cantrell Real Estate. SOMOMLS as distributed by MLS GRID
- $459,0004 bd3 ba2k sqft5713 S Cloverdale Lane, Battlefield, MO 65619ActiveMLS ID #60330815, Martha Khadyrke, Old World Realty, LLC. SOMOMLS as distributed by MLS GRID
- $449,9005 bd3 ba3.1k sqft608 N Baywood Drive, Nixa, MO 65714ActiveMLS ID #60330764, Team Serrano, Assist 2 Sell. SOMOMLS as distributed by MLS GRID
- from $436,8184 bd3 ba2.5k sqft2500 Plan, Old Wire Crossing, Brookline, MO 65619New ConstructionSchuber Mitchell Homes
- $499,0004 bd3 ba2.2k sqft1365 W Gaslight Drive, Springfield, MO 65810ActiveMLS ID #60323863, Zaklina Bailey, HCW Realty. SOMOMLS as distributed by MLS GRID
- $395,0004 bd3 ba2.7k sqft852 E Acacia Lane, Nixa, MO 65714ActiveMLS ID #60330944, Chris Wells, Alpha Realty MO, LLC. SOMOMLS as distributed by MLS GRID
- $449,9003 bd4 ba2.4k sqft3406 W Laurel Circle, Springfield, MO 65807ActiveMLS ID #60328561, Team Serrano, Assist 2 Sell. SOMOMLS as distributed by MLS GRID
- $532,4504 bd3 ba2.8k sqft5298 S Logan Drive, Battlefield, MO 65619ActiveSOMOMLS as distributed by MLS GRID
- $529,9003 bd3 ba1.7k sqft1032 Division Street, Sparta, MO 65753ActiveMLS ID #60329668, Cynthia L Johnson, Alpha Realty MO, LLC. SOMOMLS as distributed by MLS GRID
- $499,0004 bd3 ba2.1k sqft5048 E Swale Court, Springfield, MO 65802ActiveMLS ID #60330153, Paulina Najbar, Keller Williams Local. SOMOMLS as distributed by MLS GRID
- $429,9005 bd3 ba2.7k sqft2617 W Goldfinch Drive, Ozark, MO 65721ActiveMLS ID #60330228, Tonya Murfin, Murney Associates - Primrose. SOMOMLS as distributed by MLS GRID
