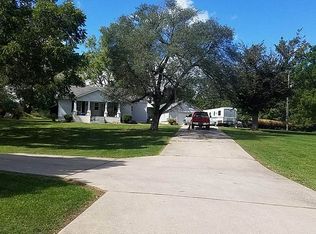
Welcome home to this beautifully maintained 3-bedroom, 2-bathroom home in the heart of Rogersville, MO! Offering 1,740 square feet of comfortable living space, this home sits on a desirable corner lot and features a 3-car garage, providing plenty of room for vehicles, storage, or a workshop.Inside, you'll find a spacious, functional floor plan designed for everyday living and entertaining. The generous living areas flow seamlessly into the kitchen and dining space, while the primary suite offers a private retreat with its own full bath. Two additional bedrooms provide flexibility for family, guests, or a home office.Outside, the corner lot offers added curb appeal and extra outdoor space to enjoy. Whether you're relaxing on the deck, hosting friends, or simply appreciating the neighborhood, this property is ready to fit your lifestyle.As an added bonus, residents have access to the neighborhood community pool, making it easy to cool off during the summer, spend time with family and friends, or simply enjoy the neighborhood amenities.Conveniently located with easy access to schools, shopping, dining, and Springfield, this home combines small-town charm with everyday convenience. If you're looking for a move-in-ready home with ample space, a 3-car garage, and a great location, this is one you won't want to miss. Schedule your private showing today!
Active
$327,000
300 Raven Circle, Rogersville, MO 65742
3beds
1,740sqft
:
Get pre-qualified$2,209/mo
Single Family Residence
Built in 2023
0.36 Acres Lot
$320,700 Zestimate®
$188/sqft
$46/mo HOA
What's special
Desirable corner lotSpacious functional floor plan
- 3 days |
- 208 |
- 13 |
Zillow last checked:
Listing updated:
Listed by:
Mary Paliakou 417-224-0217,
Alpha Realty MO, LLC
Source: SOMOMLS as distributed by MLS GRID,MLS#: 60330064
Facts & features
Interior
Bedrooms & bathrooms
- Bedrooms: 3
- Bathrooms: 2
- Full bathrooms: 2
Heating
- Forced Air, Central, Heat Pump, Electric
Cooling
- Central Air, Heat Pump
Appliances
- Included: Dishwasher, Free-Standing Electric Oven, Microwave, Refrigerator, Disposal
- Laundry: In Garage, W/D Hookup
Features
- Granite Counters, Walk-In Closet(s)
- Flooring: Laminate
- Windows: Blinds, Double Pane Windows
- Has basement: No
- Attic: Pull Down Stairs
- Has fireplace: No
- Fireplace features: None
Interior area
- Total structure area: 1,740
- Total interior livable area: 1,740 sqft
- Finished area above ground: 1,740
- Finished area below ground: 0
Property
Parking
- Total spaces: 3
- Parking features: Driveway, Garage Faces Front, Garage Door Opener
- Attached garage spaces: 3
- Has uncovered spaces: Yes
Features
- Levels: One
- Stories: 1
- Patio & porch: Deck, Front Porch
- Pool features: Community
Lot
- Size: 0.36 Acres
- Features: Cul-De-Sac
Details
- Parcel number: 204018000000026000
Construction
Type & style
- Home type: SingleFamily
- Architectural style: Traditional
- Property subtype: Single Family Residence
Materials
- Brick, Vinyl Siding, Concrete
- Foundation: Brick/Mortar, Poured Concrete, Crawl Space
- Roof: Asphalt
Condition
- Year built: 2023
Utilities & green energy
- Sewer: Public Sewer
- Water: Public
Community & HOA
Community
- Subdivision: Leabrooke Est
HOA
- Services included: Pool, Walking Trails
- HOA fee: $554 annually
Location
- Region: Rogersville
Financial & listing details
- Price per square foot: $188/sqft
- Annual tax amount: $2,730
- Date on market: 7/29/2026
- Listing terms: Cash,VA Loan,USDA/RD,FHA,Conventional
- Road surface type: Asphalt
Estimated market value
$320,700
$305,000 - $337,000
$1,731/mo
Price history
| Date | Event | Price |
|---|---|---|
| 7/29/2026 | Listed for sale | $327,000-10.4%$188/sqft |
Source:  SOMOMLS as distributed by MLS GRID #60330064 Report a problem SOMOMLS as distributed by MLS GRID #60330064 Report a problem | ||
| 10/3/2023 | Listing removed | -- |
Source: Zillow Rentals Report a problem | ||
| 9/20/2023 | Price change | $1,950-9.3%$1/sqft |
Source: Zillow Rentals Report a problem | ||
| 9/1/2023 | Listed for rent | $2,150$1/sqft |
Source: Zillow Rentals Report a problem | ||
| 9/1/2023 | Listing removed | -- |
Source: Owner Report a problem | ||
| 6/7/2023 | Listed for sale | $365,000$210/sqft |
Source: Owner Report a problem | ||
Public tax history
Tax history is unavailable.
Monthly payment
Est. payment
Payment breakdown
Explore the cost of this home by adjusting the details. Changes won't be saved.Climate risks
Neighborhood: 65742
Nearby schools
GreatSchools rating
- 9/10Logan-Rogersville Upper Elementary SchoolGrades: 4-6Distance: 1 mi
- 7/10Logan-Rogersville Middle SchoolGrades: 7-8Distance: 3.6 mi
- 7/10Logan-Rogersville High SchoolGrades: 9-12Distance: 3.6 mi
Schools provided by the listing agent
- Elementary: Rogersville
- Middle: Rogersville
- High: Rogersville
Source: SOMOMLS as distributed by MLS GRID. This data may not be complete. We recommend contacting the local school district to confirm school assignments for this home.
- $452,4005 bd3 ba4.9k sqft301 Raven Cir, Rogersville, MO 65742Off Market
- $307,200-- bd-- ba2.2k sqft104 Raven Cir, Rogersville, MO 65742Off Market
- $306,6003 bd2 ba2k sqft313 Raven Cir, Rogersville, MO 65742Off Market
- $--4 bd3 ba2.2k sqft505 Thunderbird Dr, Rogersville, MO 65742Sold

- $--3 bd2 ba1.7k sqft511 Thunderbird Dr, Rogersville, MO 65742Sold
- $308,400-- bd-- ba1.8k sqft517 Thunderbird Dr, Rogersville, MO 65742Off Market
- $442,900-- bd-- ba2k sqft103 Thunderbird Dr, Rogersville, MO 65742Off Market
- $373,700-- bd1 ba2.3k sqft302 Mallard Cir, Rogersville, MO 65742Off Market
A local agent can set up tours, give advice and negotiate with sellers.
Similar homes
- $319,5004 bd2 ba1.5k sqft527 Columbine Street, Rogersville, MO 65742Active

 MLS ID #60329983, Johnathan Little, Keller Williams Local. SOMOMLS as distributed by MLS GRID
 - $325,0003 bd2 ba1.2k sqft2183 White Oak Rd, Rogersville, MO 65742For Sale By Owner
- $282,9003 bd2 ba1.3k sqft521 Columbine Street, Rogersville, MO 65742Active
 MLS ID #60329976, Johnathan Little, Keller Williams Local. SOMOMLS as distributed by MLS GRID
 - $289,0003 bd2 ba1.6k sqft107 South Street, Rogersville, MO 65742Active
 MLS ID #60328965, Johnny Eakins, Sturdy Real Estate. SOMOMLS as distributed by MLS GRID
 - from $342,5004 bd2 ba2k sqftBrody Plan, Fall Creek, Rogersville, MO 65742New ConstructionBussell Homes
- $274,4003 bd2 ba1.3k sqft533 Columbine Street, Rogersville, MO 65742ActiveMLS ID #60329982, Johnathan Little, Keller Williams Local. SOMOMLS as distributed by MLS GRID
- $--3 bd2 ba1.5k sqft906 Pebble Beach Ct, Rogersville, MO 65742AuctionAuction.com 2
- $279,0003 bd2 ba1.4k sqft215 S Maple Street, Rogersville, MO 65742ActiveMLS ID #60329441, J.R. Hutcheson, Murney Associates - Primrose. SOMOMLS as distributed by MLS GRID
- $329,0003 bd2 ba1.8k sqft496 Bailiwick Drive, Rogersville, MO 65742ActiveMLS ID #60324176, Mary Paliakou, Alpha Realty MO, LLC. SOMOMLS as distributed by MLS GRID
- $308,9253 bd2 ba1.6k sqft517 N Bryan Avenue Lot 31, Rogersville, MO 65742ActiveMLS ID #60329063, Bussell Real Estate, Murney Associates - Primrose. SOMOMLS as distributed by MLS GRID
- $328,2003 bd2 ba1.9k sqft544 Columbine Street, Rogersville, MO 65742ActiveMLS ID #60310292, Johnathan Little, Keller Williams Local. SOMOMLS as distributed by MLS GRID
- $359,9004 bd2 ba1.7k sqft230 Hamilton Street, Rogersville, MO 65742Active w/ContingencyMLS ID #60328077, Tania Shvets, ReeceNichols - Springfield. SOMOMLS as distributed by MLS GRID
- $384,9004 bd3 ba2.3k sqft370 Shores Parkway, Rogersville, MO 65742ActiveMLS ID #60322974, Amber Munnik, Keller Williams Local. SOMOMLS as distributed by MLS GRID
- $323,0293 bd2 ba1.6k sqft534 Columbine Street, Rogersville, MO 65742ActiveMLS ID #60308401, Johnathan Little, Keller Williams Local. SOMOMLS as distributed by MLS GRID
- $--3 bd1 ba1.5k sqft8207 E Farm Road 152, Rogersville, MO 65742AuctionServiceLink Auction
- $399,9005 bd3 ba2.4k sqft564 Delaware Court, Rogersville, MO 65742ActiveMLS ID #60327890, Paola Cordova, Murney Associates - Primrose. SOMOMLS as distributed by MLS GRID
- $299,9003 bd2 ba1.3k sqft5866 E Linda Street, Rogersville, MO 65742ActiveMLS ID #60325589, Holt Homes Group, Keller Williams Local. SOMOMLS as distributed by MLS GRID
- $366,8503 bd2 ba2.1k sqft594 N Bryan Avenue Lot 15, Rogersville, MO 65742ActiveMLS ID #60325563, Bussell Real Estate, Murney Associates - Primrose. SOMOMLS as distributed by MLS GRID
- $297,3504 bd3 ba2k sqft1036 W Madison Drive, Rogersville, MO 65742ActiveMLS ID #60329431, Ryan Cantrell, Keller Williams Local. SOMOMLS as distributed by MLS GRID
- from $287,5003 bd2 ba1.6k sqftBonnie Plan, Fall Creek, Rogersville, MO 65742New ConstructionBussell Homes
